8610 SW CURRY DR Unit #B, Wilsonville, OR 97070
- $349,000
- 3
- BD
- 2
- BA
- 1,188
- SqFt






- List Price
- $349,000
- Days on Market
- 71
- Status
- ACTIVE
- MLS#
- 449970644
- Bedrooms
- 3
- Bathrooms
- 2
- Living Area
- 1,188
- Region
- Tigard, Tualatin, Sherwood, Wilsonville
Property Description
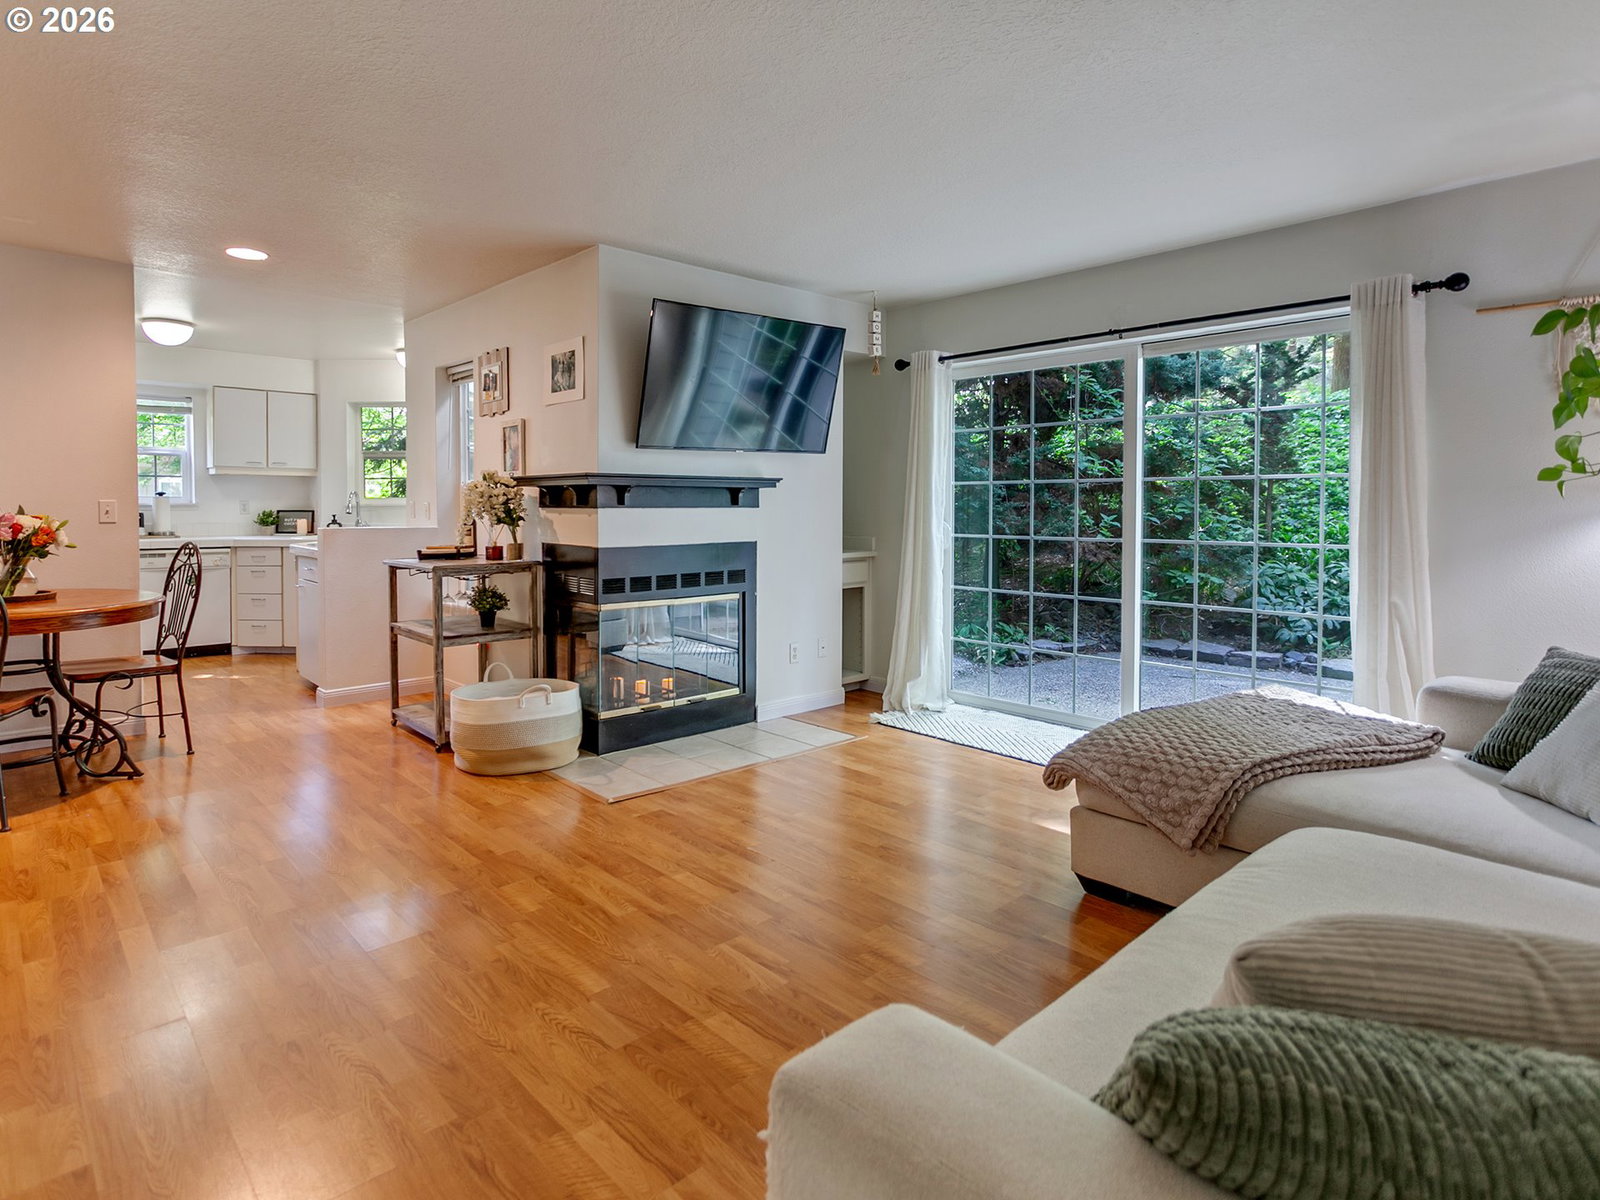
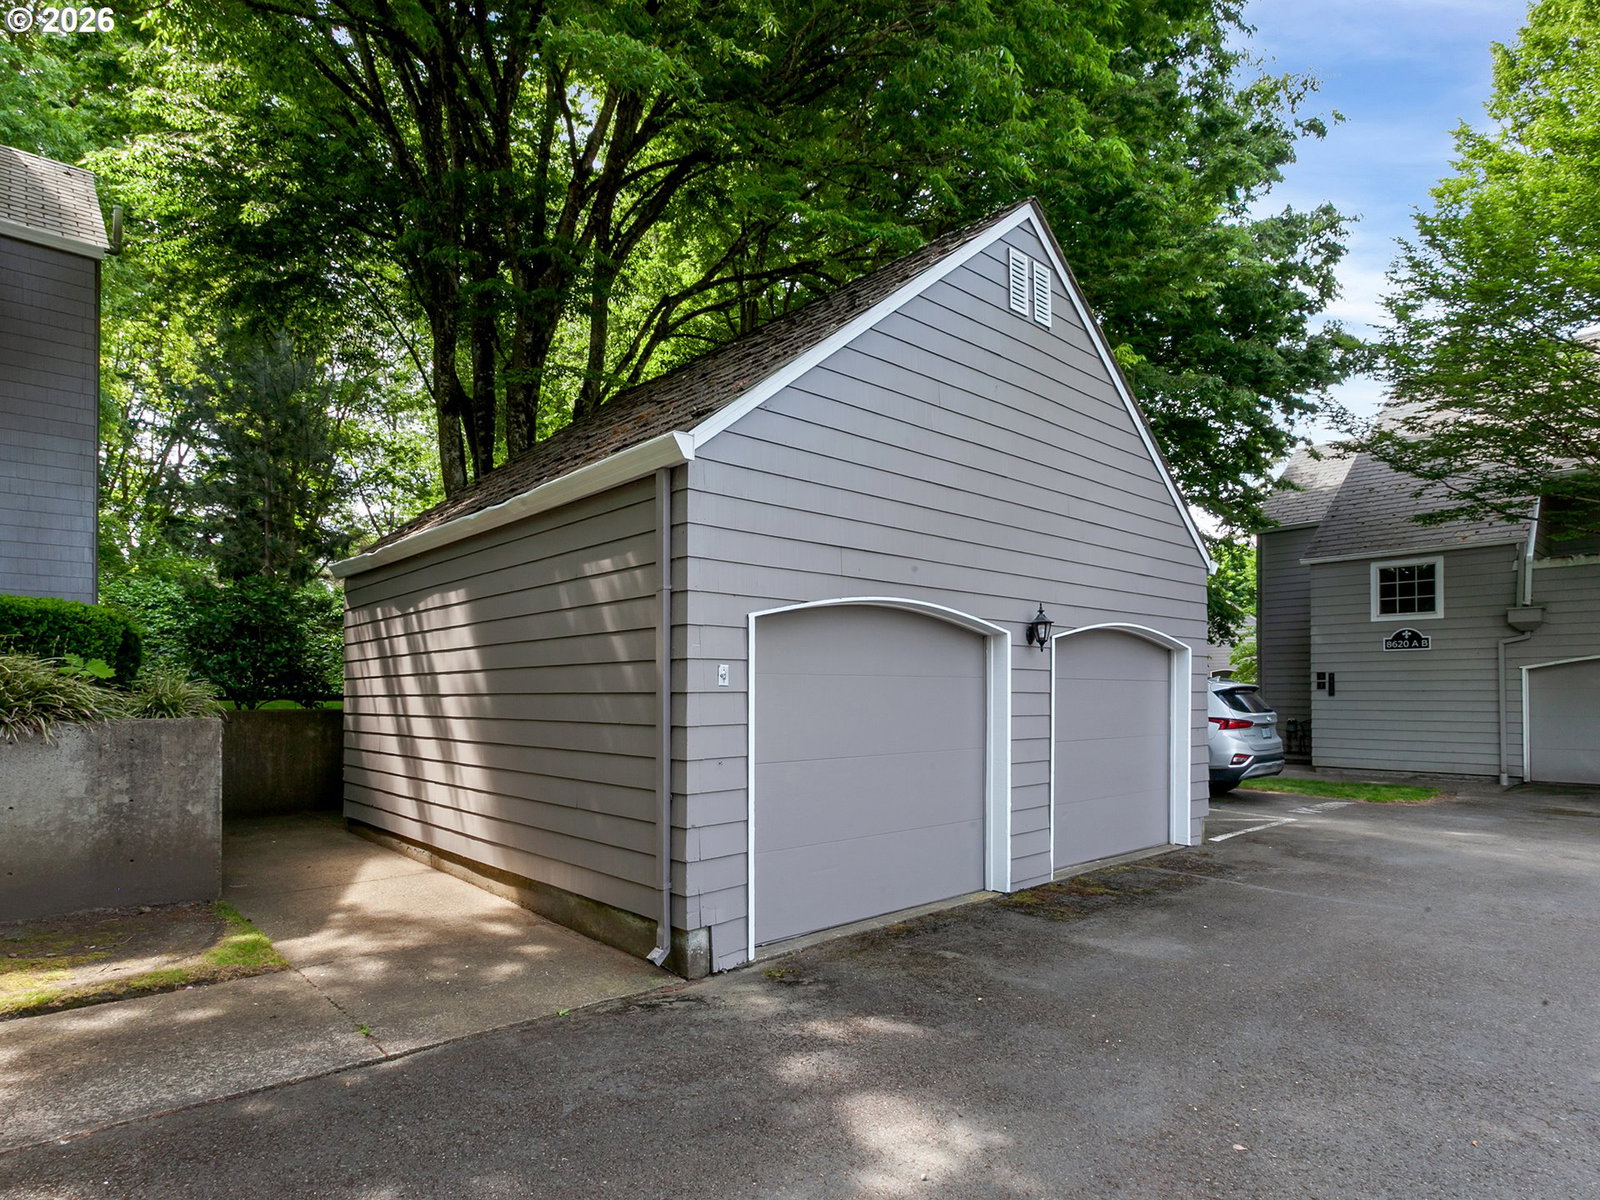
Life in Charbonneau moves at a pace most people spend years searching for. Tucked inside one of Wilsonville's most established and beloved communities, this charming 3-bedroom, 2-bath townhome offers nearly 1,200 square feet of one-level living, a detached garage, and assigned parking just steps away.From the covered front entry with glass storm door, a welcoming foyer with coat closet opens into a naturally lit layout with windows throughout, letting the outdoors in. The dining nook with corner fireplace flows seamlessly into the kitchen and spacious living room, which features a built-in off the fireplace and a sliding door to the oversized patio with attached storage. The kitchen offers tile countertops, ample storage, and generous counter space, all overlooking a serene pond and lush backyard setting.Step outside to a covered and uncovered patio with rock accents, tall trees, and seasonal plantings. Pathways lead to a quiet side yard where the pond, resident ducks, and mature landscape create a setting that feels more like a retreat than a backyard, and all without the yard work.The primary bedroom features two closets including a walk-in and an en suite with double vanity sinks. A second bedroom offers multiple windows and a closet, while a third with double French door entry, picture window, and roomy closet adds flexibility. The common bath is well-appointed with a double sink vanity, large countertop, and side-by-side washer and dryer with storage shelves. All appliances also come included.The community clubhouse with an inground pool overlooks the Willamette River, and the Village Square offers a Golf Course, pro shop, spa, caf, library, and dining. Water features, charming street lamps, and canopies of mature trees weave throughout, creating a community people discover and simply never want to leave.
/u.realgeeks.media/smiragroup/logo-icon-lg.png)
Additional Information
- Tax Amount
- $3,027
- Year Built
- 1987
- High School
- Canby
- Elementary School
- Eccles
- Middle School
- Baker Prairie
- Fireplaces Total
- 1
- Garage Spaces
- 1
- Garage Type
- Detached
- Hoa Fee
- $575
- Hoa Payment Freq
- Monthly
- Living Area
- 1,188
- Stories
- 1
- Property Type
- Condominium
- Terms
- Cash, Conventional, VA Loan
- Accessibility Features
- Ground Level, Main Floor Bedroom w/Bath, One Level
- Master Bedroom Level
- Main
- Fireplace Description
- Wood Burning
- Fuel Description
- Electricity, Wood Burning
- Heating Description
- Baseboard
- Hot Water Description
- Electricity
- Exterior Description
- Wood Siding
- Roof Type
- Composition
- Sewer Description
- Public Sewer
- Style
- 1 Story
- View
- Pond, Trees/Woods
- Parking
- Deeded, Off Street
- Parking Description
- Deeded, Off Street
- Road Surface
- Paved
Mortgage Calculator
Listing courtesy of Premiere Property Group, LLC.
 The content relating to real estate for sale on this site comes in part from the IDX program of the RMLS of Portland, Oregon. Real Estate listings held by brokerage firms other than this firm are marked with the RMLS logo, and detailed information about these properties include the name of the listing's broker. Listing content is copyright © 2026 RMLS of Portland, Oregon. All information provided is deemed reliable but is not guaranteed and should be independently verified. This content last updated on . Some properties which appear for sale on this web site may subsequently have sold or may no longer be available.