575 NW BLUERIDGE CT, Beaverton, OR 97006
- $925,000
- 5
- BD
- 3
- BA
- 3,166
- SqFt




- List Price
- $925,000
- Days on Market
- 132
- Status
- ACTIVE
- MLS#
- 452469394
- Bedrooms
- 5
- Bathrooms
- 3
- Living Area
- 3,166
- Lot Size
- 10, 000 to 14, 999 SqFt
- Region
- Beaverton, Aloha
Property Description
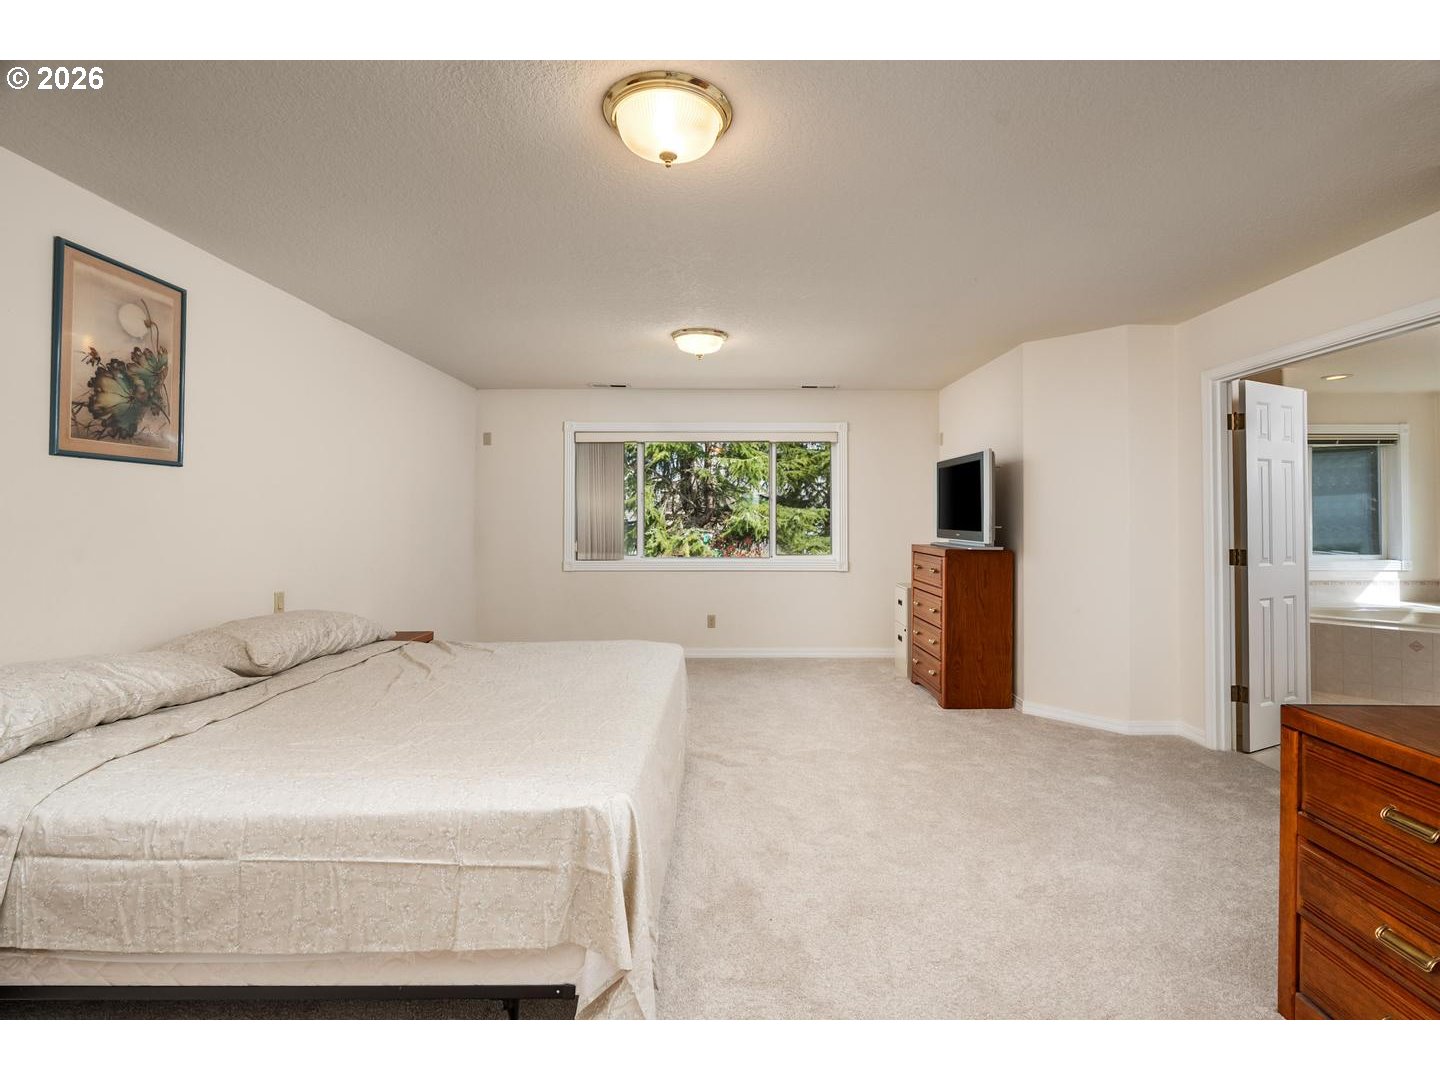
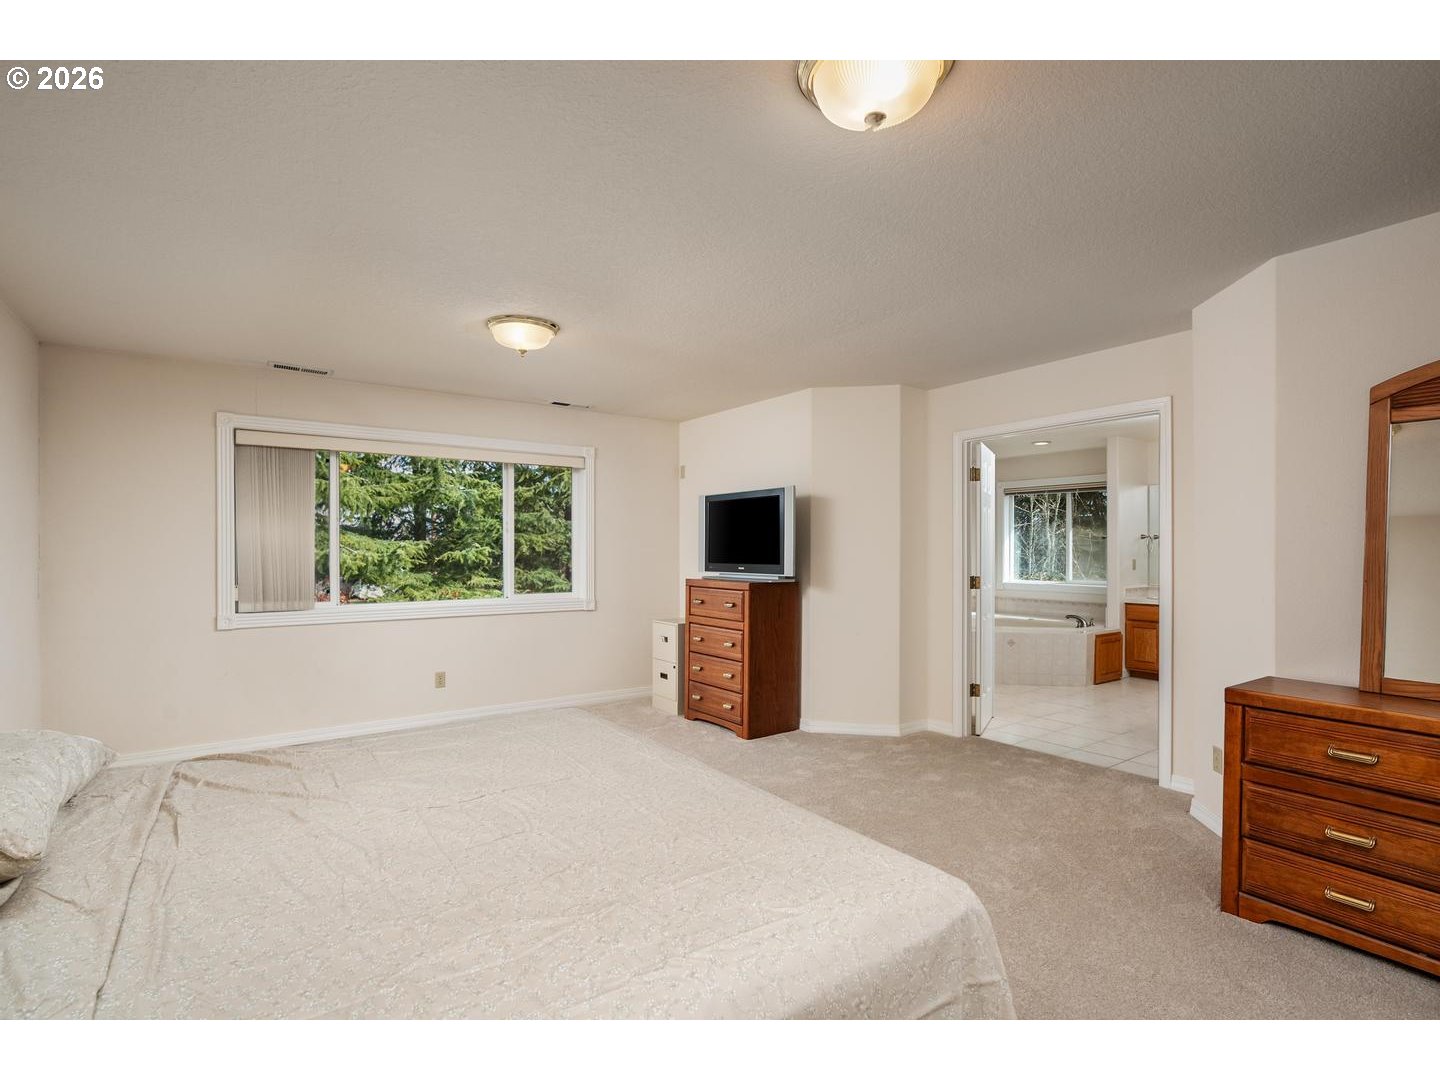
Nestled on a quiet cul-de-sac in the sought-after Stonegate at Waterhouse neighborhood, this spacious traditional home offers comfort, flexibility, and an ideal layout for everyday living. With 5 bedrooms and 3 full bathrooms across 3,166 square feet, the home features a highly desirable main level bedroom and full bath, perfect for guests or multi-generational living. Light-filled living and family rooms, both with fireplaces, create inviting gathering spaces, while the kitchen offers ample storage, a gas cook island, a wet bar, and an eating area. Upstairs, the generous primary suite includes a jetted tub, double sinks, and a walk-in closet. New carpet on stairs and upper level. Original finishes ready for your updating. Set on a large, level lot with a fenced yard, patio, and 3-car garage, this home blends function and livability in a prime Beaverton location with easy access to shopping, restaurants, and commuting. New roof installed June 2026.
/u.realgeeks.media/smiragroup/logo-icon-lg.png)
Additional Information
- Tax Amount
- $12,409
- Year Built
- 1994
- High School
- Westview
- Elementary School
- Elmonica
- Middle School
- Five Oaks
- Fireplaces Total
- 2
- Garage Spaces
- 3
- Garage Type
- Attached
- Hoa Fee
- $280
- Hoa Payment Freq
- Annually
- Acres
- 0.30
- Living Area
- 3,166
- Stories
- 2
- Subdivision
- STONEGATE AT WATERHOUSE
- Property Type
- Single Family Residence
- Terms
- Cash, Conventional, FHA, State GI Loan, VA Loan
- Accessibility Features
- Main Floor Bedroom w/Bath
- Master Bedroom Level
- Upper
- Cooling Description
- Central Air
- Fireplace Description
- Gas, Wood Burning
- Fuel Description
- Gas
- Heating Description
- Forced Air
- Hot Water Description
- Gas
- Exterior Description
- Brick, Cement Siding, Lap Siding
- Roof Type
- Shake
- Sewer Description
- Public Sewer
- Style
- 2 Story, Traditional
- Parking
- Driveway, On Street
- Parking Description
- Driveway, On Street
- Covenants/Restrictions
- Yes
- Road Surface
- Paved
- Exterior Features
- Fenced, Patio, Sprinkler, Yard
- Interior Features
- Central Vacuum, Garage Door Opener, Jetted Tub, Laminate Flooring, Laundry, Tile Floor, Wall to Wall Carpet, Washer/Dryer
- Kitchen Appliances
- Built-in Oven, Butler's Pantry, Cook Island, Dishwasher, Disposal, Free-Standing Refrigerator, Gas Appliances, Pantry, Tile
Mortgage Calculator
Listing courtesy of eXp Realty, LLC.
 The content relating to real estate for sale on this site comes in part from the IDX program of the RMLS of Portland, Oregon. Real Estate listings held by brokerage firms other than this firm are marked with the RMLS logo, and detailed information about these properties include the name of the listing's broker. Listing content is copyright © 2026 RMLS of Portland, Oregon. All information provided is deemed reliable but is not guaranteed and should be independently verified. This content last updated on . Some properties which appear for sale on this web site may subsequently have sold or may no longer be available.