18965 PILKINGTON RD, Lake Oswego, OR 97035
- $1,849,900
- 4
- BD
- 3
- BA
- 3,926
- SqFt







- List Price
- $1,849,900
- Price Change
- ▼ $50,000 1781758003
- Days on Market
- 76
- Status
- ACTIVE
- MLS#
- 454101663
- Bedrooms
- 4
- Bathrooms
- 3
- Living Area
- 3,926
- Lot Size
- 10, 000 to 14, 999 SqFt
- Region
- Lake Oswego, West Linn
Property Description
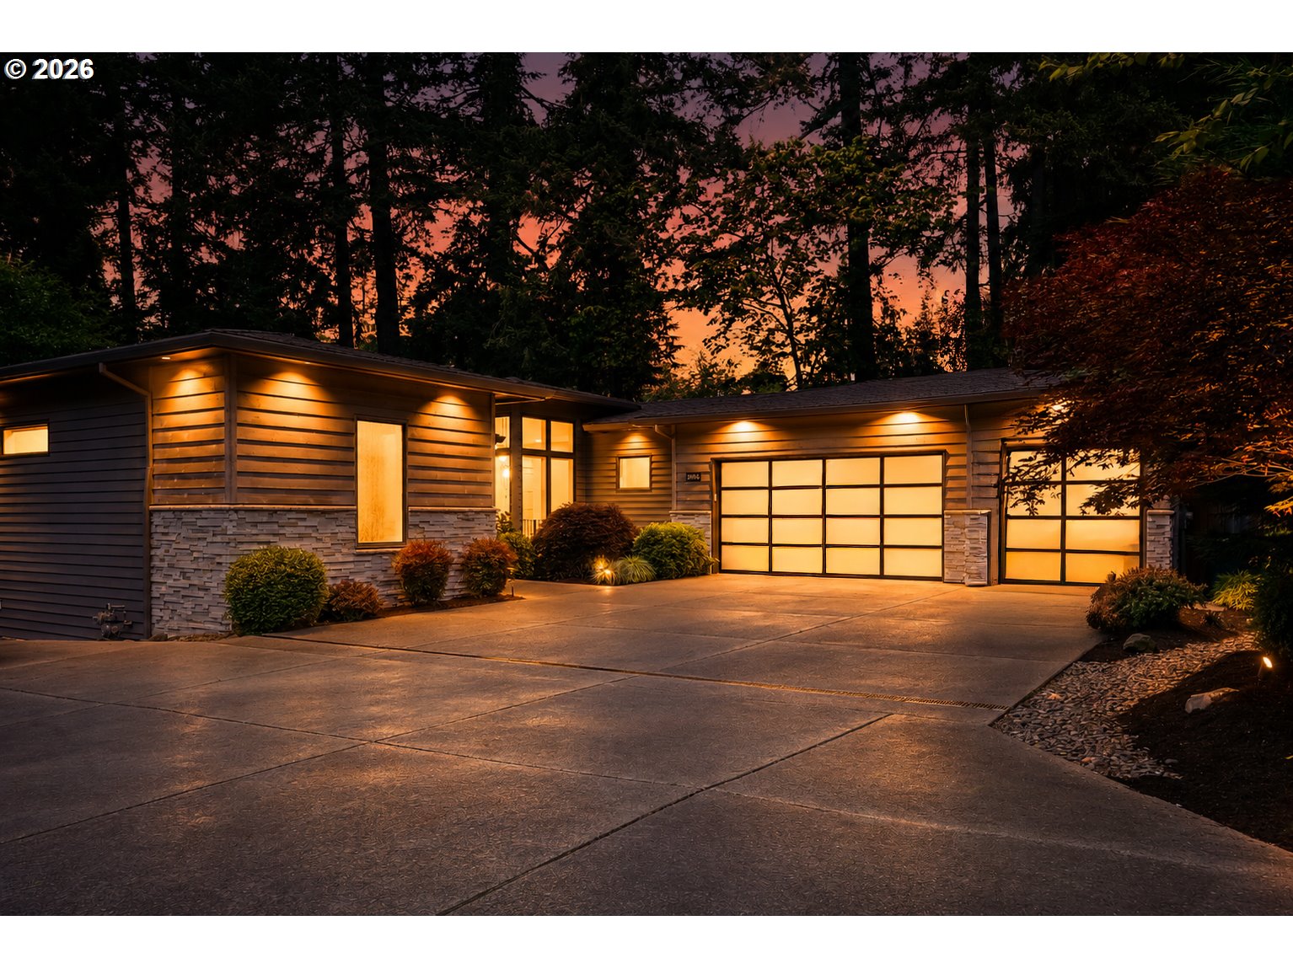
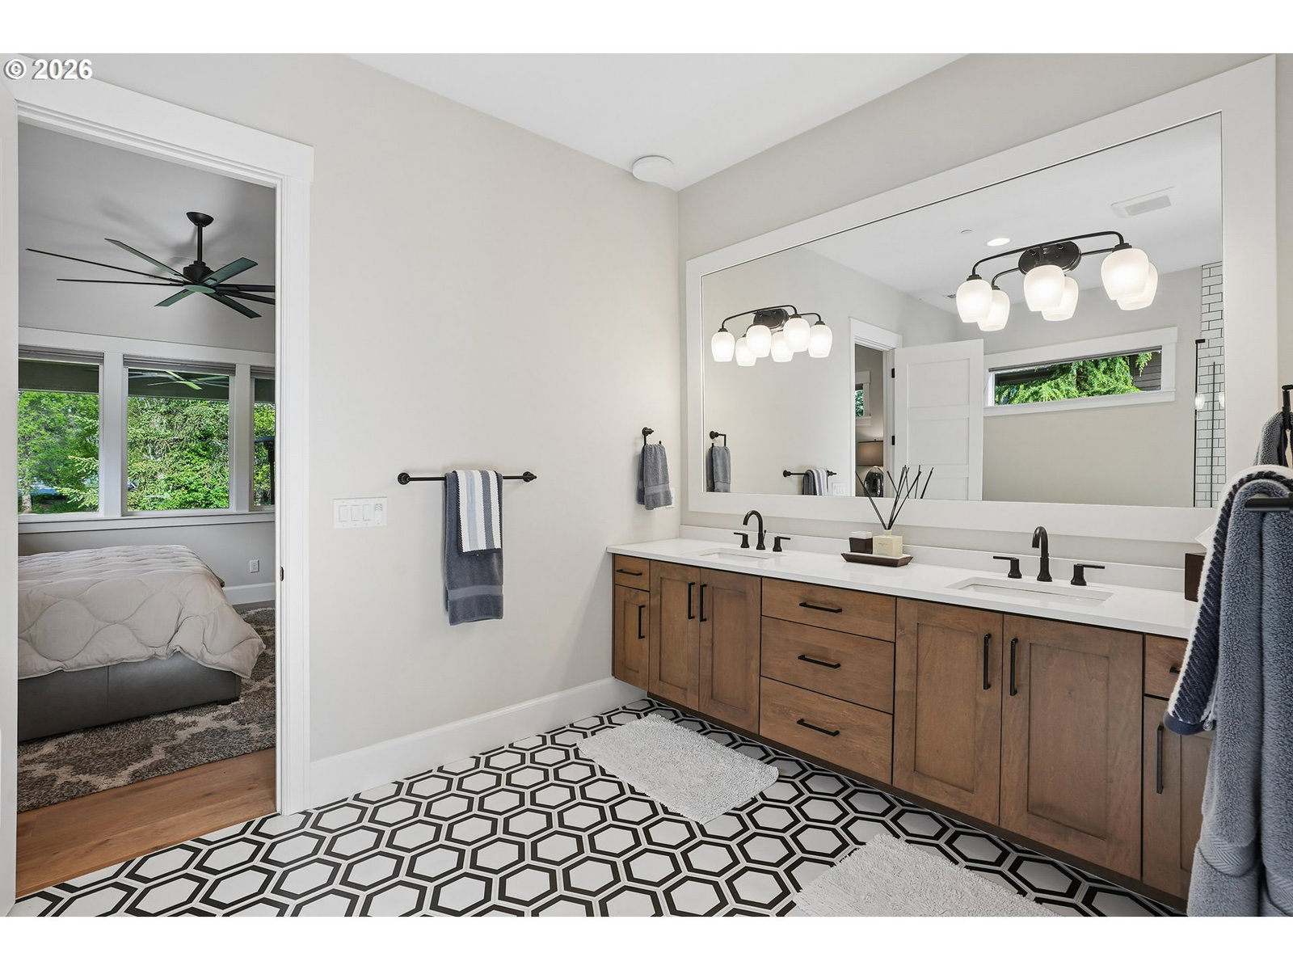
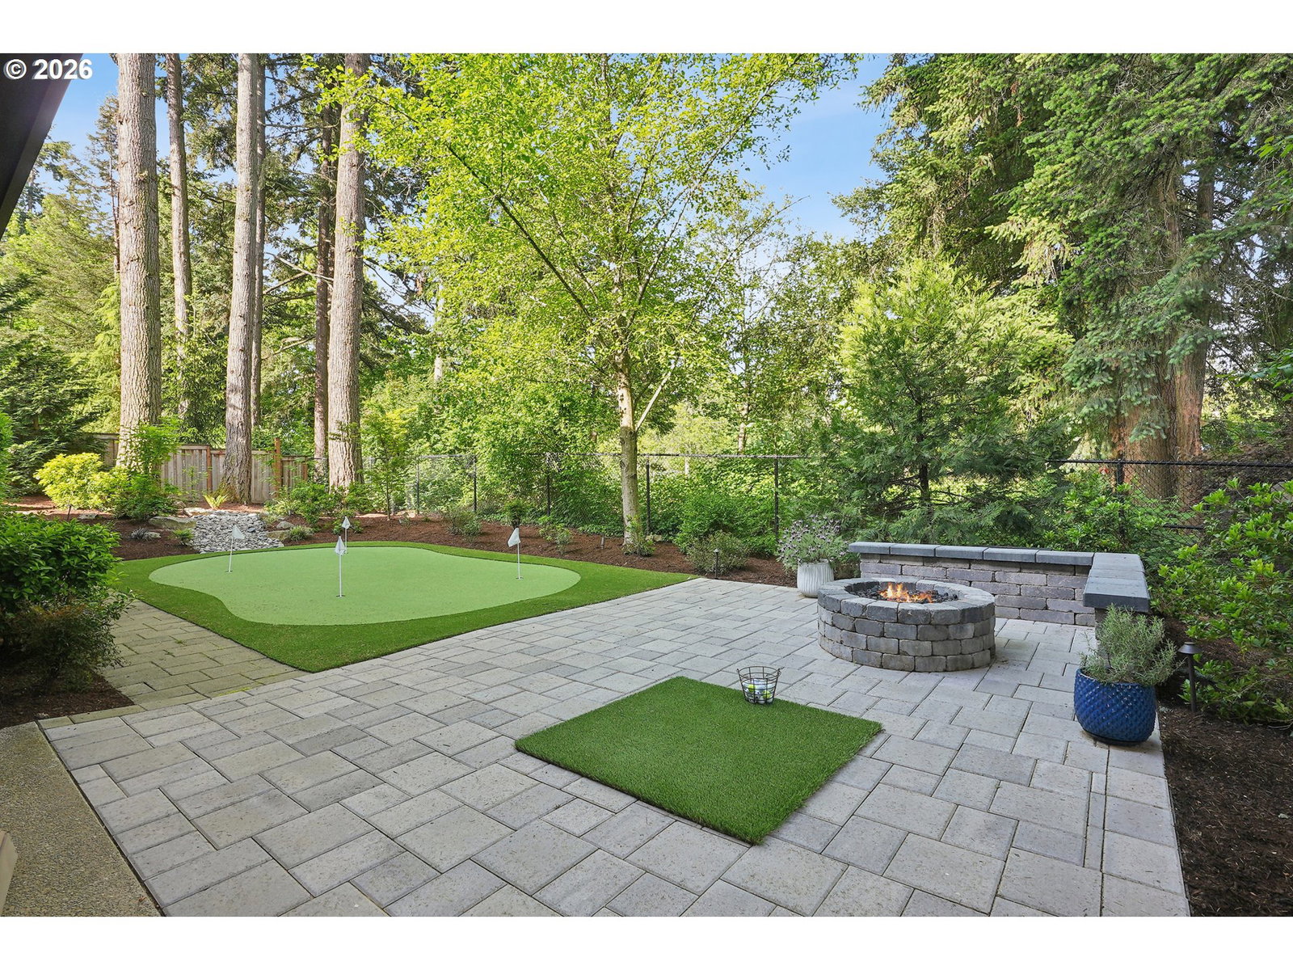
OPEN HOUSE, SATURDAY, 8/1, 1-3 PM! New price! Down a private lane + off the main road this LO home offers a rare balance of luxury, and privacy. Tall ceilings, HW floors, & abundant natural light create an inviting & sophisticated atmosphere. Designed for both entertaining & daily living, the main level features an open great room layout w/a gas fireplace, & expansive sliding doors that seamlessly connect indoor & outdoor living. The covered patio functions as a year-round extension of the home, complete w/a gas fireplace & gas hookup for grilling. The dining area offers elevated design w custom lighting, while the kitchen serves as the centerpiece of the home. Anchored by a massive quartz island & designer tile backsplash in surrounding areas, this chef’s kitchen includes a Thermador gas range with custom hood, built-in oven w/conv cooking, wine fridge, soft-close cabinetry, butler’s pantry, walk-in pantry, & oversized picture window overlooking the beautiful backyard & tranquil park setting beyond. The primary suite features HW floors, expansive windows, and a spa-inspired ensuite w/a soaking tub, oversized tile shower, double quartz vanity, & large walk-in closet. The main level also includes a 2nd bedroom that could easily be a 2nd suite w/an added door, a beautiful full bath, mudroom with built-ins, & a laundry room w/ample storage. The lower level offers exceptional flexibility w a media room opening directly to a second covered patio & backyard gathering space. 3 additional bedrooms provide endless options for guests, fitness, hobbies, or multi-generational living. The spacious full bath also has a double vanity. A studio ADU could easily be created under the upper level deck w/access from the back yard. The backyard is truly special, offering a putting green, gas firepit, patio, and lush park-like surroundings. Additional features include fiber internet, smart home technology, in-ceiling speakers, central vac, internal fire suppression, & OS 3-car garage.
/u.realgeeks.media/smiragroup/logo-icon-lg.png)
Additional Information
- Tax Amount
- $19,845
- Year Built
- 2020
- High School
- Lakeridge
- Elementary School
- River Grove
- Middle School
- Lakeridge
- Fireplaces Total
- 2
- Garage Spaces
- 3
- Garage Type
- Attached
- Hoa Fee
- $450
- Hoa Payment Freq
- Semi-Annually
- Living Area
- 3,926
- Stories
- 2
- Subdivision
- ROSEWOOD
- Property Type
- Single Family Residence
- Terms
- Cash, Conventional
- Accessibility Features
- Garage on Main, Main Floor Bedroom w/Bath, Utility Room On Main
- Master Bedroom Level
- Main
- Cooling Description
- Central Air
- Fireplace Description
- Gas
- Fuel Description
- Gas
- Heating Description
- Forced Air - 95+%
- Hot Water Description
- Gas, Tankless
- Exterior Description
- Cedar, Cement Siding, Cultured Stone
- Roof Type
- Composition
- Sewer Description
- Public Sewer
- Style
- Custom Style, NW Contemporary
- View
- Park/Greenbelt
- Parking
- Driveway, Off Street
- Security Or Entry
- Security Lights
- Parking Description
- Driveway, Off Street
- Road Surface
- Paved
- Exterior Features
- Covered Deck, Covered Patio, Fenced, Garden, Gas Hookup, Outdoor Fireplace, Patio, Security Lights, Sprinkler, Yard
- Interior Features
- Ceiling Fan(s), Central Vacuum, Engineered Hardwood, Garage Door Opener, High Ceilings, High Speed Internet, Laundry, Quartz, Soaking Tub, Sound System, Tile Floor, Wall to Wall Carpet, Water Softener
- Kitchen Appliances
- Built-in Oven, Built-in Range, Built-in Refrigerator, Butler's Pantry, Convection Oven, Dishwasher, Disposal, Gas Appliances, Island, Microwave, Pantry, Quartz, Stainless Steel Appliance(s), Wine Cooler
Mortgage Calculator
Listing courtesy of Windermere Realty Trust.
 The content relating to real estate for sale on this site comes in part from the IDX program of the RMLS of Portland, Oregon. Real Estate listings held by brokerage firms other than this firm are marked with the RMLS logo, and detailed information about these properties include the name of the listing's broker. Listing content is copyright © 2026 RMLS of Portland, Oregon. All information provided is deemed reliable but is not guaranteed and should be independently verified. This content last updated on . Some properties which appear for sale on this web site may subsequently have sold or may no longer be available.