9629 SW 18TH PL, Portland, OR 97219
- $975,000
- 4
- BD
- 2
- BA
- 3,470
- SqFt




- List Price
- $975,000
- Price Change
- ▼ $24,900 1784342463
- Days on Market
- 76
- Status
- ACTIVE
- MLS#
- 459324219
- Bedrooms
- 4
- Bathrooms
- 2
- Partial Bathrooms
- 1
- Living Area
- 3,470
- Lot Size
- 10, 000 to 14, 999 SqFt
- Region
- Portland NW/ SW/ S, Raleigh Hills
Property Description
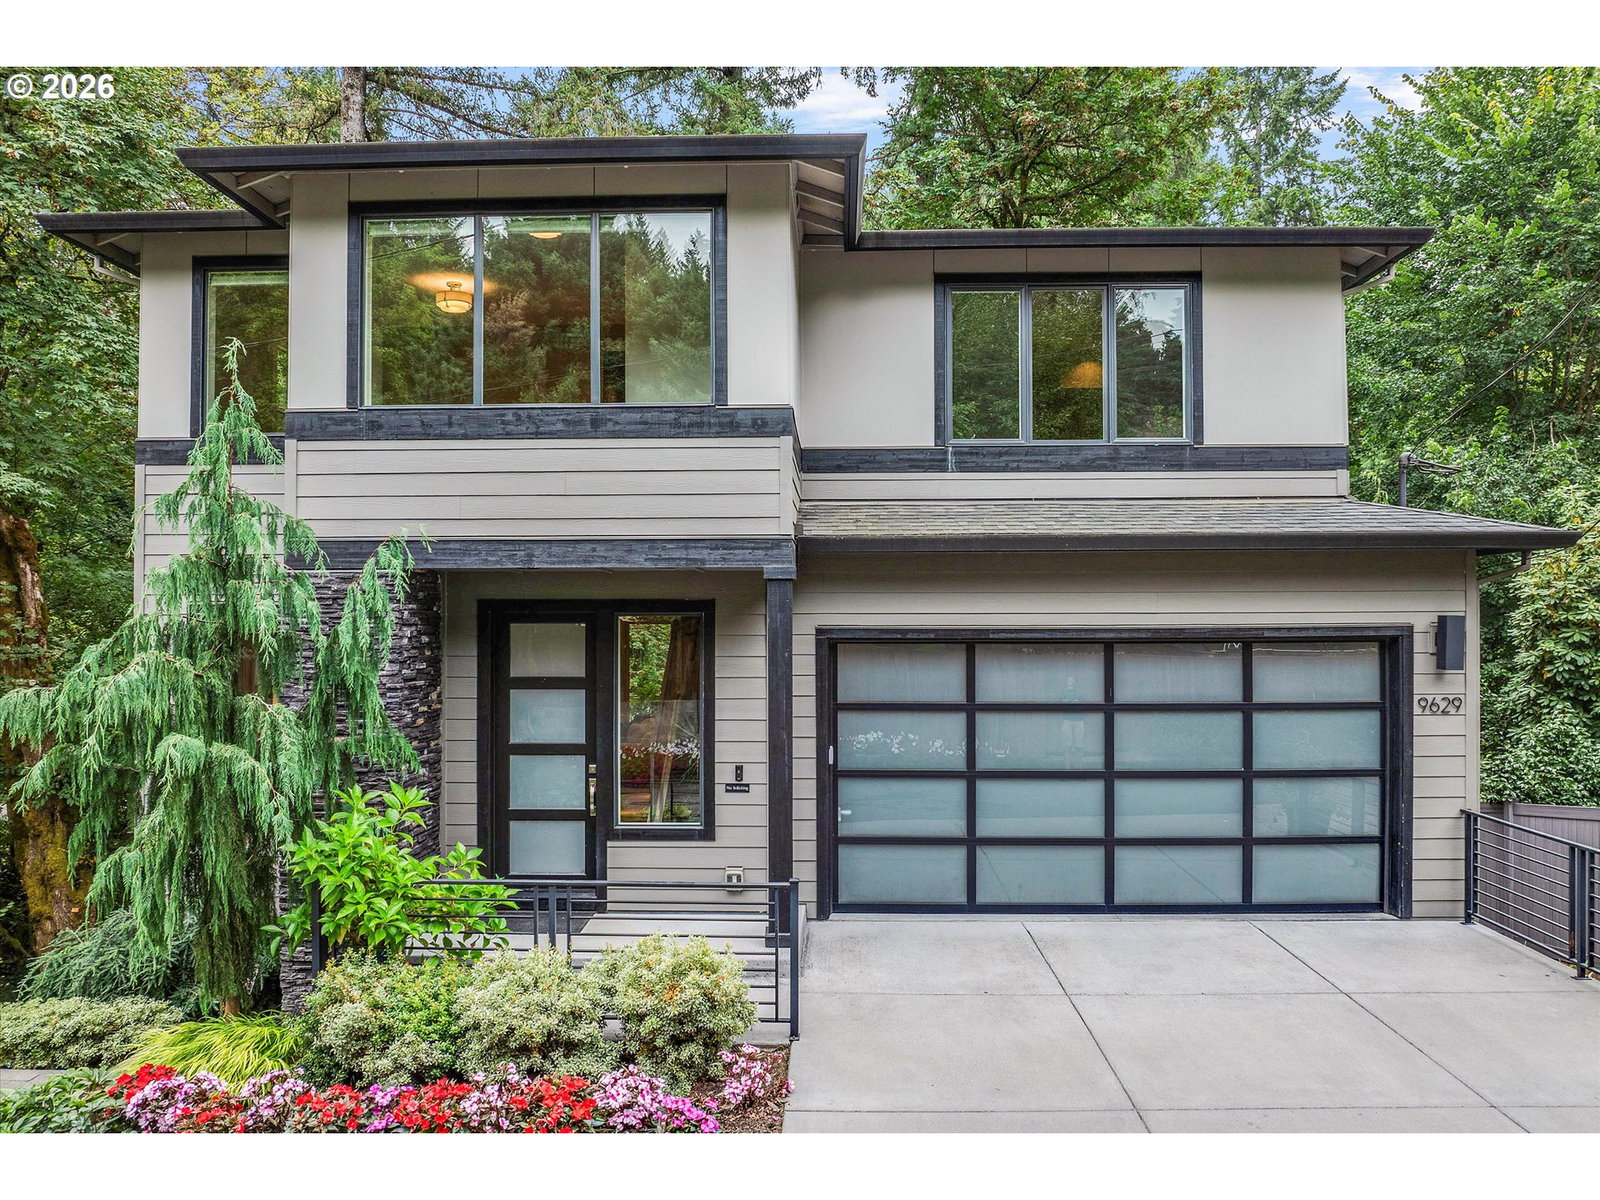
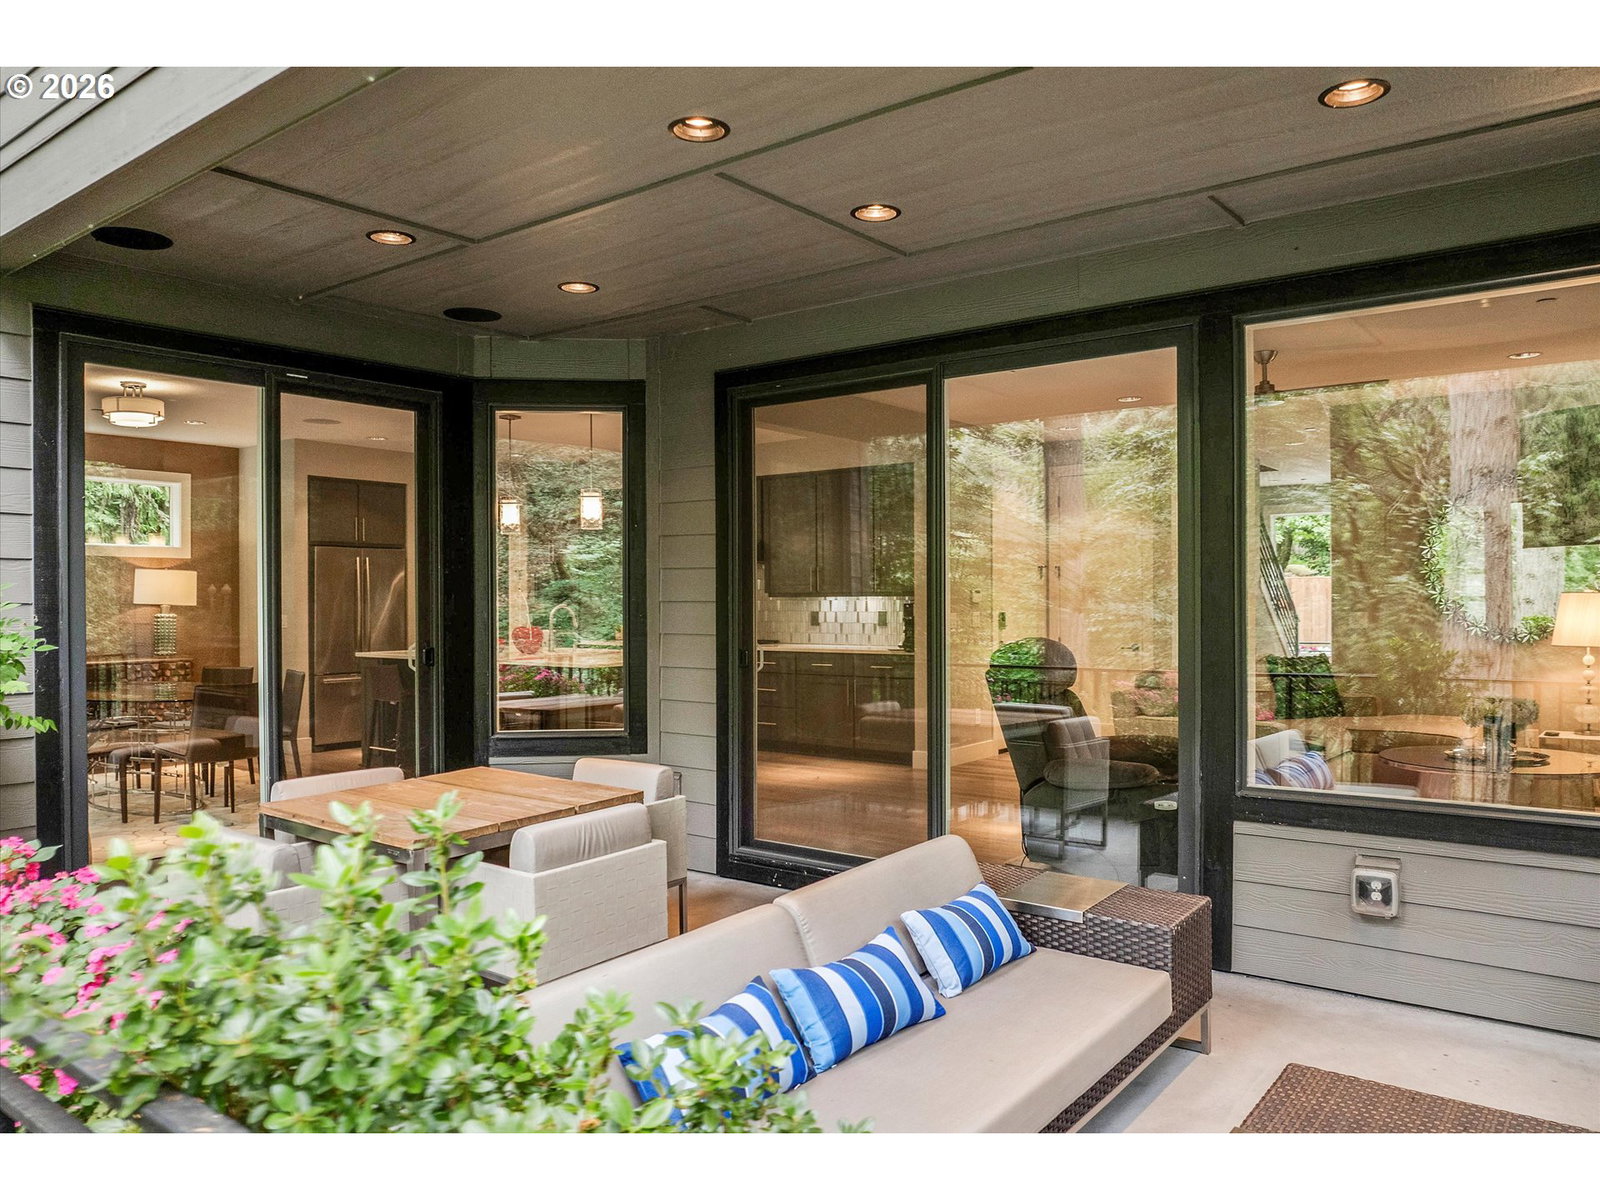
Immerse yourself in a home designed to breathe with its surroundings. This stunning contemporary residence features expansive windows and decking, creating a seamless transition between the sophisticated interior and the serene, wooded backdrop. The main floor centers around a light-filled open great room and a private home office—perfect for today’s professional. The chef’s kitchen serves as the home's heart, balancing high-end stainless steel with a generous prep island and walk-in pantry. Retreat upstairs to the spacious primary suite, where a spa-inspired bath offers a soaking tub and a glass shower for a true sanctuary experience. Three additional bedrooms and a versatile bonus area provide ample space for everyone.The lower level features approximately 700 sq. ft. of unfinished space with a separate entrance. It's an ideal opportunity for an ADU, gym, or media room adding instant equity. Enjoy the tranquil setting from the hot tub overlooking the manicured landscaping that blends into the natural surroundings! The home borders Tryon Creek and Marshall Park. [Home Energy Score = 4. HES Report at https://rpt.greenbuildingregistry.com/hes/OR10248586]
/u.realgeeks.media/smiragroup/logo-icon-lg.png)
Additional Information
- Tax Amount
- $13,038
- Year Built
- 2017
- High School
- Ida B Wells
- Elementary School
- Capitol Hill
- Middle School
- Jackson
- Fireplaces Total
- 1
- Garage Spaces
- 2
- Garage Type
- Attached
- Acres
- 0.34
- Living Area
- 3,470
- Stories
- 2
- Property Type
- Single Family Residence
- Terms
- Cash, Conventional
- Accessibility Features
- Ground Level
- Master Bedroom Level
- Upper
- Cooling Description
- Central Air
- Fireplace Description
- Gas
- Fuel Description
- Electricity, Gas
- Heating Description
- Forced Air
- Hot Water Description
- Gas
- Exterior Description
- Cement Siding
- Roof Type
- Composition
- Sewer Description
- Public Sewer
- Style
- Modern
- View
- Territorial, Trees/Woods
- Parking
- Driveway
- Security Or Entry
- Security System Owned
- Parking Description
- Driveway
- Road Surface
- Paved
- Exterior Features
- Deck, Free-Standing Hot Tub, Sprinkler
- Interior Features
- Luxury Vinyl Plank, Quartz, Tile Floor, Wall to Wall Carpet
- Kitchen Appliances
- Built-in Oven, Dishwasher, Disposal, Free-Standing Gas Range, Island, Microwave, Pantry, Quartz, Stainless Steel Appliance(s)
Mortgage Calculator
Listing courtesy of Windermere Realty Trust.
 The content relating to real estate for sale on this site comes in part from the IDX program of the RMLS of Portland, Oregon. Real Estate listings held by brokerage firms other than this firm are marked with the RMLS logo, and detailed information about these properties include the name of the listing's broker. Listing content is copyright © 2026 RMLS of Portland, Oregon. All information provided is deemed reliable but is not guaranteed and should be independently verified. This content last updated on . Some properties which appear for sale on this web site may subsequently have sold or may no longer be available.