11312 NE CONIFER DR, Vancouver, WA 98662
- $525,000
- 5
- BD
- 3
- BA
- 2,416
- SqFt



- List Price
- $525,000
- Price Change
- ▼ $10,000 1785360257
- Days on Market
- 60
- Status
- ACTIVE
- MLS#
- 462236118
- Bedrooms
- 5
- Bathrooms
- 3
- Living Area
- 2,416
- Lot Size
- 7, 000 to 9, 999 SqFt
- Region
- Clark Co: Brush Prairie, Hockinson
Property Description
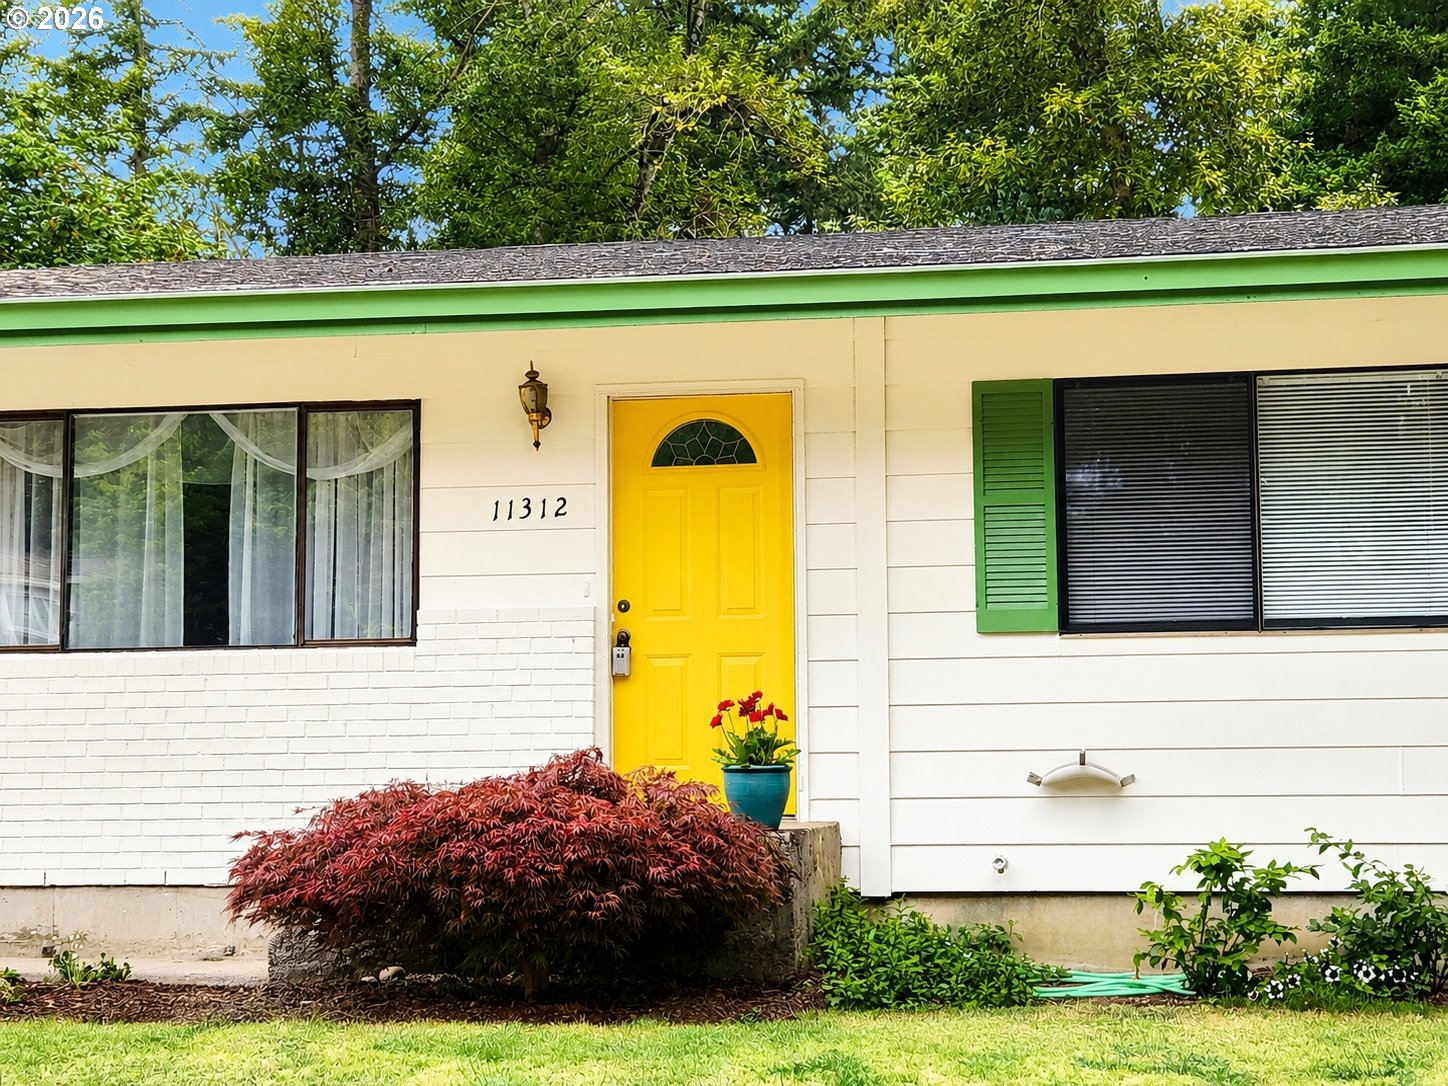
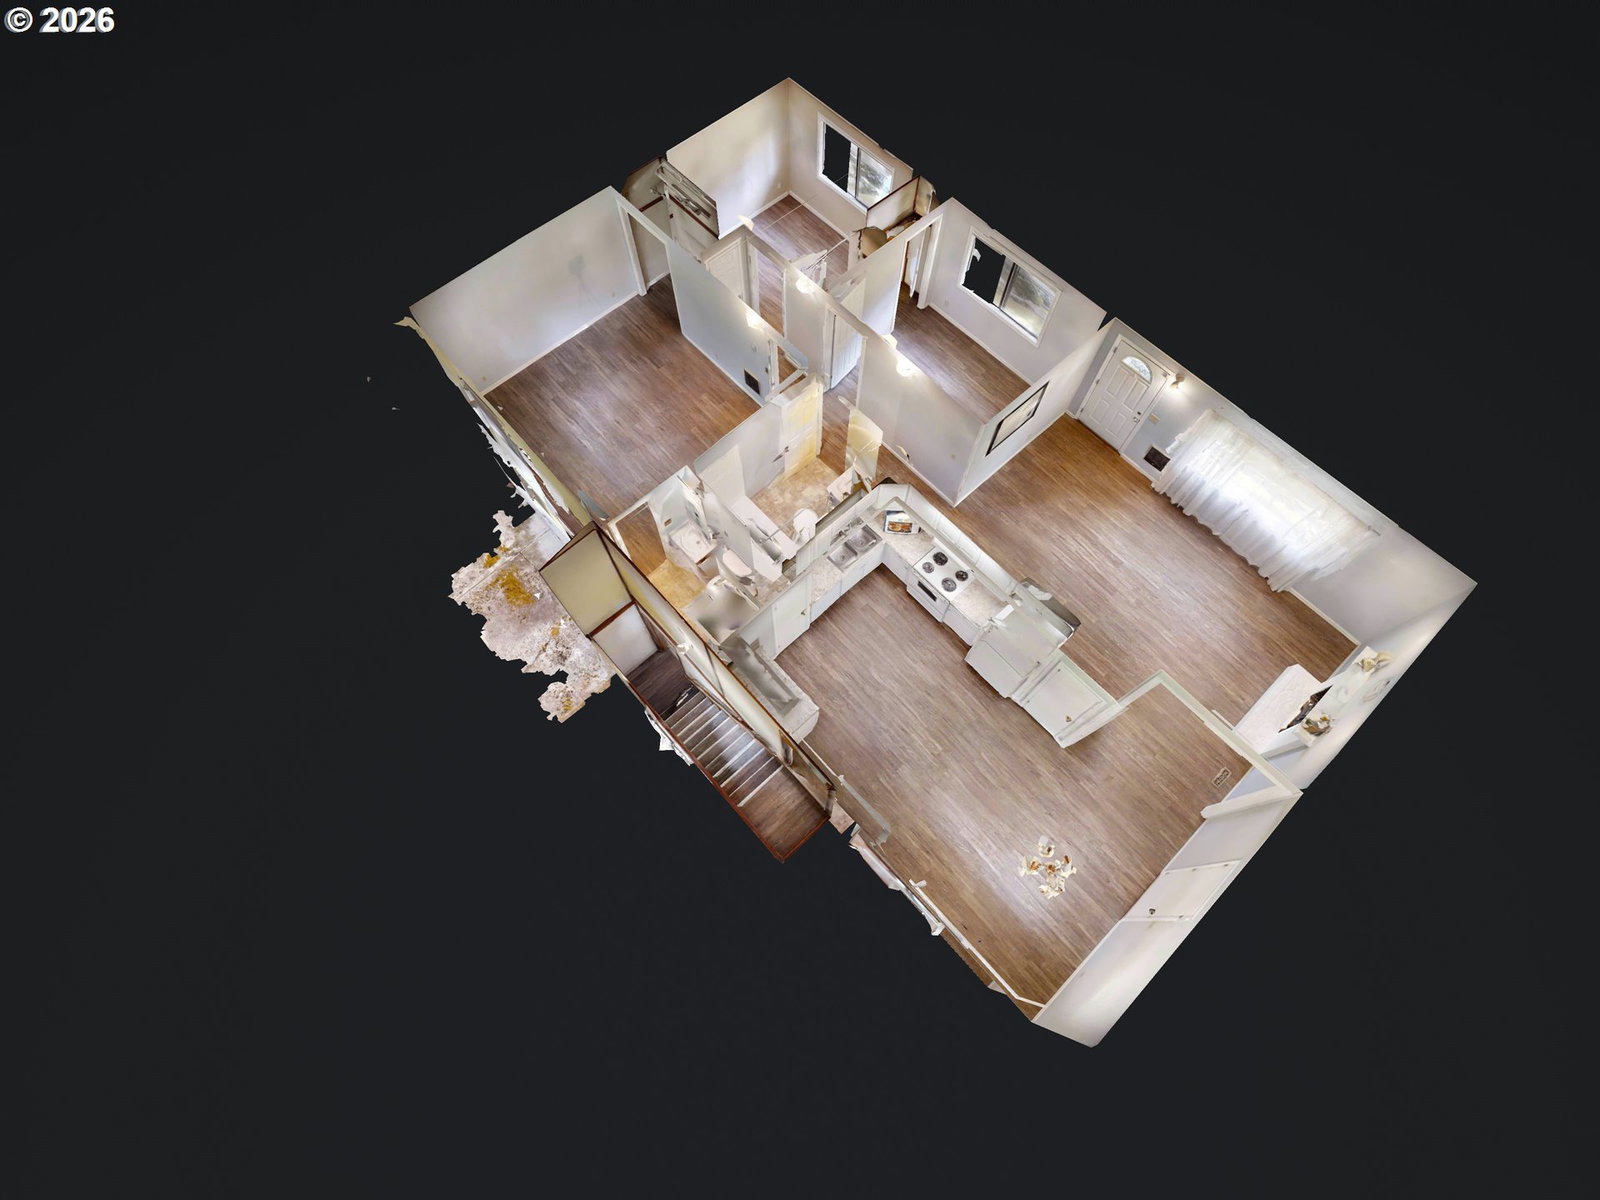
Welcome to this large home with an amazing backyard and a beautiful park-side setting at a spectacular price! The yard is a true gardener’s dream, filled with edible landscaping including fruit trees, grapes, blackberries, blueberries, raspberries, strawberries, fig, rhubarb, and a large garden bed. Backing to a gorgeous park green space with walking trails and a children’s play area, this property offers a rare combination of privacy, beauty, and convenience, with park entrances just three homes down in either direction. Brand new exterior & lower level paint! On the main level, you’ll find 3 bedrooms and 2 bathrooms, including the primary suite with attached bath, along with newer LVT flooring and a wood-burning fireplace currently fitted with an electric fireplace that can stay or go. The kitchen offers a pantry and all appliances, including the refrigerator. The fully finished daylight basement provides even more flexible living space with a huge bonus/family room, pellet stove, 2 additional bedrooms, a full bath, a large storage room and new flooring & paint. Door exits from lower level to back yard creating potential for a separate living quarter. More great storage can be found above the garage. Brand new water heaters on each level and a one-year home warranty available if requested add even more value. RV parking area currently in lawn and flowers. Close to shopping and services and 5 minute walk through lovely neighborhood to bus stop. Photos showing furnishings are virtually staged.
/u.realgeeks.media/smiragroup/logo-icon-lg.png)
Additional Information
- Tax Amount
- $5,184
- Year Built
- 1978
- High School
- Heritage
- Elementary School
- Silver Star
- Middle School
- Covington
- Fireplaces Total
- 2
- Garage Spaces
- 2
- Garage Type
- Attached
- Acres
- 0.19
- Living Area
- 2,416
- Stories
- 2
- Property Type
- Single Family Residence
- Terms
- Cash, Conventional, FHA, VA Loan
- Accessibility Features
- Garage on Main, Main Floor Bedroom w/Bath, Walk-in Shower
- Master Bedroom Level
- Main
- Fireplace Description
- Pellet Stove, Wood Burning
- Fuel Description
- Electricity
- Heating Description
- Wall Heater
- Hot Water Description
- Electricity
- Exterior Description
- Cement Siding, Lap Siding, T-111 Siding
- Roof Type
- Composition
- Sewer Description
- Public Sewer
- Style
- Daylight Ranch
- View
- Park/Greenbelt
- Parking
- RV Access/Parking
- Parking Description
- RV Access/Parking
- Road Surface
- Paved
- Exterior Features
- Fenced, Garden, Patio, RV Parking, Yard
- Interior Features
- Garage Door Opener, High Speed Internet, Laundry, Luxury Vinyl Plank, Wall to Wall Carpet
- Kitchen Appliances
- Built-in Range, Dishwasher, Free-Standing Refrigerator, Pantry
Mortgage Calculator
Listing courtesy of Keller Williams Realty.
 The content relating to real estate for sale on this site comes in part from the IDX program of the RMLS of Portland, Oregon. Real Estate listings held by brokerage firms other than this firm are marked with the RMLS logo, and detailed information about these properties include the name of the listing's broker. Listing content is copyright © 2026 RMLS of Portland, Oregon. All information provided is deemed reliable but is not guaranteed and should be independently verified. This content last updated on . Some properties which appear for sale on this web site may subsequently have sold or may no longer be available.