1631 NW 33RD ST, Lincoln City, OR 97367
- $499,900
- 2
- BD
- 1
- BA
- 1,060
- SqFt




- List Price
- $499,900
- Days on Market
- 17
- Status
- ACTIVE
- MLS#
- 468225030
- Bedrooms
- 2
- Bathrooms
- 1
- Living Area
- 1,060
- Lot Size
- 3, 000 to 4, 999 SqFt
- Region
- Lincoln County
Property Description
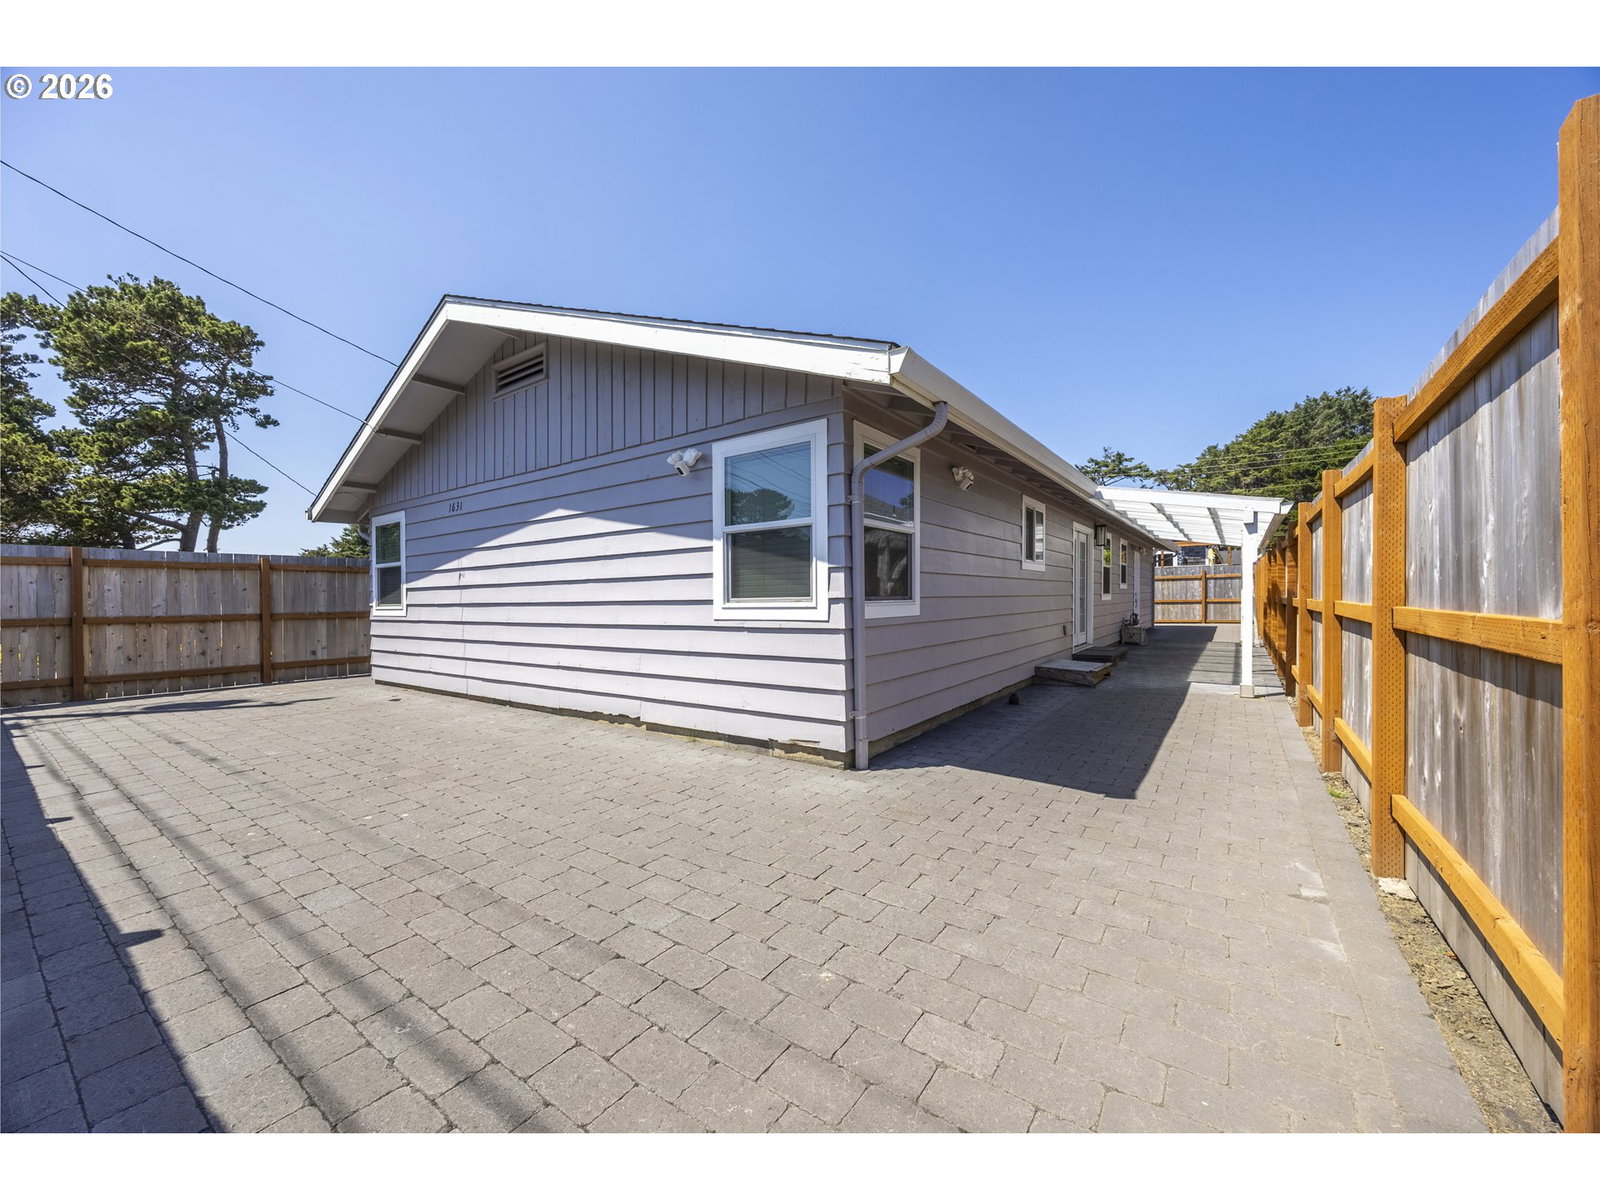
A well-maintained 2-bedroom, 1-bathroom single-level home in Northwest Lincoln City. Just a short distance to public beach access, grocery stores, shopping, restaurants, entertainment, and Chinook Winds Casino, the location offers the perfect blend of convenience and coastal living. The home features extensive interior and exterior updates, including updated windows and trim, interior and exterior doors, luxury vinyl plank flooring, tile entry, shiplap accents, modern lighting, fresh interior finishes, and a beautifully redesigned bathroom with a double vanity, soaking tub, and oversized rain shower. The kitchen is appointed with quartz countertops, updated appliances, and additional utility cabinetry. Notable improvements include a new roof in 2021, a new furnace installed in 2024, newer water heater, exterior paint, and patio cover. The current owner has continued to enhance the property with professionally installed stone pavers, custom planter boxes, a new fence installed in 2024, and a retaining wall, creating attractive outdoor living spaces with added privacy and curb appeal. Whether you're looking for a full-time residence, a vacation getaway, or an investment opportunity, this move-in ready home offers quality updates, beautifully improved outdoor spaces, and an outstanding location close to beach access and many of Lincoln City's most popular amenities.
/u.realgeeks.media/smiragroup/logo-icon-lg.png)
Additional Information
- Tax Amount
- $3,838
- Year Built
- 1972
- High School
- Taft
- Elementary School
- Taft
- Middle School
- Taft
- Fireplaces Total
- 1
- Garage Spaces
- 1
- Garage Type
- Attached
- Acres
- 0.11
- Living Area
- 1,060
- Stories
- 1
- Property Type
- Single Family Residence
- Terms
- Cash, Conventional, FHA, USDA Loan, VA Loan
- Accessibility Features
- Ground Level, Main Floor Bedroom w/Bath, Minimal Steps, One Level
- Master Bedroom Level
- Main
- Cooling Description
- None
- Fireplace Description
- Wood Burning
- Fuel Description
- Gas
- Heating Description
- Forced Air
- Hot Water Description
- Gas
- Exterior Description
- Cedar, Lap Siding
- Roof Type
- Composition
- Sewer Description
- Public Sewer
- Style
- Traditional
- Parking
- Driveway, Secured
- Parking Description
- Driveway, Secured
- Road Surface
- Paved
- Exterior Features
- Covered Patio, Fenced, Patio, Raised Beds, Yard
- Interior Features
- High Speed Internet, Luxury Vinyl Plank, Quartz, Washer/Dryer
- Kitchen Appliances
- Built-in Oven, Dishwasher, Free-Standing Refrigerator, Microwave, Quartz, Stainless Steel Appliance(s)
Mortgage Calculator
Listing courtesy of Taylor & Taylor Realty Co..
 The content relating to real estate for sale on this site comes in part from the IDX program of the RMLS of Portland, Oregon. Real Estate listings held by brokerage firms other than this firm are marked with the RMLS logo, and detailed information about these properties include the name of the listing's broker. Listing content is copyright © 2026 RMLS of Portland, Oregon. All information provided is deemed reliable but is not guaranteed and should be independently verified. This content last updated on . Some properties which appear for sale on this web site may subsequently have sold or may no longer be available.