5201 9TH SE CT, Salem, OR 97306
- $399,900
- 3
- BD
- 2
- BA
- 1,140
- SqFt




- List Price
- $399,900
- Days on Market
- 17
- Status
- ACTIVE
- MLS#
- 468633785
- Bedrooms
- 3
- Bathrooms
- 2
- Living Area
- 1,140
- Lot Size
- 5, 000 to 6, 999 SqFt
- Region
- Marion Co: South Salem
Property Description
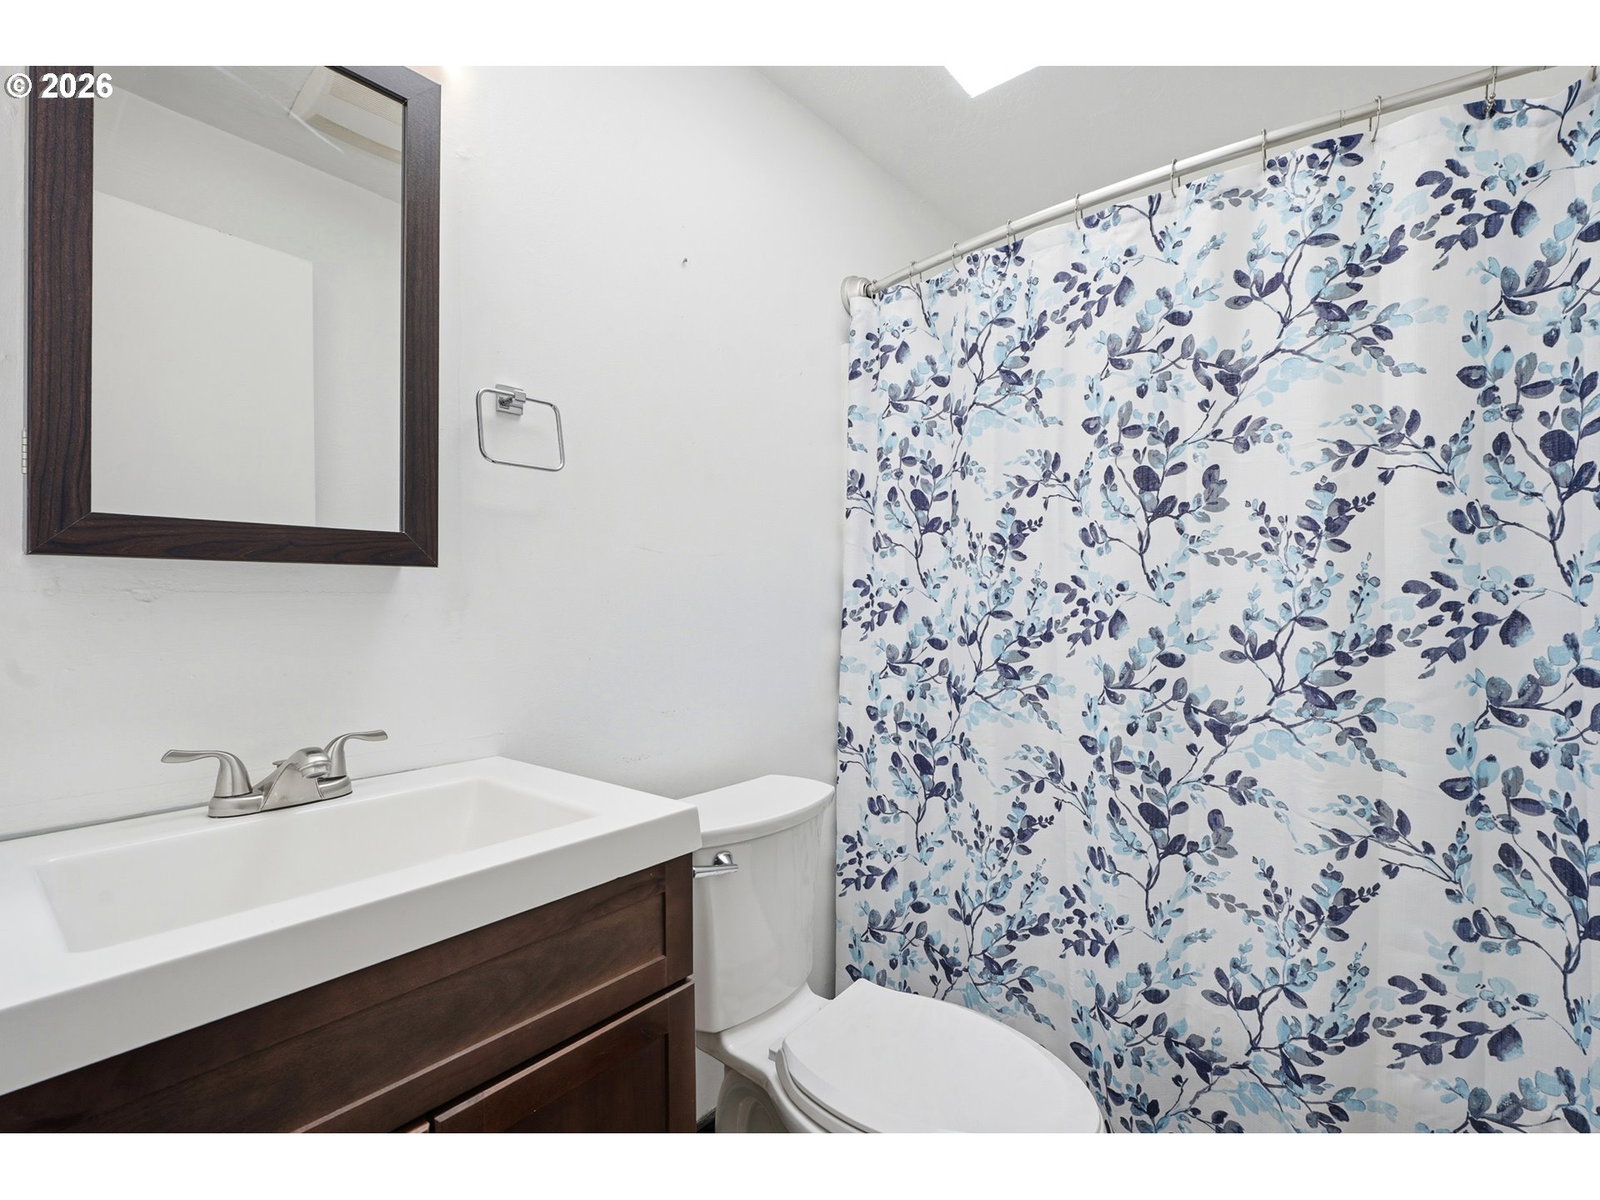
Single level and move-in ready. This 3 bed, 2 bath home at 1,140 sq ft in South Salem works whether you're buying your first home or looking to simplify. The kitchen has already been refreshed with updated countertops, sink, and stainless appliances, and both bathrooms have been updated as well. A 2025 ductless mini-split heat pump and a newer hot water heater help keep utility costs down. Out back, a new deck overlooks a fully fenced yard that offers privacy, with raised garden beds already in place, a blank canvas ready for whatever you want to grow. The attached 2-car garage offers room to spare, with side storage, space for a workbench, and overhead storage up top. No HOA. Set on a tree-lined street close to schools, parks, shopping, and a community garden.Come see how easy this one lives.
/u.realgeeks.media/smiragroup/logo-icon-lg.png)
Additional Information
- Tax Amount
- $3,253
- Year Built
- 1994
- High School
- Sprague
- Elementary School
- Sumpter
- Middle School
- Crossler
- Garage Spaces
- 2
- Garage Type
- Attached, Oversized
- Acres
- 0.15
- Living Area
- 1,140
- Stories
- 1
- Subdivision
- Sunnyside Meadows
- Property Type
- Single Family Residence
- Terms
- Cash, Conventional, FHA, VA Loan
- Accessibility Features
- Ground Level, Main Floor Bedroom w/Bath, Minimal Steps, Walk-in Shower
- Master Bedroom Level
- Main
- Cooling Description
- Mini Split
- Fuel Description
- Electricity
- Heating Description
- Mini Split, Zoned
- Hot Water Description
- Electricity
- Exterior Description
- T-111 Siding, Vinyl Siding
- Roof Type
- Composition
- Sewer Description
- Public Sewer
- Style
- 1 Story, Ranch
- Parking
- Driveway
- Parking Description
- Driveway
- Road Surface
- Paved
- Exterior Features
- Deck, Fenced, Porch, Raised Beds, Yard
- Interior Features
- Ceiling Fan(s), Garage Door Opener, Laundry, Luxury Vinyl Plank, Skylight(s), Vaulted Ceiling(s), Wall to Wall Carpet
- Kitchen Appliances
- Dishwasher, Disposal, Free-Standing Range, Free-Standing Refrigerator, Microwave, Solid Surface Countertop, Stainless Steel Appliance(s)
Mortgage Calculator
Listing courtesy of eXp Realty, LLC.
 The content relating to real estate for sale on this site comes in part from the IDX program of the RMLS of Portland, Oregon. Real Estate listings held by brokerage firms other than this firm are marked with the RMLS logo, and detailed information about these properties include the name of the listing's broker. Listing content is copyright © 2026 RMLS of Portland, Oregon. All information provided is deemed reliable but is not guaranteed and should be independently verified. This content last updated on . Some properties which appear for sale on this web site may subsequently have sold or may no longer be available.