15501 NE 17TH CIR, Vancouver, WA 98684
- $795,000
- 5
- BD
- 2
- BA
- 3,243
- SqFt




- List Price
- $795,000
- Days on Market
- 38
- Status
- ACTIVE
- MLS#
- 474816538
- Bedrooms
- 5
- Bathrooms
- 2
- Partial Bathrooms
- 1
- Living Area
- 3,243
- Lot Size
- 5, 000 to 6, 999 SqFt
- Region
- Vancouver: Evergreen
Property Description
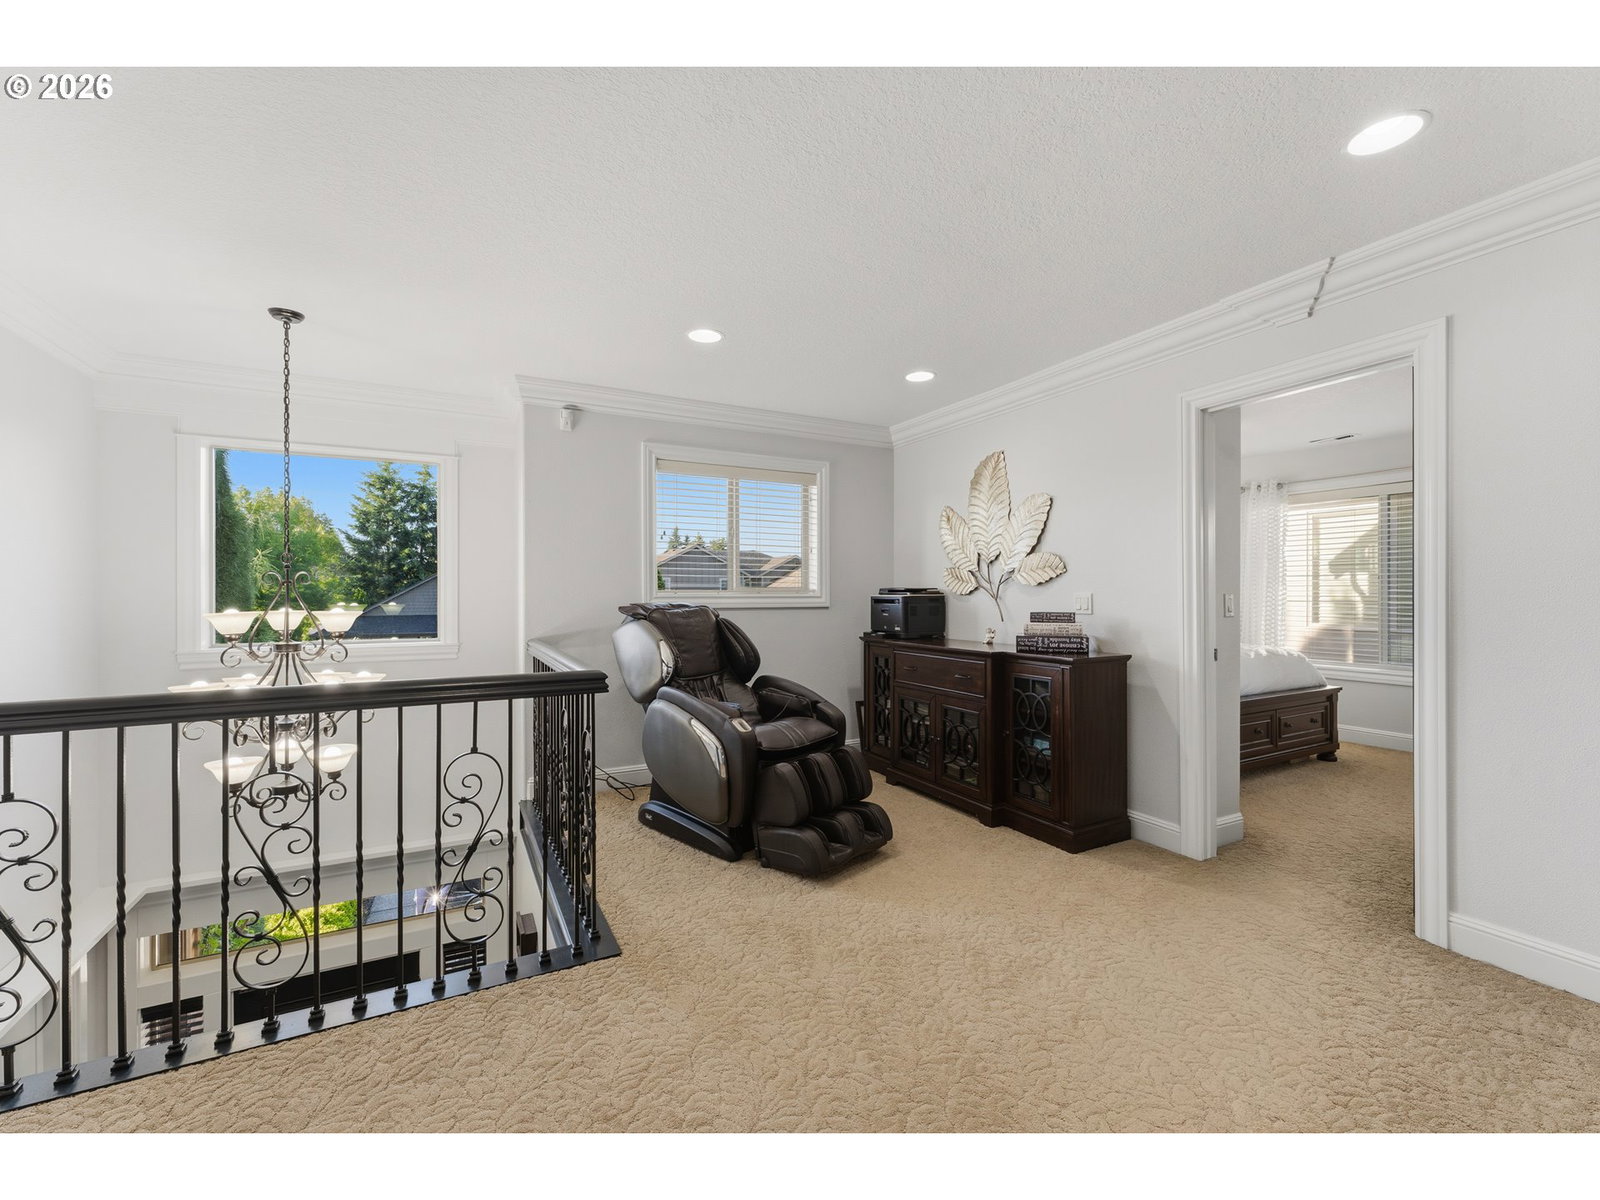
Charming and well-maintained one-owner home offering space and comfort. The main level features high ceilings, a welcoming living room, formal dining room, dining area adjacent to the kitchen, and a spacious family room with a cozy gas fireplace. The kitchen showcases granite countertops, a granite backsplash, and an eating bar perfect for everyday living and entertaining. Upstairs, you'll find all five bedrooms, including a generous primary suite with a walk-in closet and a spacious private ensuite bathroom featuring a double vanity, walk-in tiled shower, soaking tub, and fireplace for added warmth and ambiance. The home offers 2.5 bathrooms, central air conditioning, and a functional floor plan designed for comfortable living. Recent updates include a gas furnace and air conditioning system (2018), range and microwave (2021), and a tankless on-demand water heater (2021). Hardwood flooring enhances the main level, with carpet in the living room, family room, and all five upstairs bedrooms. Additional features include an irrigation system, decorative front landscaping with a water feature, a two-car garage, and a driveway with parking for three vehicles. No HOA. Conveniently located by First Place Park, Leroy Haagen Memorial Community Park, and Pacific Community Park, with easy access to schools, shopping, dining, I-205, and SR-500. Schedule a showing today and imagine yourself living here!
/u.realgeeks.media/smiragroup/logo-icon-lg.png)
Additional Information
- Tax Amount
- $7,530
- Year Built
- 2006
- High School
- Evergreen
- Elementary School
- Hearthwood
- Middle School
- Pacific
- Fireplaces Total
- 2
- Garage Spaces
- 2
- Garage Type
- Attached
- Acres
- 0.13
- Living Area
- 3,243
- Stories
- 2
- Property Type
- Single Family Residence
- Terms
- Cash, Conventional, VA Loan
- Accessibility Features
- Garage on Main
- Master Bedroom Level
- Upper
- Cooling Description
- Central Air
- Fireplace Description
- Gas
- Fuel Description
- Electricity, Gas
- Heating Description
- Forced Air
- Hot Water Description
- Electricity, Tankless
- Exterior Description
- Cement Siding, Lap Siding, Stone
- Roof Type
- Composition
- Sewer Description
- Public Sewer
- Style
- 2 Story, Traditional
- Parking
- Driveway, On Street
- Parking Description
- Driveway, On Street
- Road Surface
- Paved
- Exterior Features
- Covered Patio, Fenced, Porch, Sprinkler, Water Feature, Yard
- Interior Features
- Central Vacuum, Hardwood Floors, High Ceilings, Tile Floor, Wall to Wall Carpet
- Kitchen Appliances
- Dishwasher, Free-Standing Range, Granite, Microwave, Stainless Steel Appliance(s)
Mortgage Calculator
Listing courtesy of eXp Realty LLC.
 The content relating to real estate for sale on this site comes in part from the IDX program of the RMLS of Portland, Oregon. Real Estate listings held by brokerage firms other than this firm are marked with the RMLS logo, and detailed information about these properties include the name of the listing's broker. Listing content is copyright © 2026 RMLS of Portland, Oregon. All information provided is deemed reliable but is not guaranteed and should be independently verified. This content last updated on . Some properties which appear for sale on this web site may subsequently have sold or may no longer be available.