2619 NE CHARLOIS DR, Hillsboro, OR 97123
- $675,000
- 4
- BD
- 2
- BA
- 2,885
- SqFt




- List Price
- $675,000
- Price Change
- ▼ $5,000 1779192613
- Days on Market
- 170
- Status
- ACTIVE
- MLS#
- 477059151
- Bedrooms
- 4
- Bathrooms
- 2
- Partial Bathrooms
- 1
- Living Area
- 2,885
- Lot Size
- 5, 000 to 6, 999 SqFt
- Region
- Hillsboro, Forest Grove
Property Description
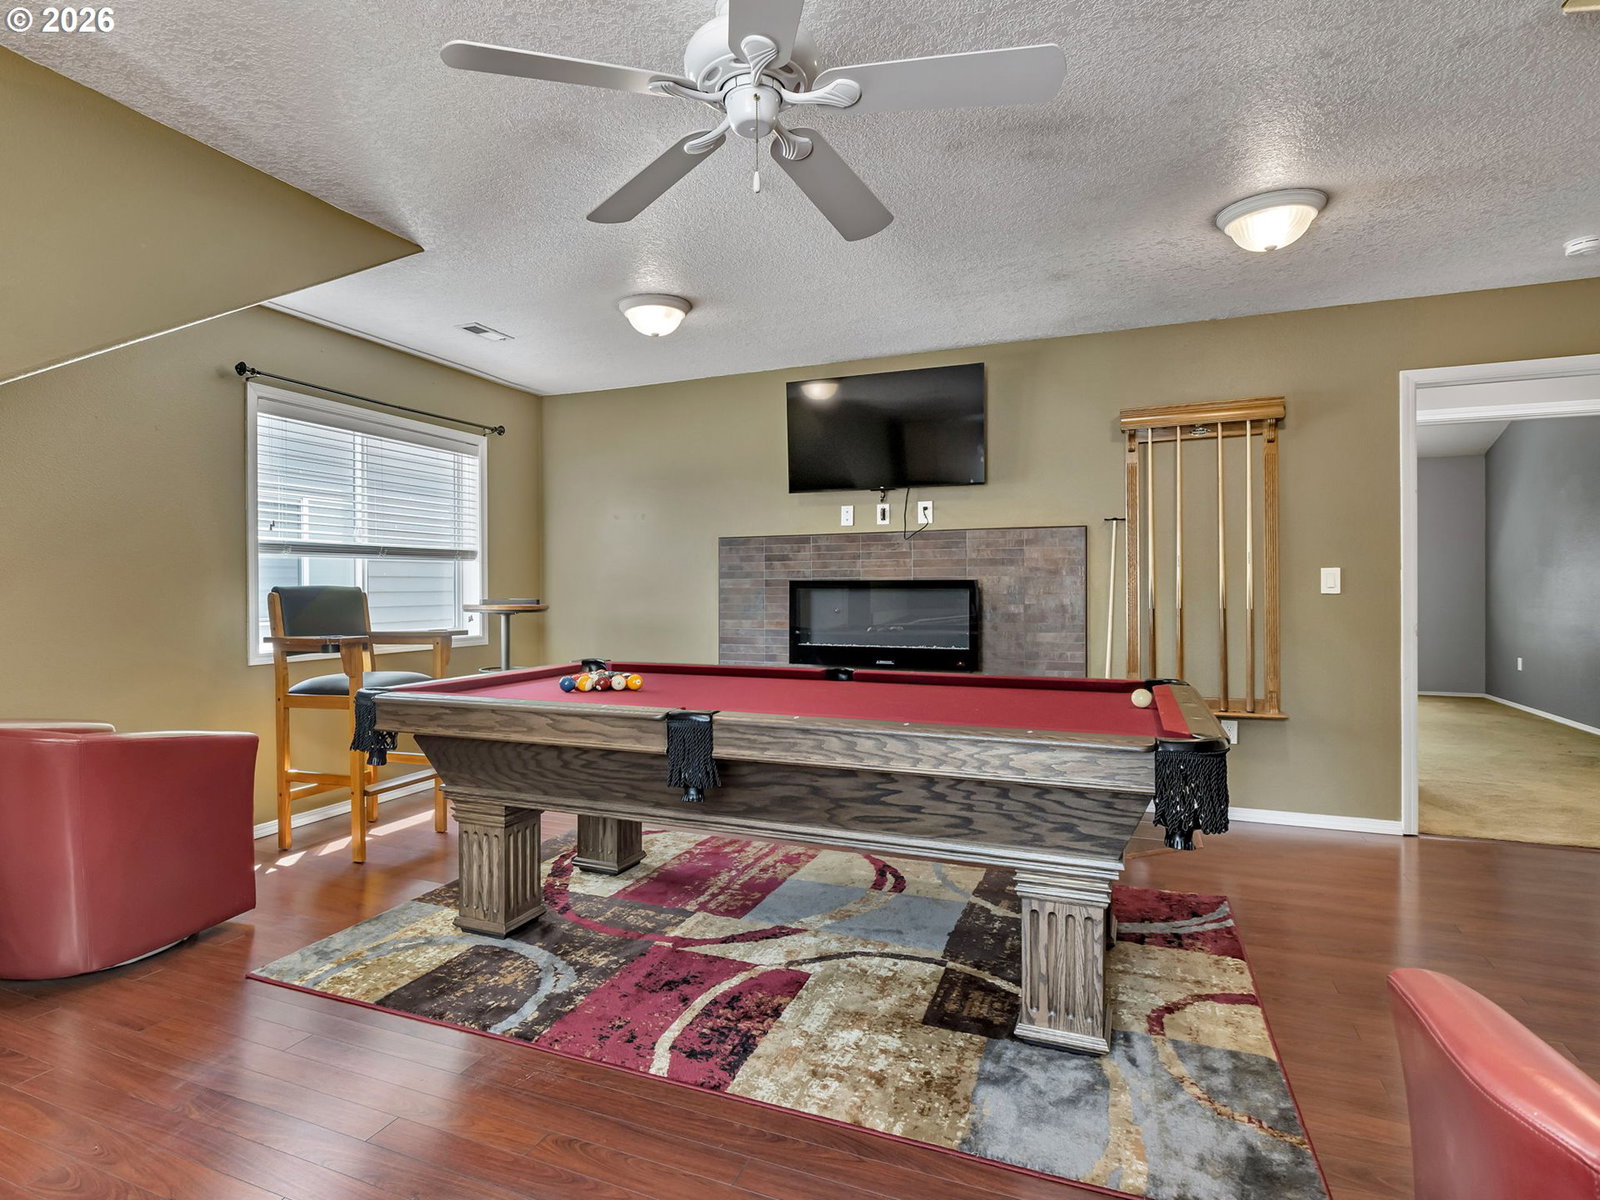
New Roof - 2023 with 25 year warranty, New AC and Furnace 2023, New Kitchen appliances 2024!! Spacious, versatile, and full of potential, this large four-bedroom home offers an exceptional opportunity to create the space you’ve always envisioned. Thoughtfully designed with room to spread out, the flexible floor plan includes three bedrooms upstairs and one bedroom on the main level—ideal for guests, multigenerational living, or a private home office.The home features both a formal living room and a comfortable family room, providing plenty of space for everyday living and entertaining. A dedicated formal dining room is perfect for hosting gatherings, while the bright breakfast nook offers a cozy spot for casual meals and morning coffee. Upstairs, a generous loft creates additional flexible living space, and the expansive bonus recreation room opens the door to endless possibilities including a media room, playroom, gym, or second family area.The primary suite is a true retreat, complete with a beautifully remodeled en-suite bath that adds modern comfort and style. Secondary bedrooms are well sized, offering functionality for a variety of needs.Outside, enjoy a fully fenced yard featuring a dog run and charming gazebo—perfect for pets, outdoor entertaining, or relaxing evenings. The impressive three-car tandem garage provides abundant storage for vehicles, tools, and hobbies, offering space rarely found at this price point.Priced to make it your own, this home presents outstanding value and opportunity. Be sure to view the example of a virtually remodeled room to envision the home’s full potential. Conveniently located for easy commuting and access to major routes, shopping, and daily amenities, this property combines space, flexibility, and location—ready for its next chapter.
/u.realgeeks.media/smiragroup/logo-icon-lg.png)
Additional Information
- Tax Amount
- $7,875
- Year Built
- 1998
- High School
- Glencoe
- Elementary School
- Jackson
- Middle School
- Evergreen
- Fireplaces Total
- 1
- Garage Spaces
- 3
- Garage Type
- Attached, Extra Deep, Tandem
- Hoa Fee
- $36
- Hoa Payment Freq
- Monthly
- Acres
- 0.14
- Living Area
- 2,885
- Stories
- 2
- Property Type
- Single Family Residence
- Terms
- Cash, Conventional, FHA, VA Loan
- Master Bedroom Level
- Upper
- Cooling Description
- Central Air
- Fireplace Description
- Gas
- Fuel Description
- Gas
- Heating Description
- Forced Air
- Hot Water Description
- Gas
- Exterior Description
- Brick, Cement Siding, Lap Siding
- Roof Type
- Composition
- Sewer Description
- Public Sewer
- Style
- 2 Story, Traditional
- View
- Trees/Woods
- Parking
- Driveway, On Street
- Security Or Entry
- Security System Owned
- Parking Description
- Driveway, On Street
- Covenants/Restrictions
- Yes
- Road Surface
- Paved
- Exterior Features
- Deck, Dog Run, Fenced, Sprinkler, Yard
- Interior Features
- Granite, High Ceilings, Laundry, Tile Floor, Vaulted Ceiling(s), Wall to Wall Carpet, Washer/Dryer, Wood Floors
- Kitchen Appliances
- Built-in Oven, Dishwasher, Disposal, Free-Standing Refrigerator, Granite, Microwave, Pantry, Stainless Steel Appliance(s)
Mortgage Calculator
Listing courtesy of Summa Real Estate Group.
 The content relating to real estate for sale on this site comes in part from the IDX program of the RMLS of Portland, Oregon. Real Estate listings held by brokerage firms other than this firm are marked with the RMLS logo, and detailed information about these properties include the name of the listing's broker. Listing content is copyright © 2026 RMLS of Portland, Oregon. All information provided is deemed reliable but is not guaranteed and should be independently verified. This content last updated on . Some properties which appear for sale on this web site may subsequently have sold or may no longer be available.