256 DOUGLAS ST, Longview, WA 98632
- $399,900
- 4
- BD
- 2
- BA
- 1,682
- SqFt






- List Price
- $399,900
- Days on Market
- 0
- Status
- ACTIVE
- MLS#
- 480738950
- Bedrooms
- 4
- Bathrooms
- 2
- Living Area
- 1,682
- Lot Size
- 10, 000 to 14, 999 SqFt
- Region
- Cowlitz County not in Woodland City Limits or Scho
Property Description
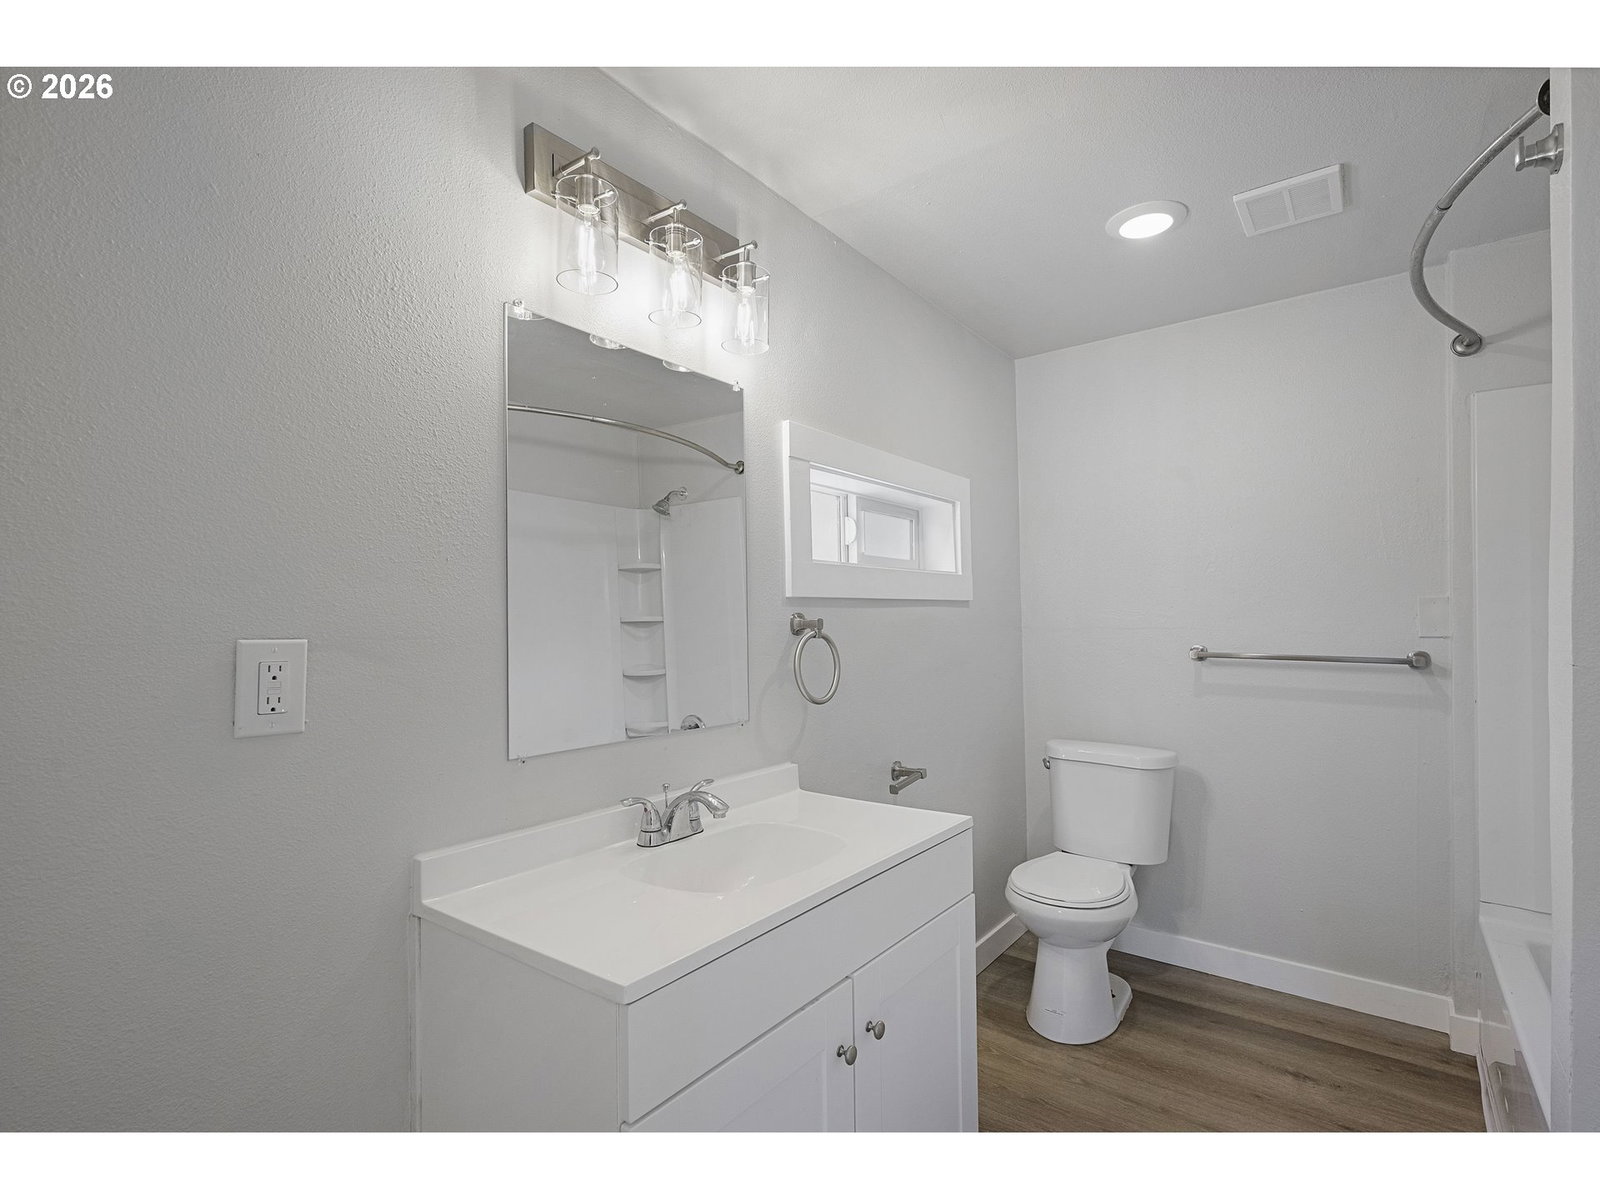
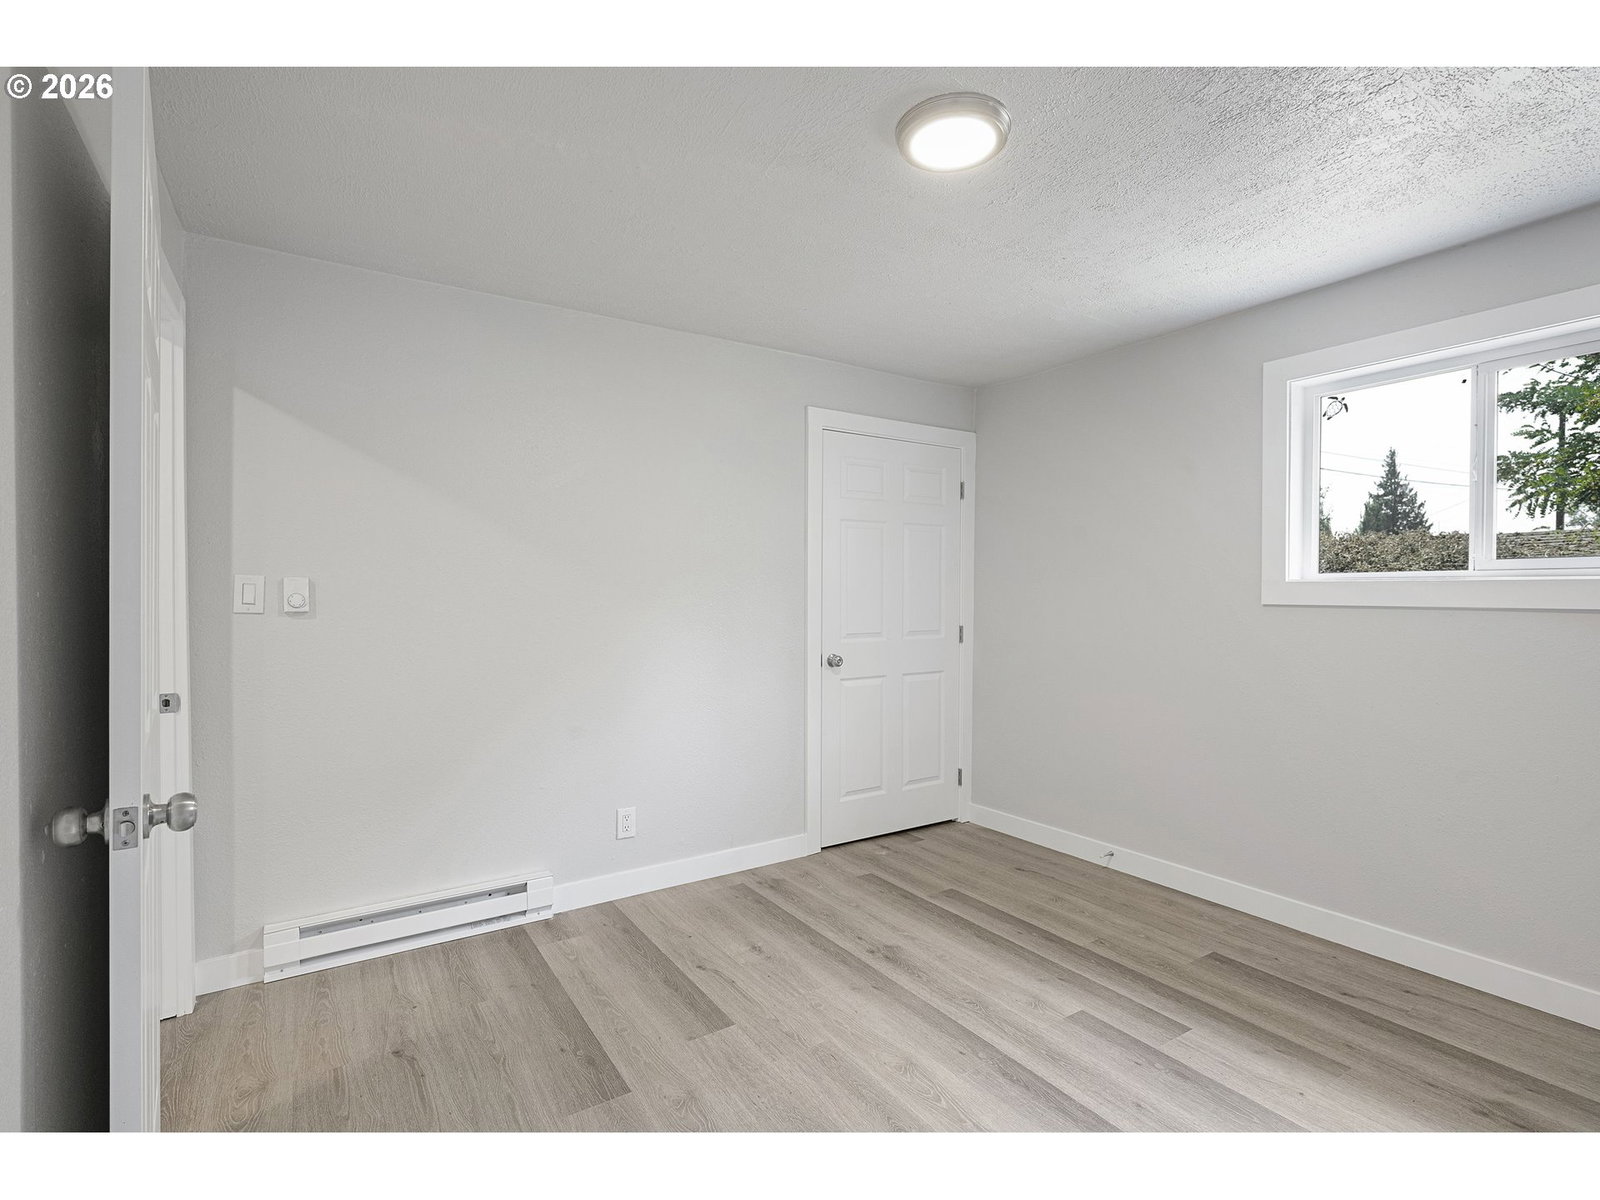
Generational living? Live in one side, rent out the other? Opportunity awaits. Beautifully remodeled home in Longview's Highlands neighborhood offering the perfect blend of charm and flexibility. Recent major improvements include a roof and windows that are less than 5 years old, providing peace of mind and added energy efficiency. Situated on a spacious shy quarter-acre lot, with huge front, back and side yards, this property offers plenty of room for gardening, outdoor entertaining, or the potential to add a shop. One of the home's standout features is the thoughtfully converted primary bedroom suite, designed for ADU-style living. This versatile space includes its own private entrance, plumbing and electrical for a kitchenette, and a walk-in closet configured for a stackable washer and dryer. Ideal for multigenerational living, guests, a home office, or potential rental opportunities (buyer to verify intended use). To make the space even more turnkey, the seller will install kitchenette cabinetry and a free standing oven/range with an acceptable offer, if desired. Conveniently located near shopping, restaurants, parks, and everyday amenities, this property offers exceptional flexibility and value. Don't miss this rare opportunity to own a move-in-ready home with modern updates, a large usable lot, and built-in possibilities for extended living arrangements.
/u.realgeeks.media/smiragroup/logo-icon-lg.png)
Additional Information
- Tax Amount
- $2,787
- Year Built
- 1932
- High School
- RA Long
- Elementary School
- Olympic
- Middle School
- Monticello
- Fireplaces Total
- 1
- Living Area
- 1,682
- Stories
- 1
- Property Type
- Single Family Residence
- Terms
- Cash, Conventional, FHA, VA Loan
- Master Bedroom Level
- Main
- Fireplace Description
- Wood Burning
- Fuel Description
- Electricity
- Heating Description
- Baseboard, Wall Heater
- Hot Water Description
- Tank
- Exterior Description
- T-111 Siding
- Roof Type
- Composition
- Sewer Description
- Public Sewer
- Style
- 1 Story
- Parking
- Driveway, On Street
- Parking Description
- Driveway, On Street
- Exterior Features
- Accessory Dwelling Unit, Deck, Patio, Yard
- Interior Features
- Accessory Dwelling Unit, Luxury Vinyl Plank
- Kitchen Appliances
- Dishwasher, Free-Standing Range, Free-Standing Refrigerator, Stainless Steel Appliance(s)
Mortgage Calculator
Listing courtesy of Coldwell Banker Bain.
 The content relating to real estate for sale on this site comes in part from the IDX program of the RMLS of Portland, Oregon. Real Estate listings held by brokerage firms other than this firm are marked with the RMLS logo, and detailed information about these properties include the name of the listing's broker. Listing content is copyright © 2026 RMLS of Portland, Oregon. All information provided is deemed reliable but is not guaranteed and should be independently verified. This content last updated on . Some properties which appear for sale on this web site may subsequently have sold or may no longer be available.