3434 DOUBLETREE ST, Forest Grove, OR 97116
- $649,000
- 5
- BD
- 2
- BA
- 2,799
- SqFt


- List Price
- $649,000
- Price Change
- ▼ $16,000 1784842031
- Days on Market
- 57
- Status
- ACTIVE
- MLS#
- 481317264
- Bedrooms
- 5
- Bathrooms
- 2
- Partial Bathrooms
- 1
- Living Area
- 2,799
- Lot Size
- 7, 000 to 9, 999 SqFt
- Region
- Hillsboro, Forest Grove
Property Description
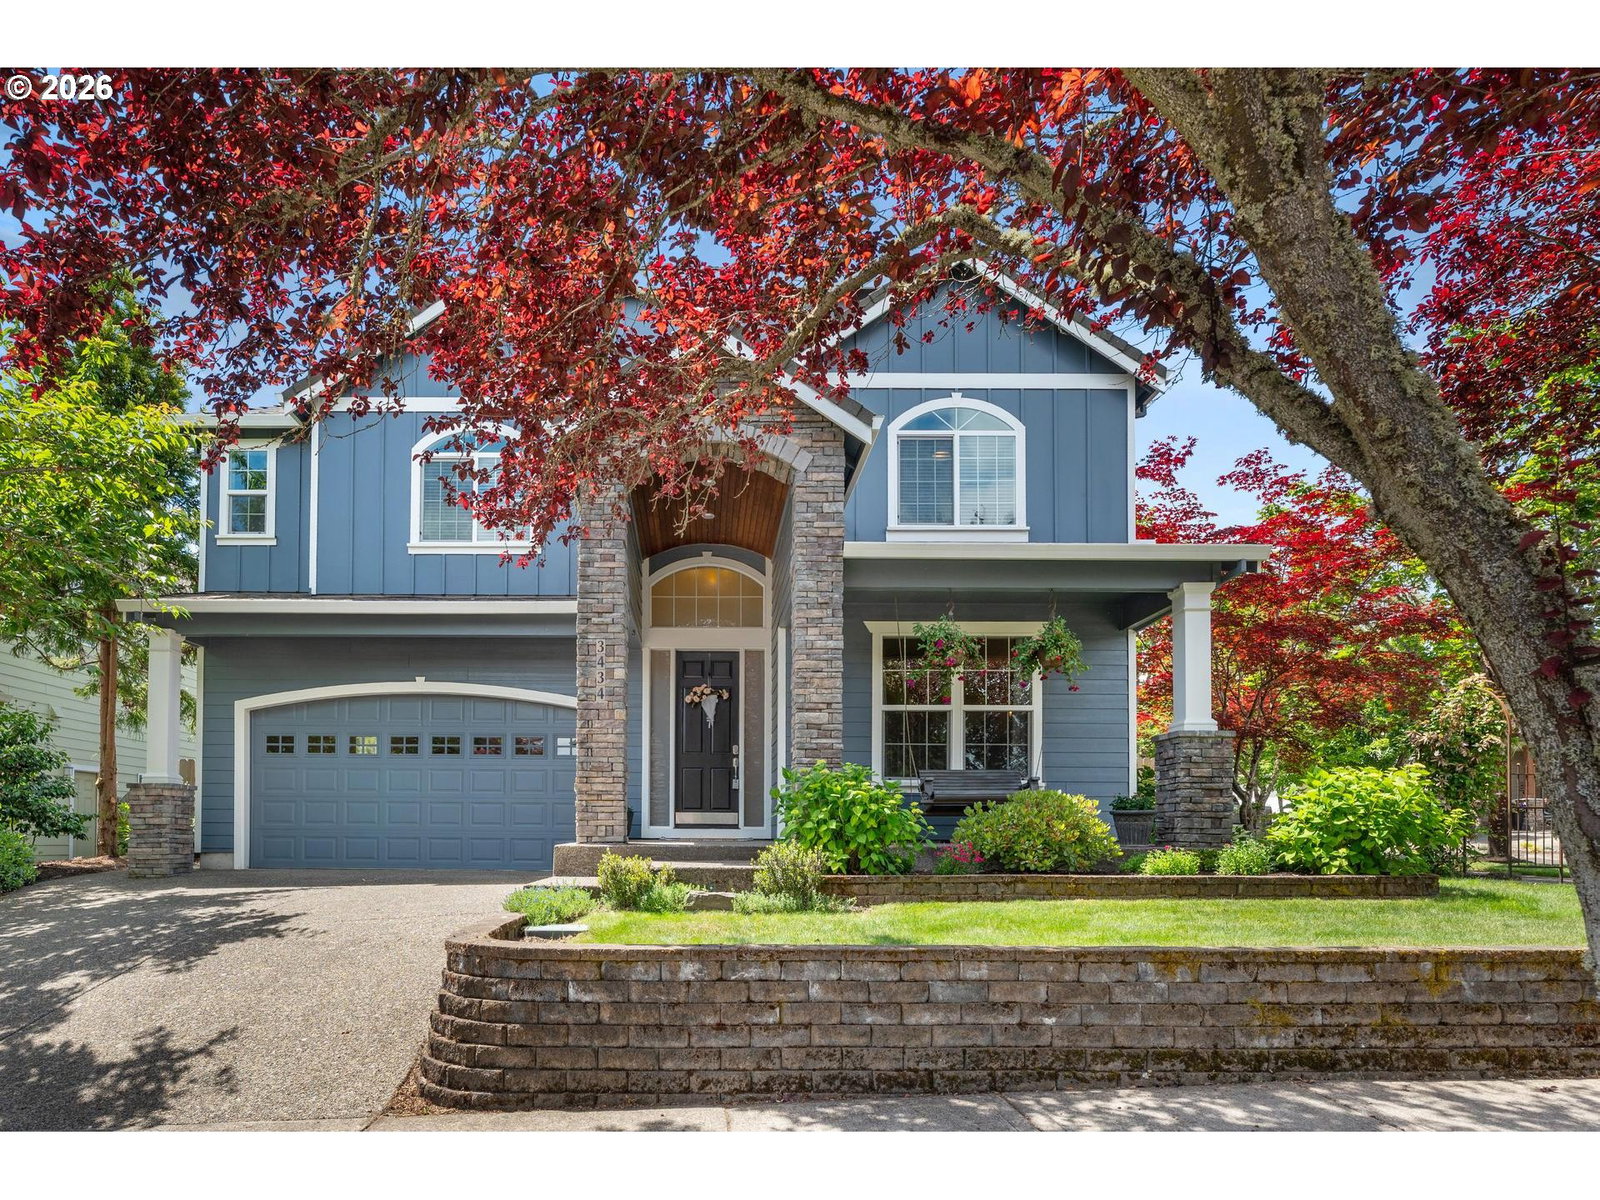
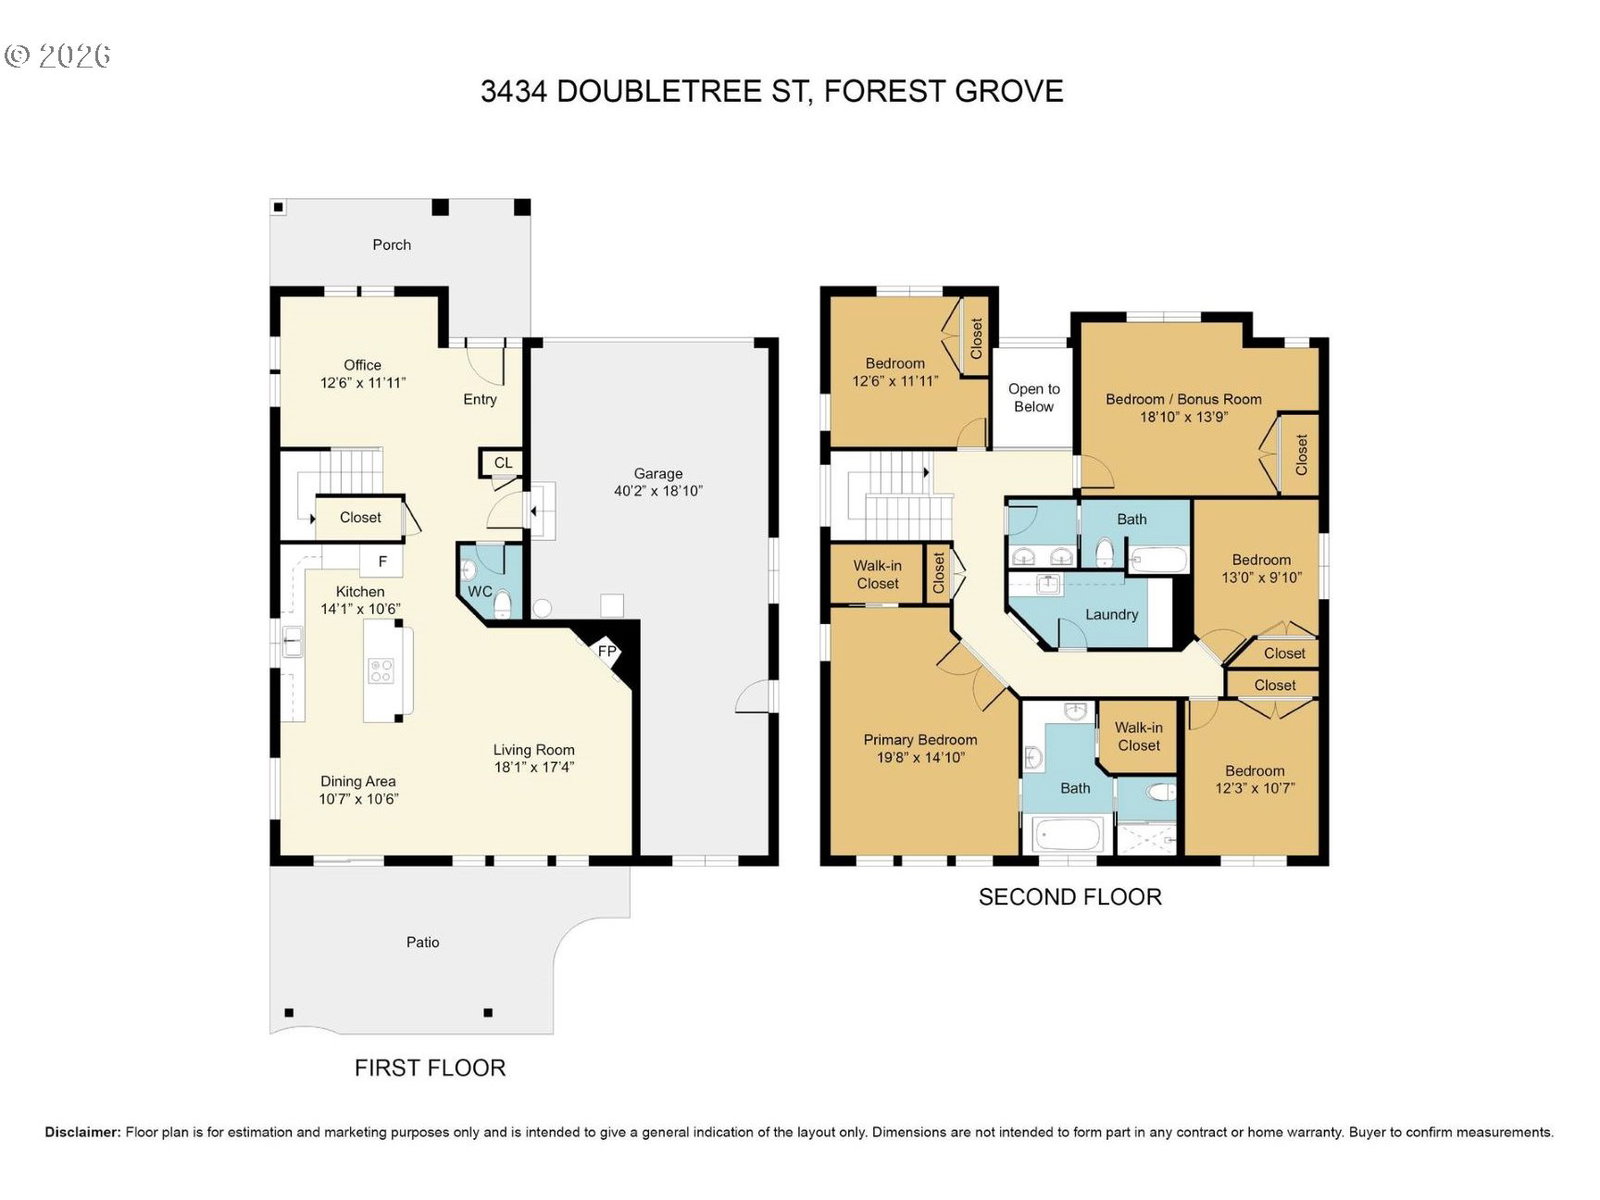
Check out this showcase home by its original owner that sits on a large corner lot in a great established neighborhood! It just doesn't get any better! Thoughtfully designed w/5 generous bedrooms and great room living space that offers excellent entertaining/gathering moments. High ceilings, beautiful & newly refinished wood floors, cabinets & trim, many large windows for natural light and for bringing the outdoors in are all special features to enjoy. From the front porch swing to the large covered patio w/skylights & lush gardens out back, it's a place to call home and enjoy w/friends and family. The kitchen shows off its rich wood look w/tall cabinets and crown molding plus full tile backsplash accenting the solid surface granite counters. Refrigerator, washer/dryer included with sale. The oversized primary bedroom and ensuite are not to be missed w/ its French doors, 2 large closets, double vanities, soak tub and separate shower. Plus, be amazed at the generous space of the other 4 bedrooms & laundry w/sink upstairs. Wired for outside lighting, tandem 3-car garage w/ EV charger, fully fenced & lots of room for parking make these added touches even more appealing. Just blocks from Thatcher Park & walking distance to FG High School.
/u.realgeeks.media/smiragroup/logo-icon-lg.png)
Additional Information
- Tax Amount
- $6,599
- Year Built
- 2006
- High School
- Forest Grove
- Elementary School
- Harvey Clark
- Middle School
- Neil Armstrong
- Fireplaces Total
- 1
- Garage Spaces
- 3
- Garage Type
- Attached, Extra Deep, Tandem
- Hoa Fee
- $37
- Hoa Payment Freq
- Monthly
- Acres
- 0.16
- Living Area
- 2,799
- Stories
- 2
- Property Type
- Single Family Residence
- Lot Size Dimension
- 6,970 sf
- Terms
- Cash, Conventional, FHA, USDA Loan, VA Loan
- Accessibility Features
- Garage on Main
- Master Bedroom Level
- Upper
- Cooling Description
- Central Air
- Fireplace Description
- Gas
- Fuel Description
- Gas
- Heating Description
- Forced Air
- Hot Water Description
- Gas
- Exterior Description
- Cement Siding, Stone
- Roof Type
- Composition
- Sewer Description
- Public Sewer
- Style
- 2 Story, Traditional
- Parking
- Driveway, On Street
- Security Or Entry
- Entry
- Parking Description
- Driveway, On Street
- Covenants/Restrictions
- Yes
- Road Surface
- Paved
- Exterior Features
- Covered Patio, Fenced, Patio, Porch, Raised Beds, Sprinkler, Yard
- Interior Features
- Ceiling Fan(s), Garage Door Opener, Granite, High Ceilings, Laundry, Plumbed For Central Vacuum, Skylight(s), Soaking Tub, Tile Floor, Wall to Wall Carpet, Washer/Dryer, Wood Floors
- Kitchen Appliances
- Built-in Oven, Cooktop, Dishwasher, Disposal, Down Draft, Free-Standing Refrigerator, Gas Appliances, Granite, Microwave, Pantry, Plumbed For Ice Maker
Mortgage Calculator
Listing courtesy of Pack 1st Properties, Inc..
 The content relating to real estate for sale on this site comes in part from the IDX program of the RMLS of Portland, Oregon. Real Estate listings held by brokerage firms other than this firm are marked with the RMLS logo, and detailed information about these properties include the name of the listing's broker. Listing content is copyright © 2026 RMLS of Portland, Oregon. All information provided is deemed reliable but is not guaranteed and should be independently verified. This content last updated on . Some properties which appear for sale on this web site may subsequently have sold or may no longer be available.