13671 SW ACADEMY WAY, Gaston, OR 97119
- $1,099,000
- 2
- BD
- 2
- BA
- 3,252
- SqFt






- List Price
- $1,099,000
- Price Change
- ▼ $38,000 1777068537
- Days on Market
- 175
- Status
- BUMPABLE BUYER
- MLS#
- 488505226
- Bedrooms
- 2
- Bathrooms
- 2
- Partial Bathrooms
- 1
- Living Area
- 3,252
- Lot Size
- 10 to 19.99 Acres
- Region
- Hillsboro, Forest Grove
Property Description
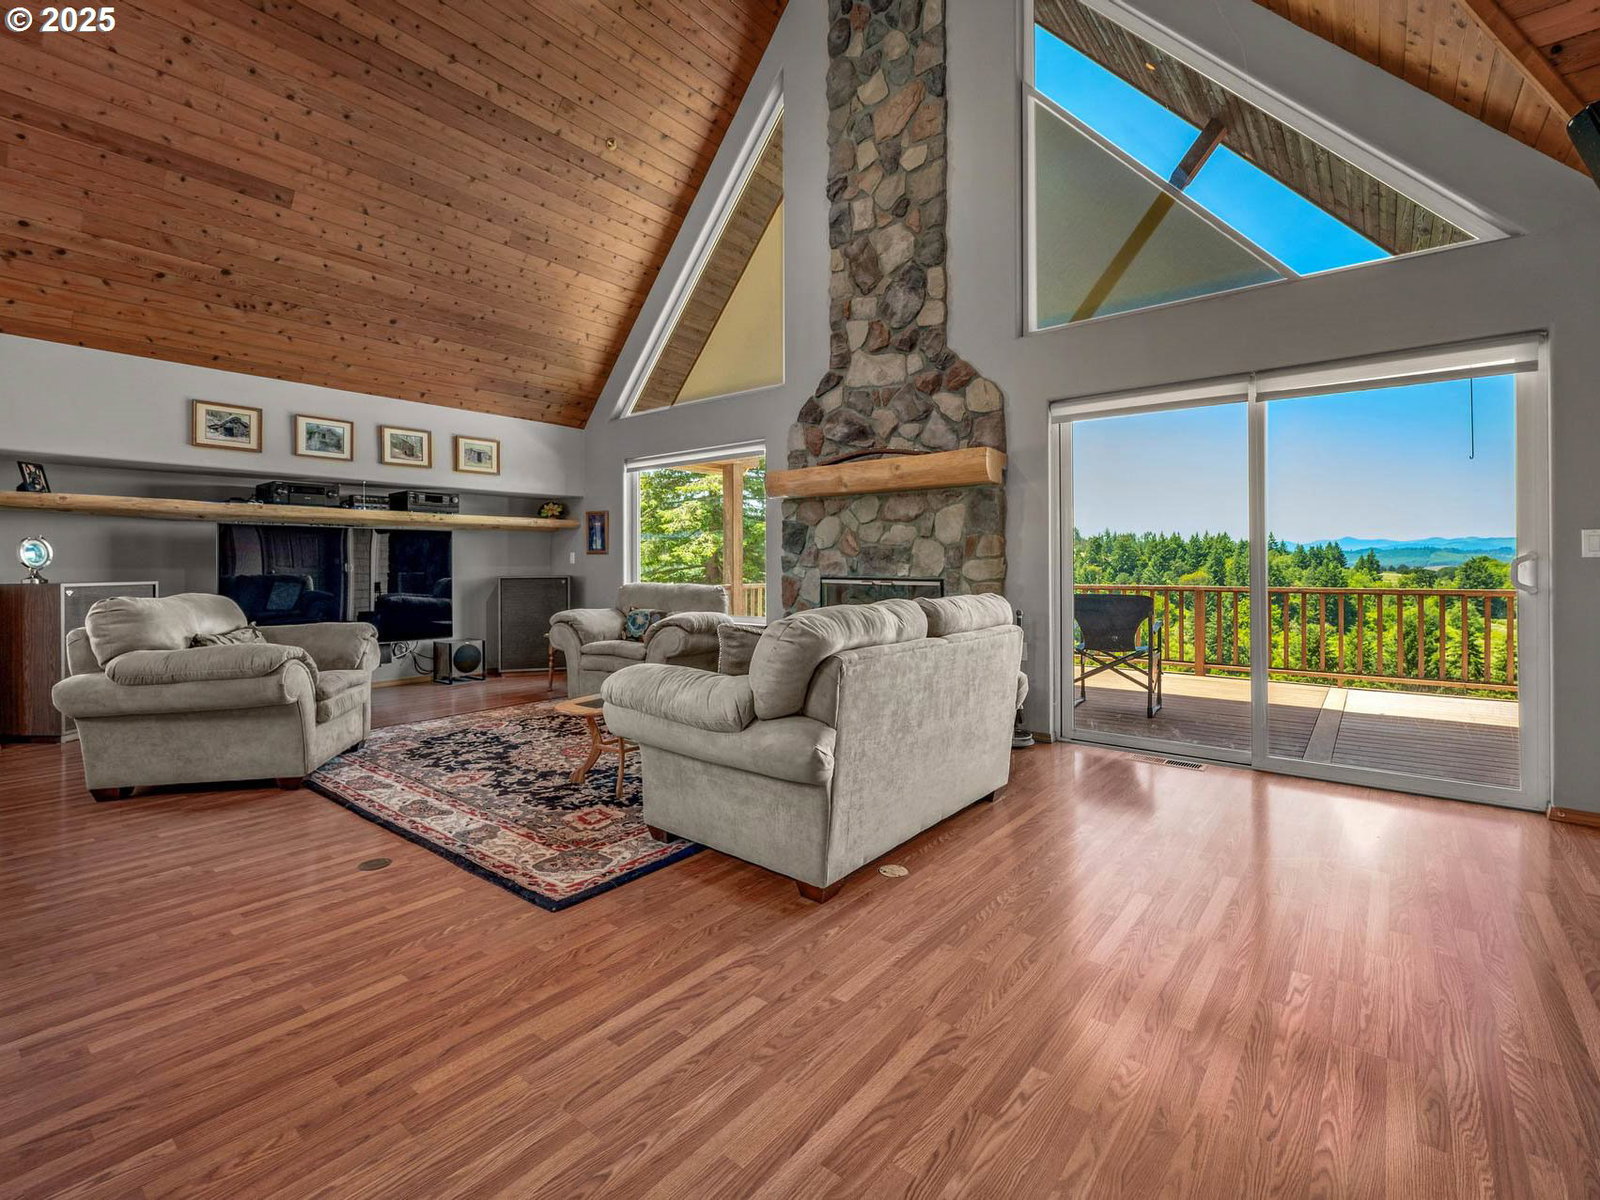
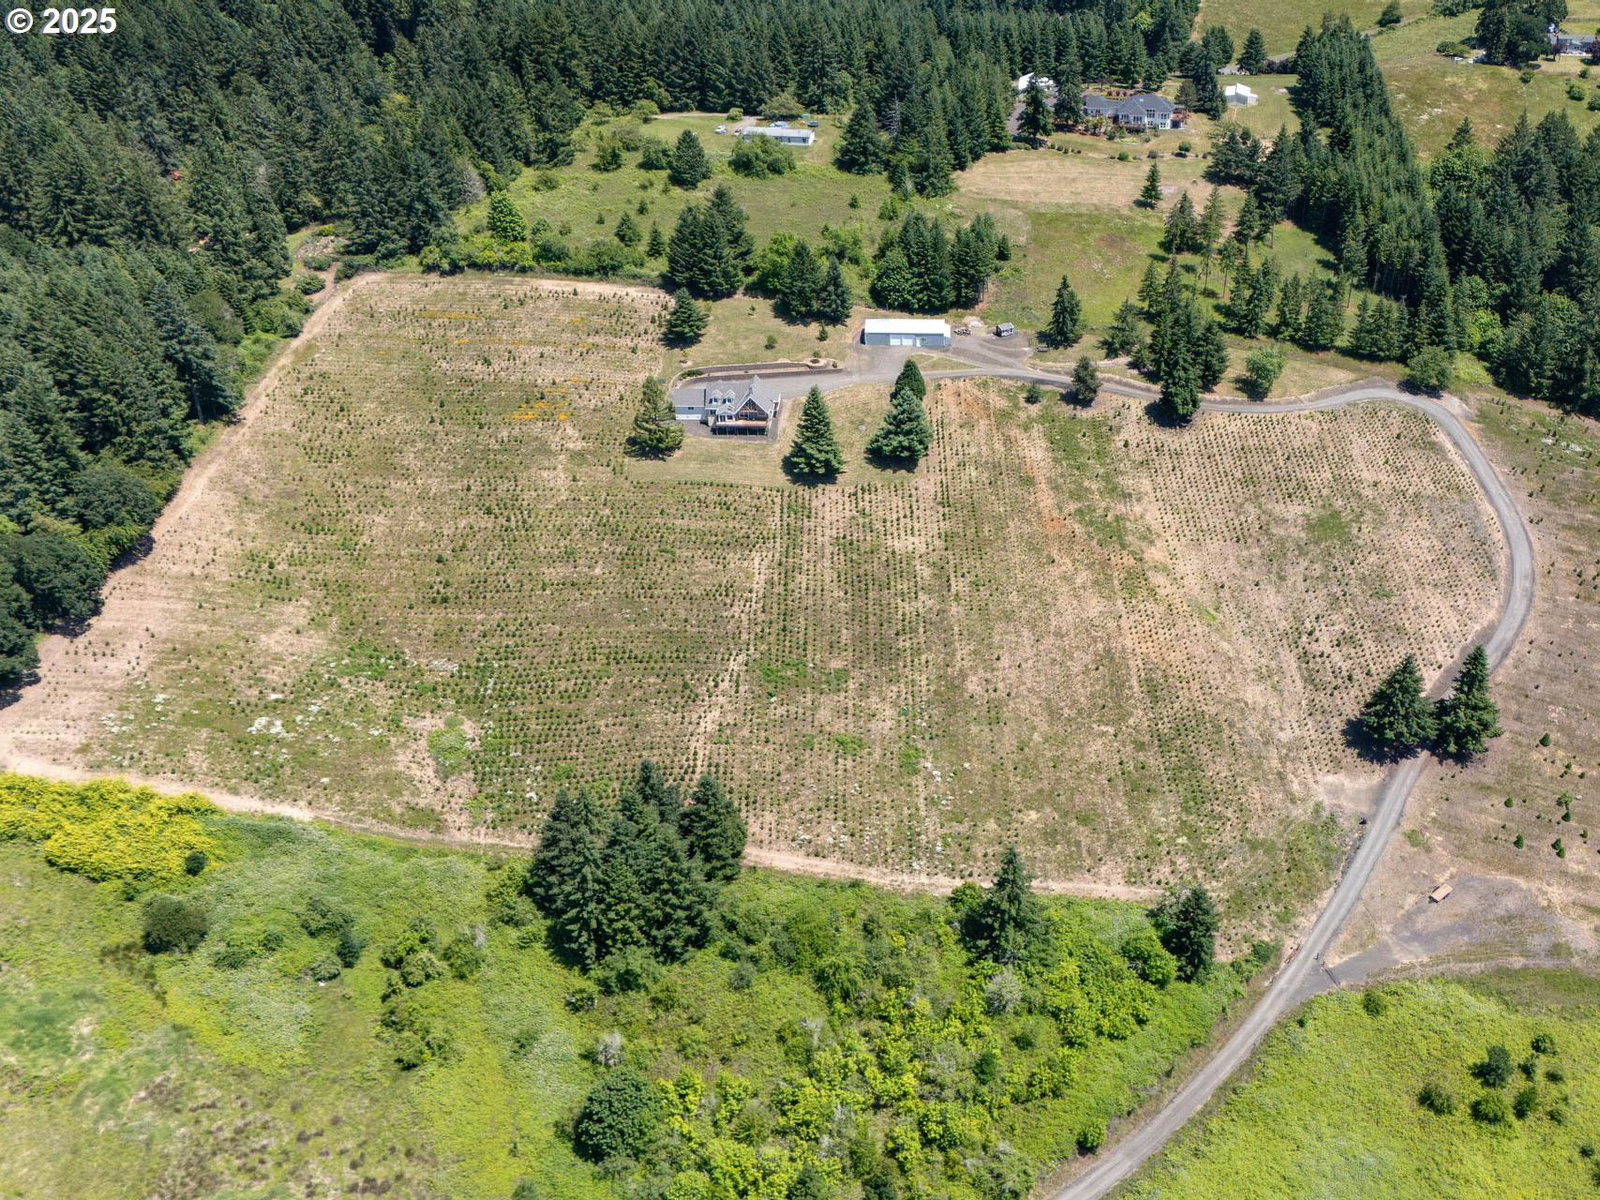
Enjoy expansive, ever-changing views from this private retreat in the heart of Oregon’s wine country. Set on nearly 20 west-facing acres, the custom-built home captures sweeping vistas of rolling farmland, vineyards, and the Coast Range, with stunning afternoon light and unforgettable sunsets. Designed and built by the current owner, the home offers a luxury lodge feel with abundant natural light, warm wood ceilings, a striking log staircase, and an open layout ideal for gathering. The main-level primary suite features a generous bath and walk-in closet, complemented by a spacious laundry and mudroom. The lower level provides a large, flexible bonus area with plumbing in place for a future full bathroom. A long, gated driveway enhances privacy and seclusion. Open space for gardens or a hobby farm, a helicopter pad, and a 1,990 sq ft shop with concrete floors, power, water, bathroom, and finished space ideal for a studio or office. Surrounded by vineyards and tasting rooms and just 20 minutes from nearby towns, this rare property offers exceptional privacy, breathtaking views, and everyday convenience.
/u.realgeeks.media/smiragroup/logo-icon-lg.png)
Additional Information
- Tax Amount
- $4,304
- Year Built
- 2003
- High School
- Gaston
- Elementary School
- Gaston
- Middle School
- Gaston
- Fireplaces Total
- 2
- Garage Spaces
- 2
- Garage Type
- Attached
- Acres
- 19.19
- Living Area
- 3,252
- Stories
- 3
- Property Type
- Single Family Residence
- Terms
- Cash, Conventional, VA Loan
- Accessibility Features
- Main Floor Bedroom w/Bath, Utility Room On Main
- Master Bedroom Level
- Main
- Cooling Description
- Heat Pump
- Fireplace Description
- Propane, Wood Burning
- Fuel Description
- Propane
- Heating Description
- Forced Air, Heat Pump
- Hot Water Description
- Propane
- Exterior Description
- Vinyl Siding
- Roof Type
- Composition
- Sewer Description
- Standard Septic
- Style
- Lodge
- View
- Valley
- Parking
- Driveway
- Security Or Entry
- Security System Owned
- Parking Description
- Driveway
- Road Surface
- Gravel, Paved
- Exterior Features
- Covered Deck, Deck, Dog Run, Free-Standing Hot Tub, Greenhouse, Private Road, RV/Boat Storage, Sprinkler, Workshop
- Interior Features
- Ceiling Fan(s), Central Vacuum, Garage Door Opener, High Ceilings, Laminate Flooring, Laundry, Sprinkler, Vaulted Ceiling(s), Wall to Wall Carpet, Water Purifier
- Kitchen Appliances
- Built-in Oven, Built-in Range, Dishwasher, Disposal, Free-Standing Refrigerator, Gas Appliances, Island, Plumbed For Ice Maker, Tile
Mortgage Calculator
Listing courtesy of RE/MAX Equity Group.
 The content relating to real estate for sale on this site comes in part from the IDX program of the RMLS of Portland, Oregon. Real Estate listings held by brokerage firms other than this firm are marked with the RMLS logo, and detailed information about these properties include the name of the listing's broker. Listing content is copyright © 2026 RMLS of Portland, Oregon. All information provided is deemed reliable but is not guaranteed and should be independently verified. This content last updated on . Some properties which appear for sale on this web site may subsequently have sold or may no longer be available.