12491 SE CAPRI CT, Happy Valley, OR 97086
- $1,099,000
- 8
- BD
- 4
- BA
- 4,664
- SqFt




- List Price
- $1,099,000
- Price Change
- ▼ $51,000 1784764503
- Days on Market
- 84
- Status
- ACTIVE
- MLS#
- 489784657
- Bedrooms
- 8
- Bathrooms
- 4
- Living Area
- 4,664
- Lot Size
- 7, 000 to 9, 999 SqFt
- Region
- Milwaukie, Gladstone, Happy Valley, Clckmas, Dmscus, Estacada
Property Description
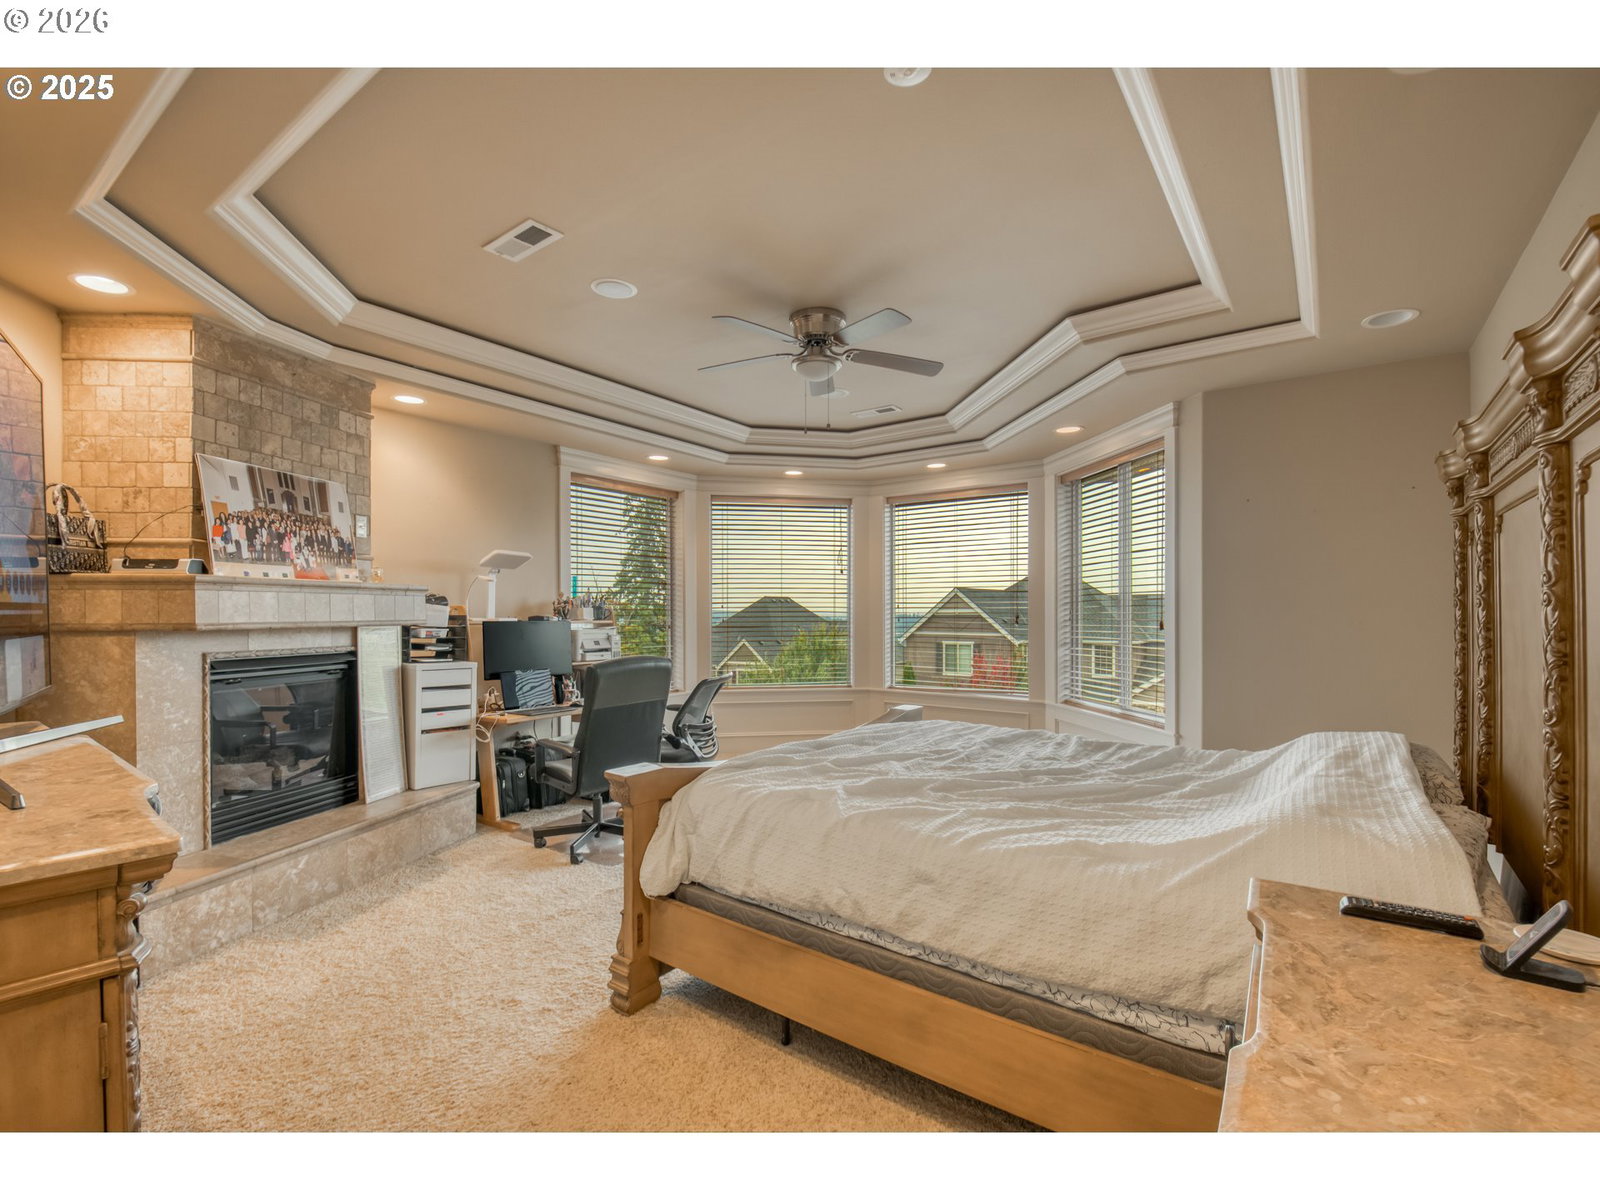
Step into this gorgeous & grand custom home in the heart of Happy Valley that will morethan live up to your expectations! Enjoy large family gatherings, to holiday entertaining with friends by enjoying your gourmetkitchen with stainless steel appliances and large pantry! Bedroom on the main, with a full bath for easy access! Or just sit back toenjoy the wonderful view from the living room balcony that will surely take your breath away! This home has so many customdetails from surround sound system, lots of built ins, wired for central vacuum, crown molding, wainscotting, hardwoods, tile, &thoughtful designs throughout the home! This articulate home o?ers high ceilings, tall windows, bright natural light, and acircular stairway that makes the home more than just sophisticated and grand! Not only will you have ample space in this fourbedroom, three bath home on the main and upper level, but the lower level has even more space for you to add an extra familylike your in-laws or grown kids! With its own entrance, the space o?ers 4 bedrooms, a kitchen and one bath! Corner lot that leadsinto a culdesac for easy entrance & exit!
/u.realgeeks.media/smiragroup/logo-icon-lg.png)
Additional Information
- Tax Amount
- $14,205
- Year Built
- 2007
- High School
- Clackamas
- Elementary School
- Spring Mountain
- Middle School
- Happy Valley
- Fireplaces Total
- 2
- Garage Spaces
- 2
- Garage Type
- Attached
- Hoa Fee
- $88
- Hoa Payment Freq
- Monthly
- Living Area
- 4,664
- Stories
- 3
- Property Type
- Single Family Residence
- Terms
- Cash, Conventional, FHA
- Accessibility Features
- Main Floor Bedroom w/Bath
- Master Bedroom Level
- Upper
- Cooling Description
- Central Air
- Fireplace Description
- Gas
- Fuel Description
- Gas
- Heating Description
- Forced Air, Gas Stove
- Hot Water Description
- Gas
- Exterior Description
- Stone, Wood Siding
- Roof Type
- Tile
- Sewer Description
- Public Sewer
- Style
- Mediterranean/Mission/Spanish
- View
- Mountain(s), Territorial
- Parking
- Driveway, On Street
- Parking Description
- Driveway, On Street
- Road Surface
- Paved
- Exterior Features
- Covered Patio
- Interior Features
- 3rd Floor, Ceiling Fan(s), Garage Door Opener, Hardwood Floors, High Ceilings, Jetted Tub, Laundry, Sound System, Wall to Wall Carpet
- Kitchen Appliances
- Built-in Oven, Built-in Range, Dishwasher, Gas Appliances, Granite, Microwave, Pantry, Plumbed For Ice Maker, Stainless Steel Appliance(s)
Mortgage Calculator
Listing courtesy of iStar Realty LLC.
 The content relating to real estate for sale on this site comes in part from the IDX program of the RMLS of Portland, Oregon. Real Estate listings held by brokerage firms other than this firm are marked with the RMLS logo, and detailed information about these properties include the name of the listing's broker. Listing content is copyright © 2026 RMLS of Portland, Oregon. All information provided is deemed reliable but is not guaranteed and should be independently verified. This content last updated on . Some properties which appear for sale on this web site may subsequently have sold or may no longer be available.