14005 155TH TER, Portland, OR 97224
- $1,865,000
- 4
- BD
- 4
- BA
- 6,196
- SqFt




- List Price
- $1,865,000
- Price Change
- ▼ $85,000 1779241204
- Days on Market
- 102
- Status
- ACTIVE
- MLS#
- 490655778
- Bedrooms
- 4
- Bathrooms
- 4
- Partial Bathrooms
- 1
- Living Area
- 6,196
- Lot Size
- 10, 000 to 14, 999 SqFt
- Region
- Tigard, Tualatin, Sherwood, Wilsonville
Property Description
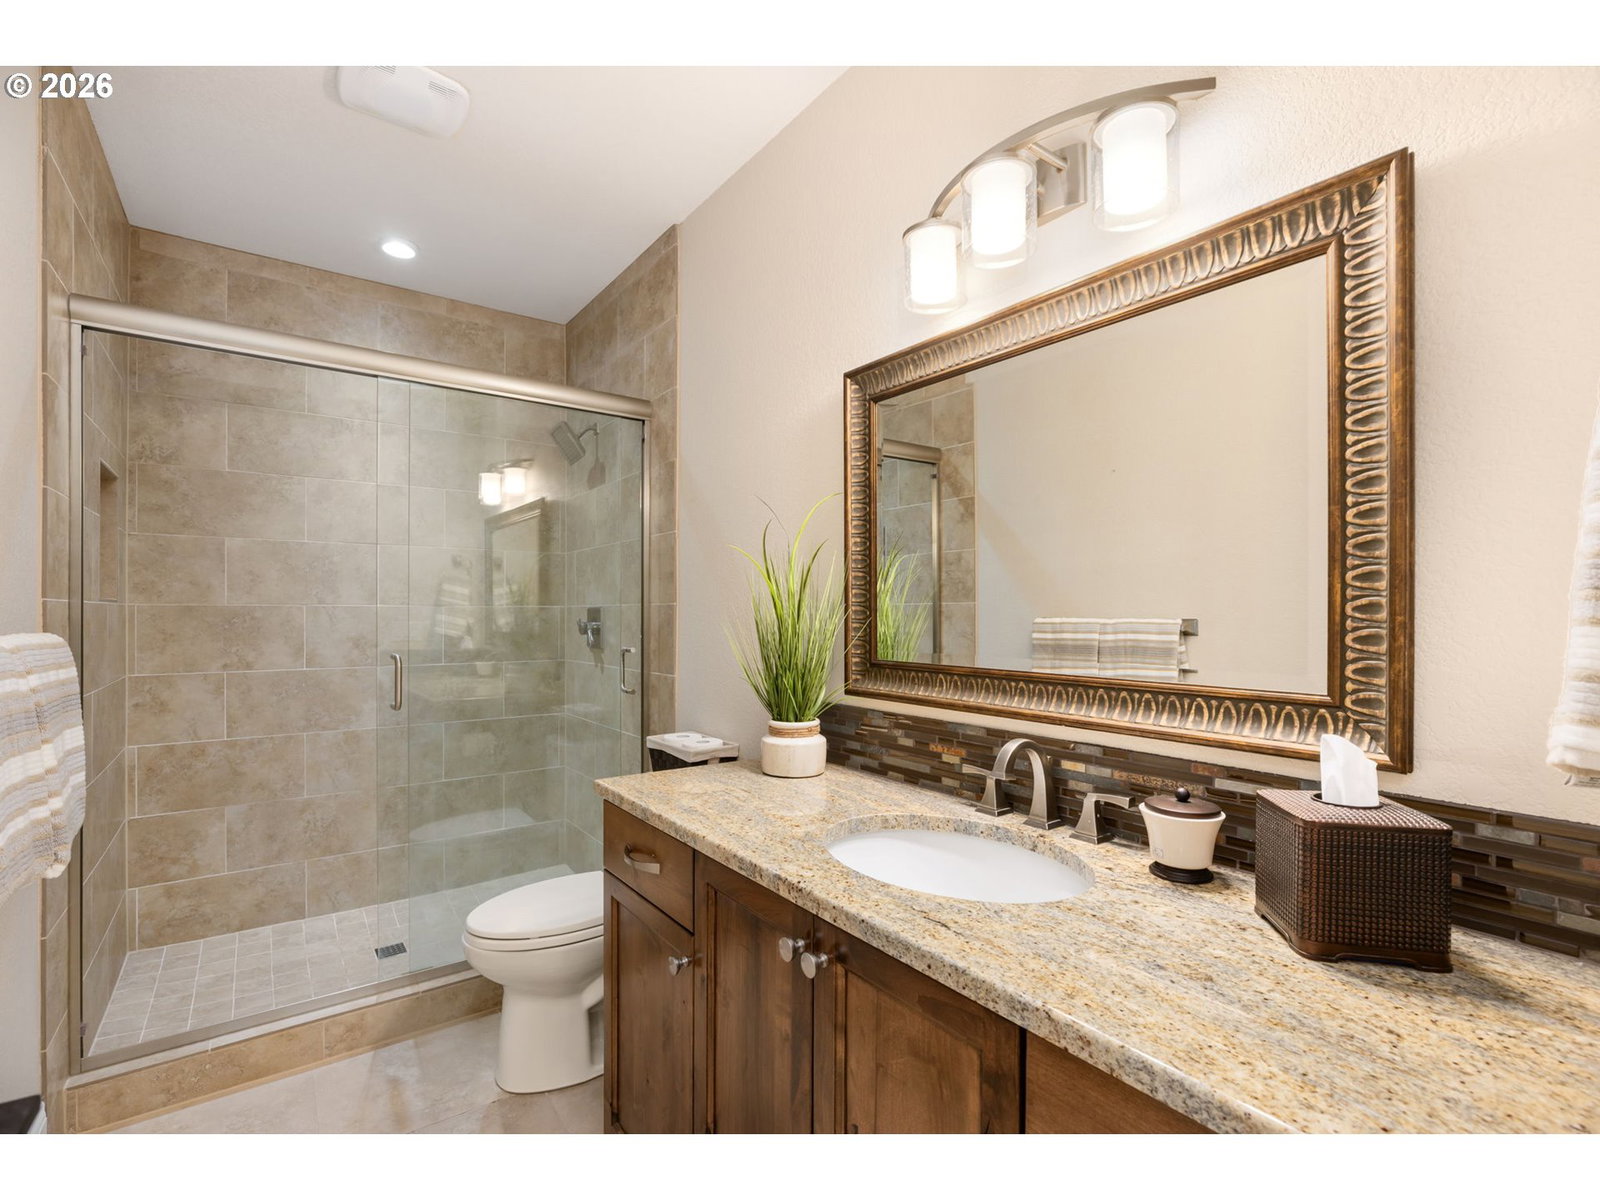
Experience exceptional living in this stunning custom home in Bull Mountain’s coveted Brentwood Estates - the 2011 Street of Dreams! Designed for both luxury and comfort, this light-filled home offersu an open floor plan, exquisite custom cabinetry, and a rare main-level primary suite. Custom window coverings & plantation shutters throughout. ALL BEDROOMS HAVE THEIR OWN DEDICATED BATHROOMS Many fine details and personalized touches throughout. The primary retreat features built-in dressers, open shelving, a cozy gas fireplace, dual walk-in closets with custom built-ins, a full-size stacked washer/ dryer, and a spa-like bath with double vanity, soaking tub, and walk-in tile shower. The gourmet kitchen is a chef’s dream with Sub-Zero refrigerator, Dacor six-burner gas cooktop, newer double wall ovens, dual sinks, and two dishwashers. The adjacent dining nook flows into a spacious mudroom and a two-car garage with epoxy floors, built-ins, EV charger, and hot/cold water. The great room showcases a dramatic 16’ Anderson wood slider opening to a covered terrace with a gas-start wood-burning fireplace and built-in grill—perfect for indoor-outdoor living. Downstairs features brand-new carpet throughout and a full entertainment level with game room, pool table, and gas fireplace. A large slider opens to a covered patio, second fireplace, and a private backyard with low-maintenance turf and your own putting green! Also included are two en suite bedrooms, an office/craft room, large laundry, and a large bonus room. A versatile lower level private living suite offers a spacious bedroom, family/media room with surround sound, kitchenette, full bath, and access to an additional 1.5-car garage—ideal as an extension of the home, multigenerational living, live-in care, or ADU potential. Minutes to Progress Ridge and Hwy 99, 10 minutes to Washington Square Mall, 20 minutes to downtown. Washington County taxes. This one-of-a-kind home truly has it all. Call today for a private tour!
/u.realgeeks.media/smiragroup/logo-icon-lg.png)
Additional Information
- Tax Amount
- $20,418
- Year Built
- 2014
- High School
- Tigard
- Elementary School
- Mary Woodward
- Middle School
- Fowler
- Fireplaces Total
- 5
- Garage Spaces
- 3
- Garage Type
- Attached, Available, Extra Deep
- Hoa Fee
- $33
- Hoa Payment Freq
- Monthly
- Acres
- 0.28
- Living Area
- 6,196
- Stories
- 2
- Subdivision
- BRENTWOOD ESTATES / BULL MTN
- Property Type
- Single Family Residence
- Terms
- Cash, Conventional
- Accessibility Features
- Accessible Full Bath, Caregiver Quarters, Garage on Main, Main Floor Bedroom w/Bath, Minimal Steps, Parking, Walk-in Shower
- Master Bedroom Level
- Main
- Cooling Description
- Central Air
- Fireplace Description
- Gas, Insert, Wood Burning
- Fuel Description
- Electricity, Gas
- Heating Description
- Forced Air, Forced Air - 90%, Zoned
- Hot Water Description
- Gas
- Exterior Description
- Cedar, Cement Siding, Stone
- Roof Type
- Composition, Shingle
- Sewer Description
- Public Sewer
- Style
- NW Contemporary
- View
- Trees/Woods
- Parking
- Driveway, Off Street
- Security Or Entry
- Security System
- Parking Description
- Driveway, Off Street
- Covenants/Restrictions
- Yes
- Road Surface
- Concrete, Paved
- Exterior Features
- Built-in Barbecue, Covered Deck, Covered Patio, Outdoor Fireplace, Second Garage, Water Feature, Yard
- Interior Features
- Central Vacuum, Garage Door Opener, High Ceilings, High Speed Internet, Laundry, Soaking Tub, Sound System, Wall to Wall Carpet, Washer/Dryer, Wood Floors
- Kitchen Appliances
- Built-in Oven, Built-in Refrigerator, Cooktop, Dishwasher, Disposal, Double Oven, Gas Appliances, Granite, Microwave, Pantry, Plumbed For Ice Maker, Range Hood, Stainless Steel Appliance(s), Tile, Wine Cooler
Mortgage Calculator
Listing courtesy of Where, Inc.
 The content relating to real estate for sale on this site comes in part from the IDX program of the RMLS of Portland, Oregon. Real Estate listings held by brokerage firms other than this firm are marked with the RMLS logo, and detailed information about these properties include the name of the listing's broker. Listing content is copyright © 2026 RMLS of Portland, Oregon. All information provided is deemed reliable but is not guaranteed and should be independently verified. This content last updated on . Some properties which appear for sale on this web site may subsequently have sold or may no longer be available.