83837 Hwy101, Florence, OR 97439
- $1,795,000
- 3
- BD
- 2
- BA
- 3,536
- SqFt








- List Price
- $1,795,000
- Days on Market
- 0
- Status
- ACTIVE
- MLS#
- 506822876
- Bedrooms
- 3
- Bathrooms
- 2
- Partial Bathrooms
- 1
- Living Area
- 3,536
- Lot Size
- 1 to 2.99 Acres
- Region
- Lane Co: Florence South/Dunes City
Property Description
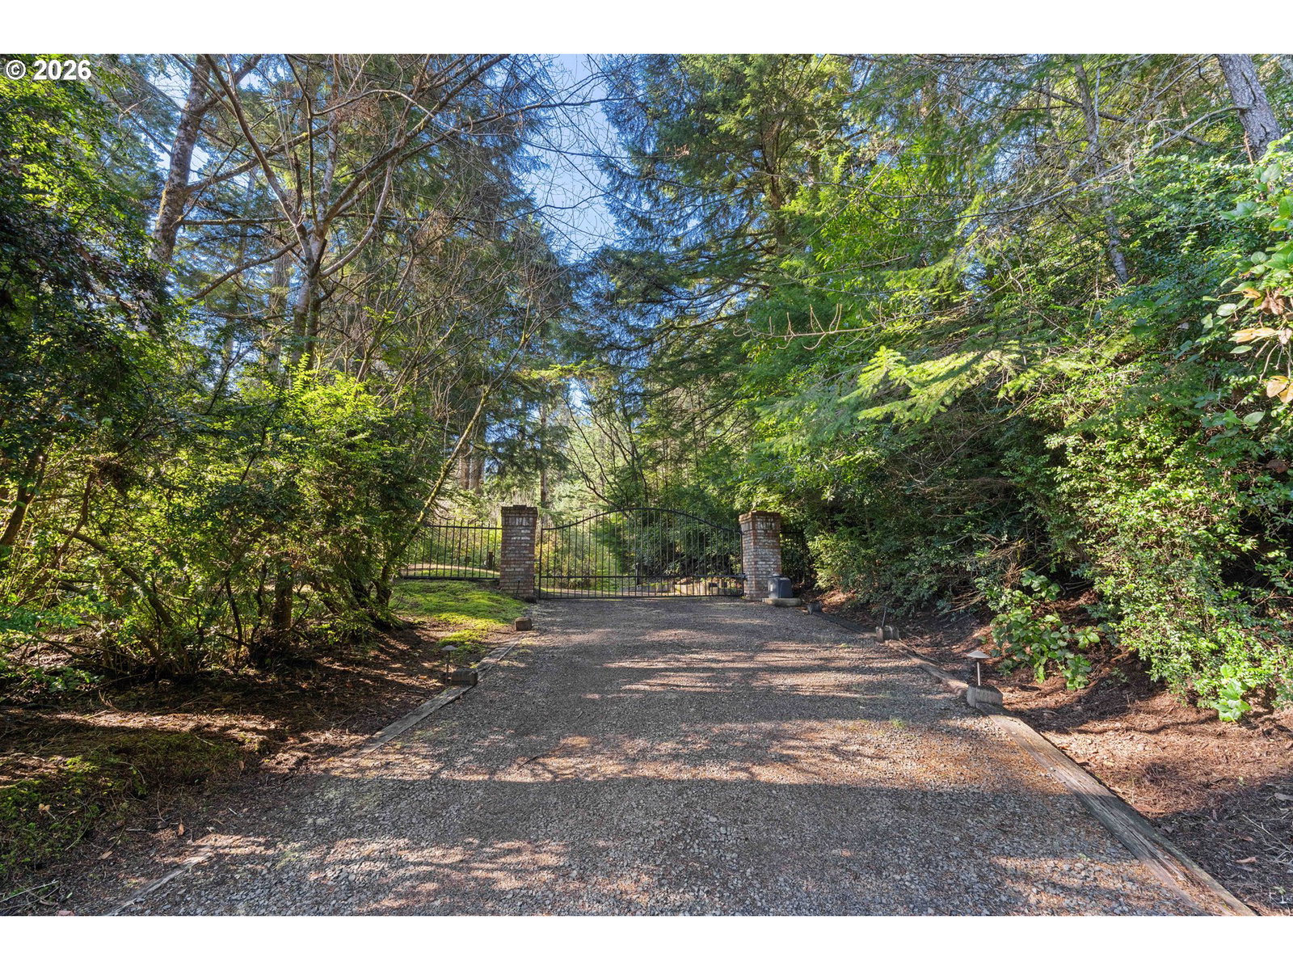
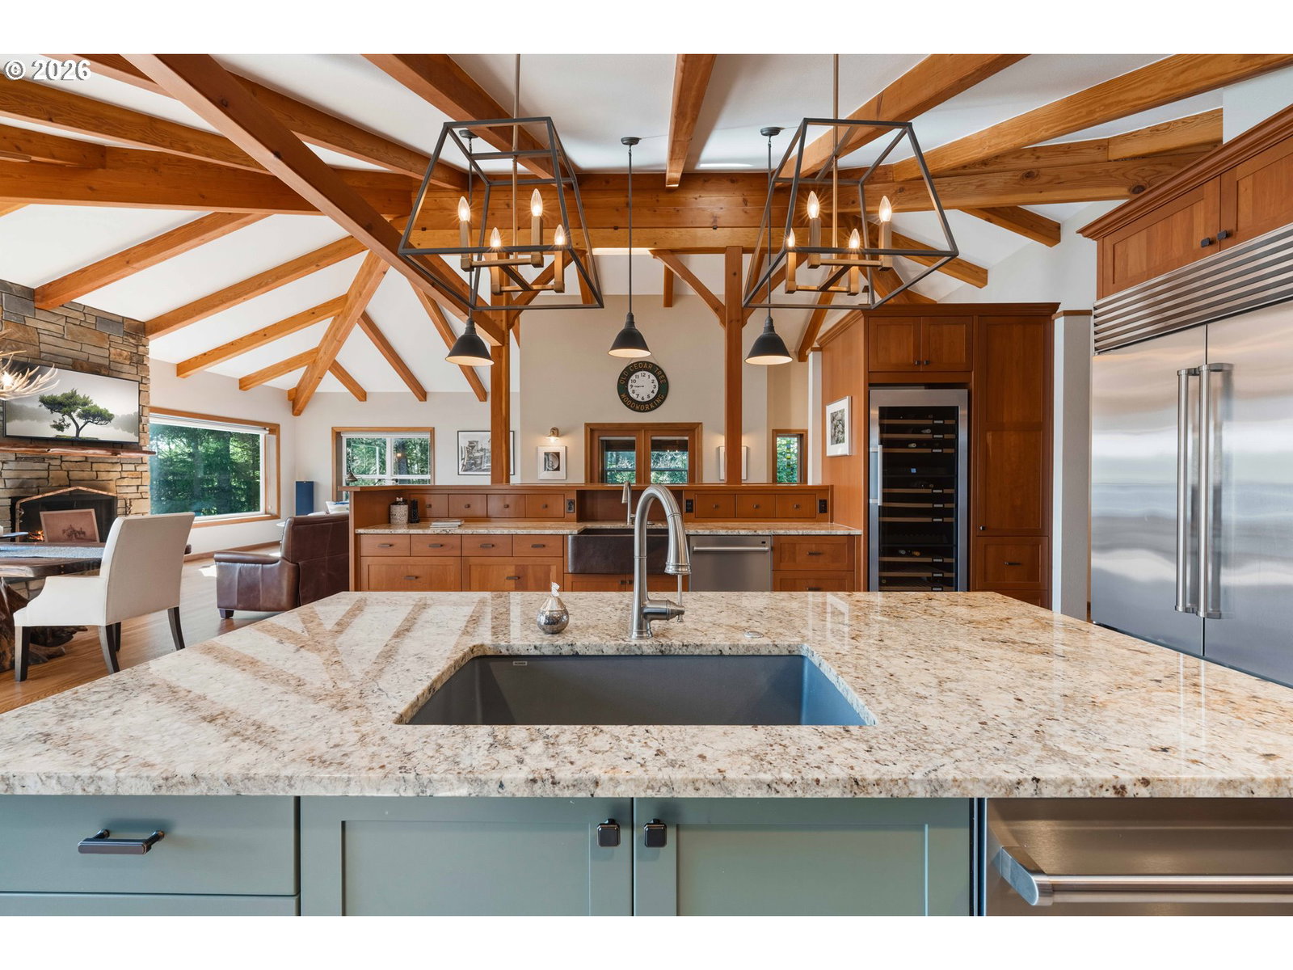
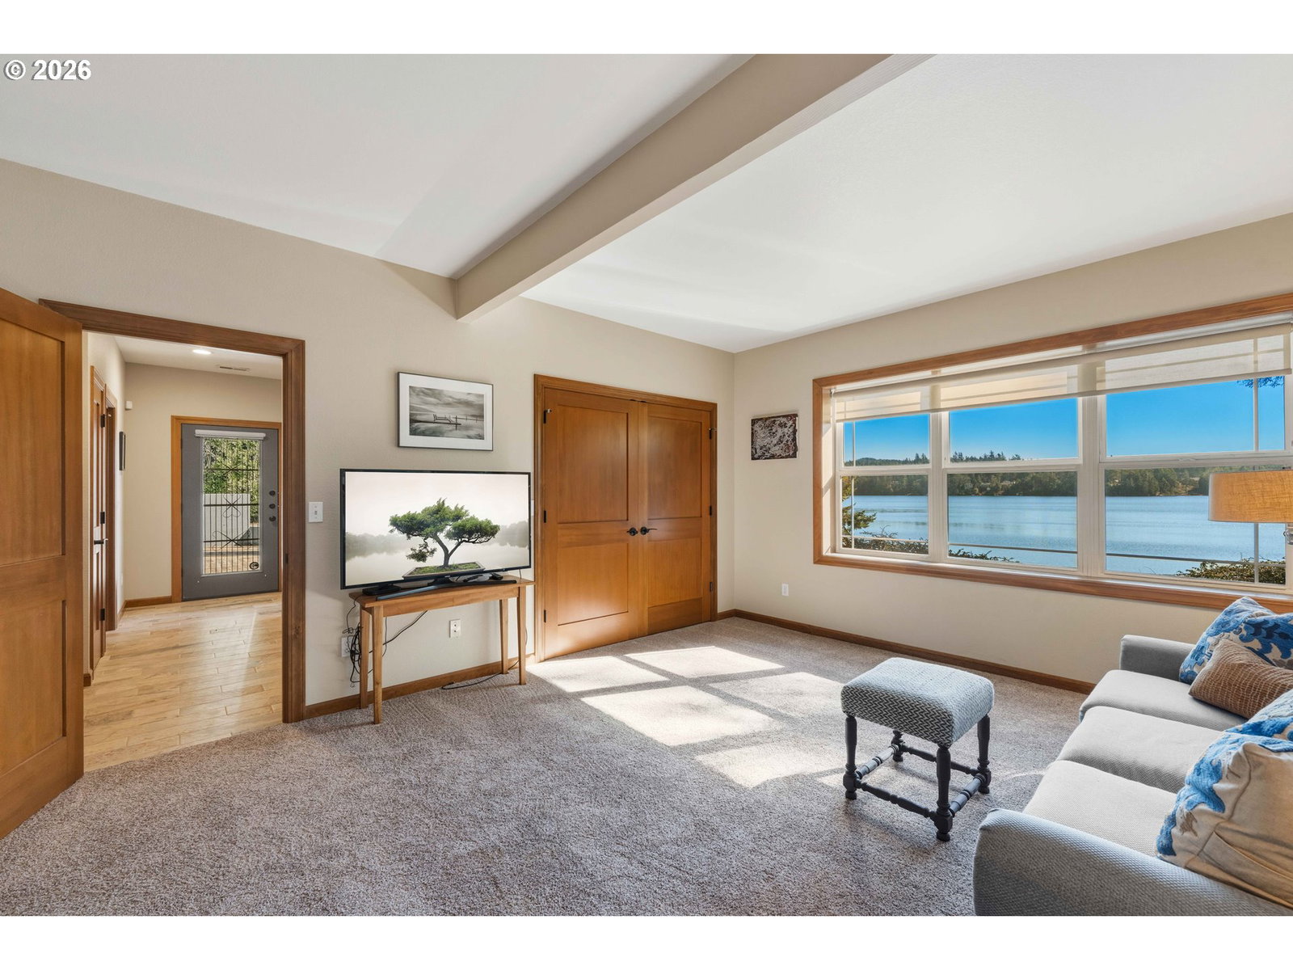
Imagine waking each morning to glass-like waters, breathtaking sunrises, and the peaceful rhythm of life on Woahink Lake. Privately tucked behind a gated entrance with 387 feet of pristine lake frontage, this extraordinary waterfront estate offers a rare combination of exceptional craftsmanship, timeless design, and unmatched convenience. Unlike many lakefront homes accessed by miles of winding roads, this premier location is just minutes from Historic Old Town Florence, ocean beaches, championship golf, shopping, dining, and medical services. Extensively remodeled in 2016 by the renowned Neil Kelly Design, the timber-frame residence was transformed with uncompromising attention to detail. Insulated concrete form construction provides remarkable strength and energy efficiency, while soaring vaulted ceilings, architectural beams, hand-finished hardwood floors, and walls of glass showcase spectacular lake views throughout. Designed for effortless entertaining, the great room features custom cherry built-ins and leathered granite accents. The chef's kitchen is appointed with a Wolf gas range with griddle, Sub-Zero refrigeration, dual Asko dishwashers, Liebherr wine storage, convection ovens, custom dual sinks, and a walk-in pantry. Expansive lakeside decking invites unforgettable gatherings and quiet mornings overlooking the water. The main-level primary suite offers refined single-level living, complemented by a private office. Downstairs are two spacious guest rooms, a beautifully appointed bath, covered patio, and abundant storage. A detached finished studio provides ideal space for guests, a gym, art studio, or home office. Complete with a private dock, enclosed boathouse, whole-home Generac generator. This is more than a home—it's one of Woahink Lake's most exceptional lifestyle properties. Easy to show—reach out to set up a tour!
/u.realgeeks.media/smiragroup/logo-icon-lg.png)
Additional Information
- Tax Amount
- $9,116
- Year Built
- 1995
- High School
- Siuslaw
- Elementary School
- Siuslaw
- Middle School
- Siuslaw
- Fireplaces Total
- 1
- Garage Spaces
- 2
- Garage Type
- Attached, Oversized
- Acres
- 1.75
- Living Area
- 3,536
- Stories
- 2
- Property Type
- Single Family Residence
- Terms
- Cash, Conventional
- Accessibility Features
- Garage on Main, Main Floor Bedroom w/Bath, Minimal Steps, Natural Lighting, Parking, Utility Room On Main, Walk-in Shower
- Master Bedroom Level
- Main
- Cooling Description
- Central Air
- Fireplace Description
- Wood Burning
- Fuel Description
- Electricity, Wood Burning
- Heating Description
- Forced Air, Forced Air - 95+%, Heat Pump
- Hot Water Description
- Electricity, Tank
- Exterior Description
- Hard Concrete Stucco
- Roof Type
- Composition
- Sewer Description
- Septic Tank
- Style
- Contemporary, Craftsman
- Waterfront Description
- Lake
- View
- Lake, Trees/Woods
- Parking
- Driveway, RV Access/Parking
- Waterfront
- Yes
- Security Or Entry
- Security Gate
- Parking Description
- Driveway, RV Access/Parking
- Road Surface
- Other, Paved
- Exterior Features
- Boat House, Covered Patio, Deck, Dock, Fenced, Fire Pit, Garden, Greenhouse, Outbuilding, Patio, Porch, Public Road, Raised Beds, RV Parking, RV/Boat Storage, Security Lights, Tool Shed, Xeriscape Landscaping, Yard
- Interior Features
- Air Cleaner, Ceiling Fan(s), Garage Door Opener, Granite, Hardwood Floors, High Ceilings, Laundry, Skylight(s), Soaking Tub, Tile Floor, Vaulted Ceiling(s), Wall to Wall Carpet, Washer/Dryer
- Kitchen Appliances
- Built-in Oven, Built-in Range, Built-in Refrigerator, Convection Oven, Dishwasher, Double Oven, ENERGY STAR Qualified Appliances, Granite, Island, Pantry, Plumbed For Ice Maker, Range Hood, Solid Surface Countertop, Stainless Steel Appliance(s), Tile, Wine Cooler
Mortgage Calculator
Listing courtesy of Coastal Sotheby's International Realty.
 The content relating to real estate for sale on this site comes in part from the IDX program of the RMLS of Portland, Oregon. Real Estate listings held by brokerage firms other than this firm are marked with the RMLS logo, and detailed information about these properties include the name of the listing's broker. Listing content is copyright © 2026 RMLS of Portland, Oregon. All information provided is deemed reliable but is not guaranteed and should be independently verified. This content last updated on . Some properties which appear for sale on this web site may subsequently have sold or may no longer be available.