135 ROLLING HILLS DR, Grants Pass, OR 97526
- $575,000
- 3
- BD
- 2
- BA
- 1,779
- SqFt






- List Price
- $575,000
- Days on Market
- 9
- Status
- ACTIVE
- MLS#
- 521044092
- Bedrooms
- 3
- Bathrooms
- 2
- Living Area
- 1,779
- Lot Size
- 1 to 2.99 Acres
- Region
- Josephine Co: North Valley
Property Description
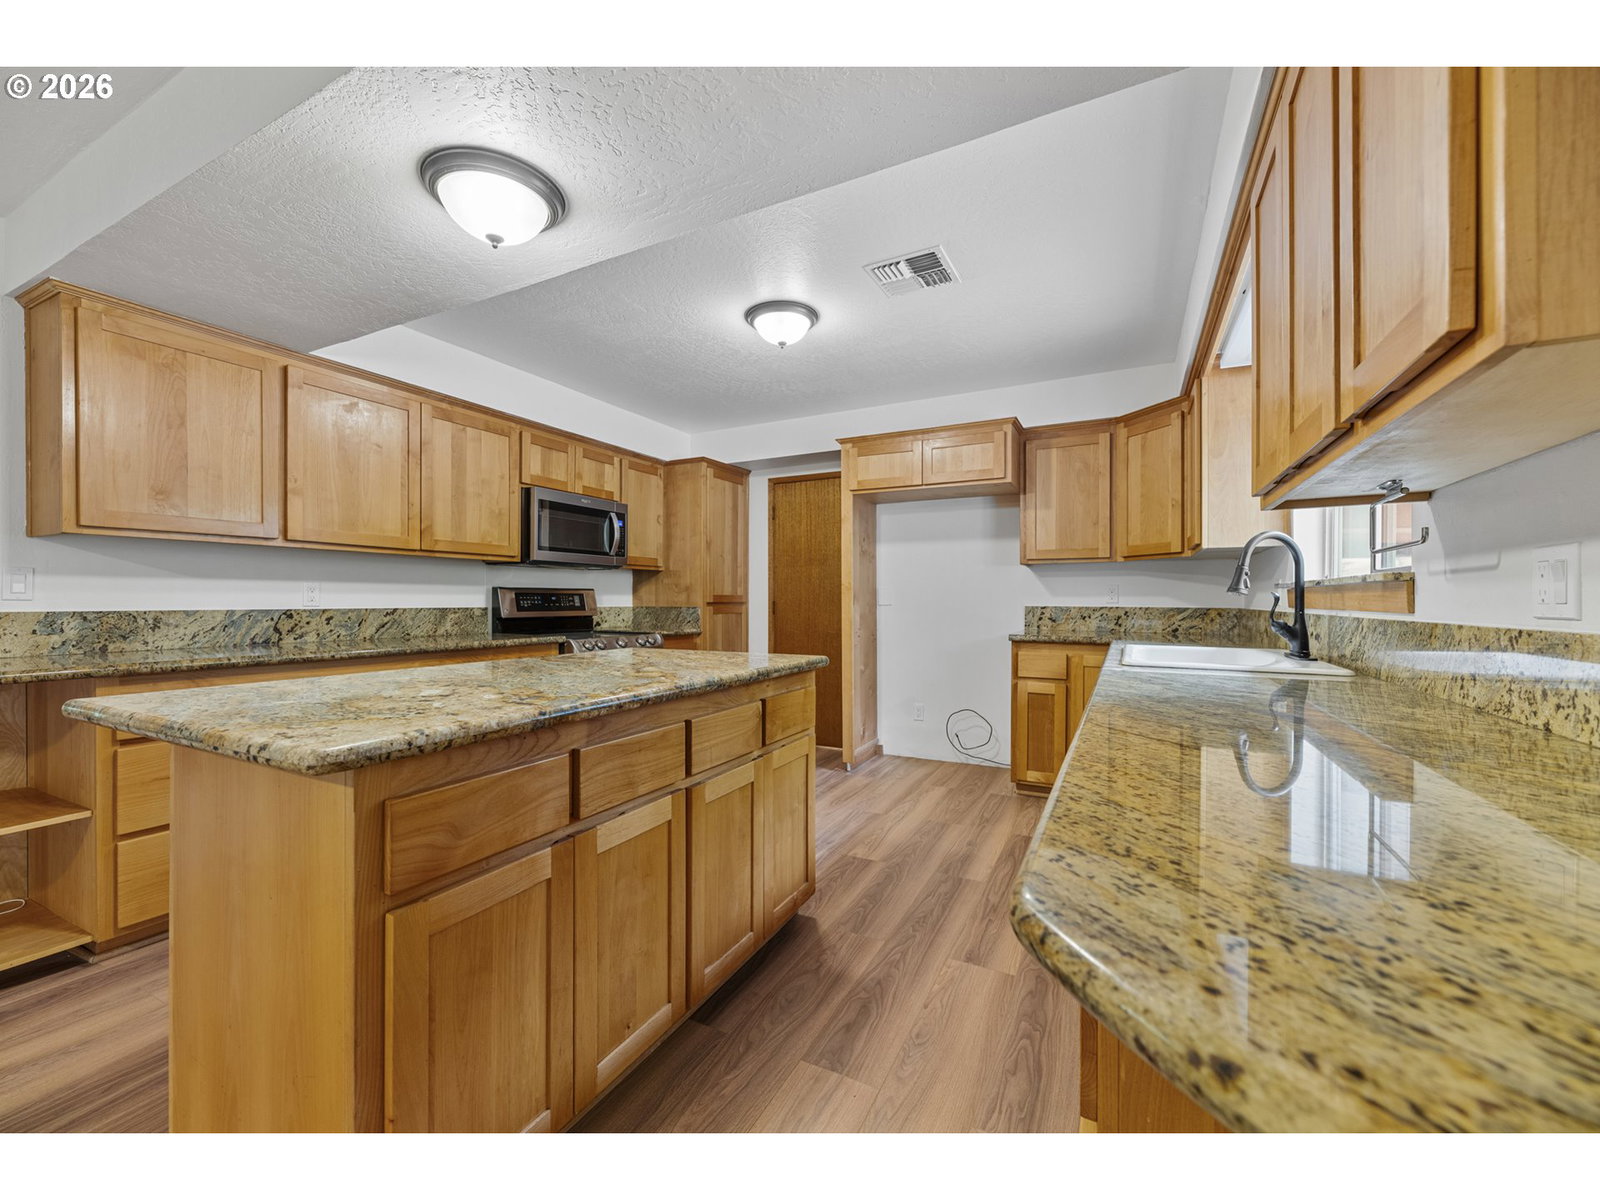
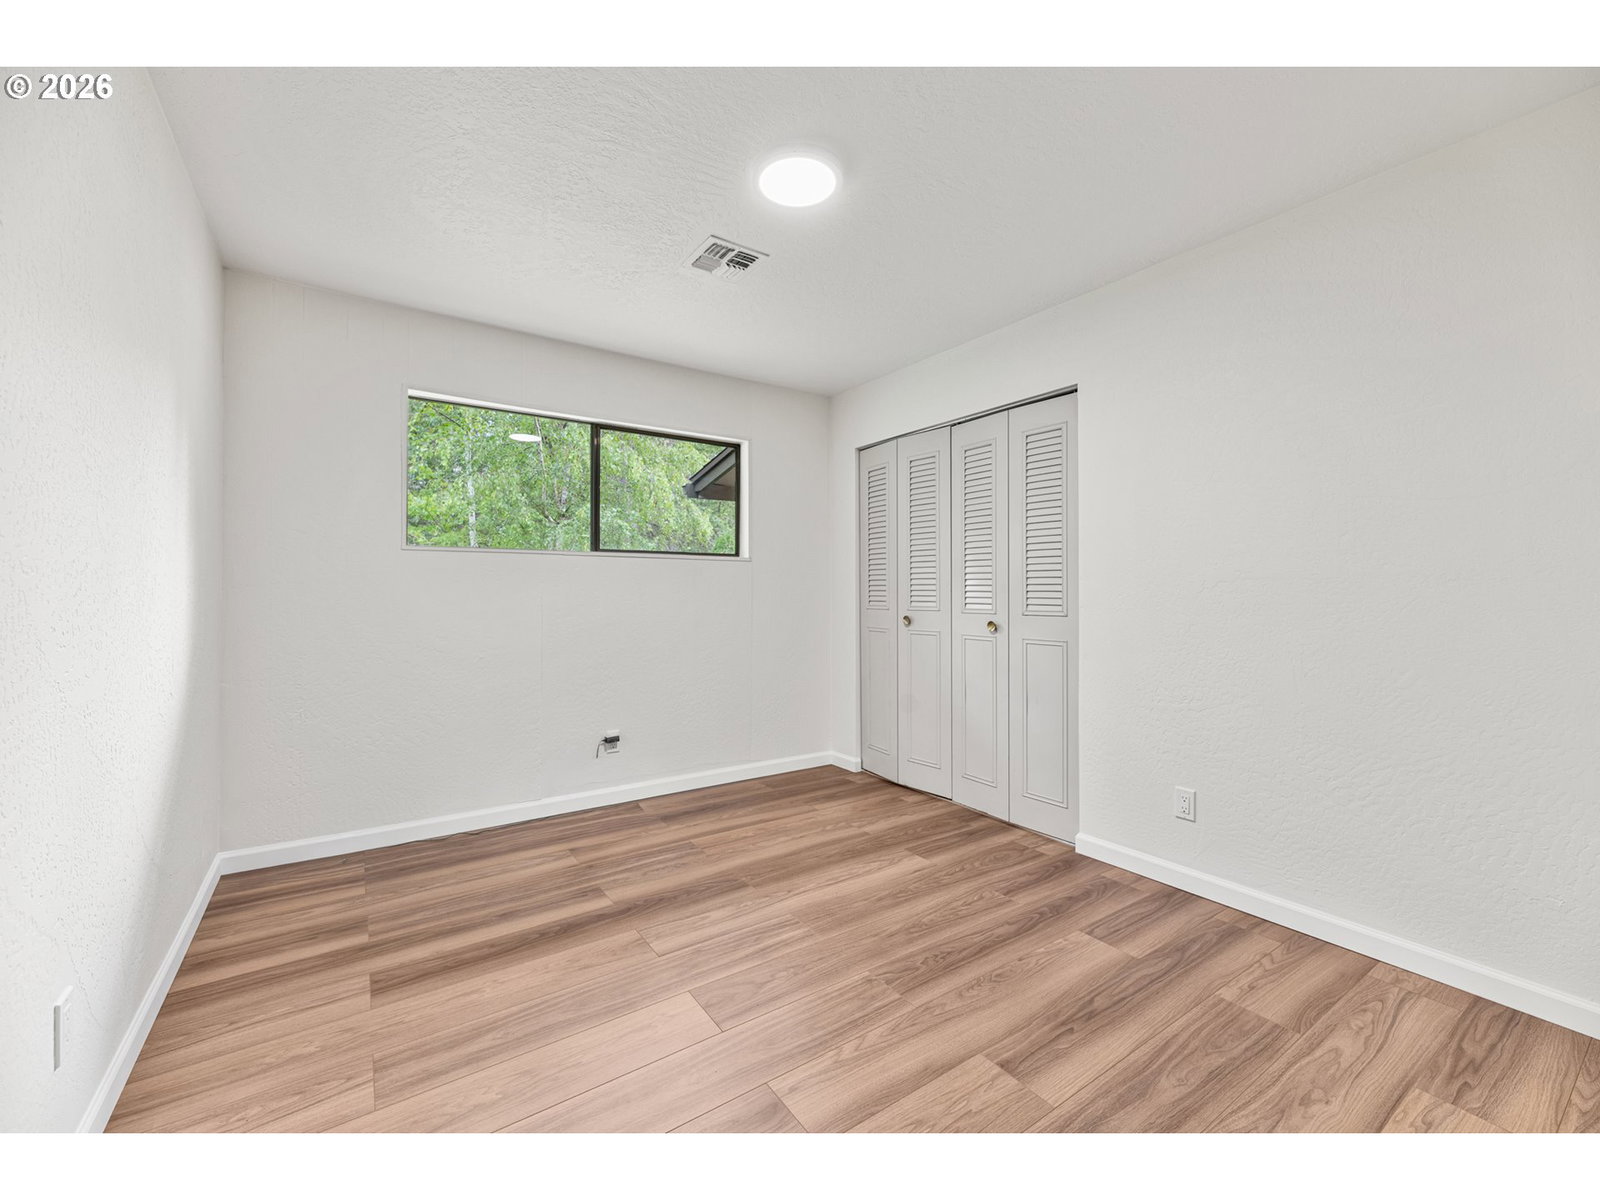
Experience serene rural living in this beautifully maintained 3-bed, 2-bath home. Offering 1,779 sq. ft. of comfortable, updated living space. This residence is tucked away on 2 gated, fully fenced, and park-like acres just minutes from downtown Grants Pass. The interior showcases fresh paint inside and out, complemented by stylish new vinyl plank flooring throughout. Vaulted ceilings elevate the cozy sunken living room, creating an airy yet inviting atmosphere. At the heart of the home is a spacious country kitchen equipped with granite countertops, ample cabinetry, and generous storage space. The kitchen opens seamlessly to the dining area—complete with a cozy pellet stove—and a bright, charming sunroom, while an expansive, fully enclosed side patio expands your living and entertaining options year-round. The exterior grounds offer exceptional privacy and total versatility. Workshop space and parking abound with an attached 2-car garage, an impressive detached 6-car garage/shop, and plenty of RV parking. Additionally, a separate guest house/studio provides the ideal setup for extended guests, a home office, or a private creative space. This property offers a rare combination of privacy, and multi-functional amenities in a highly desirable location.
/u.realgeeks.media/smiragroup/logo-icon-lg.png)
Additional Information
- Tax Amount
- $2,030
- Year Built
- 1966
- High School
- North Valley
- Elementary School
- Ft Vannoy
- Middle School
- Fleming
- Fireplaces Total
- 1
- Garage Spaces
- 8
- Garage Type
- Attached, Detached
- Acres
- 2.01
- Living Area
- 1,779
- Stories
- 1
- Property Type
- Single Family Residence
- Terms
- Cash, Conventional
- Accessibility Features
- One Level, Parking
- Master Bedroom Level
- Main
- Cooling Description
- Heat Pump
- Fireplace Description
- Insert, Pellet Stove
- Fuel Description
- Electricity
- Heating Description
- Heat Pump, Pellet Stove
- Hot Water Description
- Electricity
- Exterior Description
- Wood Siding
- Roof Type
- Composition
- Sewer Description
- Septic Tank, Standard Septic
- Style
- Ranch
- View
- Territorial
- Parking
- Driveway
- Parking Description
- Driveway
- Road Surface
- Pervious Pavement
- Exterior Features
- Fenced, Guest Quarters, Patio, RV Parking, Second Garage, Workshop
- Interior Features
- Garage Door Opener, Laminate Flooring, Laundry, Vaulted Ceiling(s)
- Kitchen Appliances
- Dishwasher, Free-Standing Range, Granite, Island
Mortgage Calculator
Listing courtesy of More Realty.
 The content relating to real estate for sale on this site comes in part from the IDX program of the RMLS of Portland, Oregon. Real Estate listings held by brokerage firms other than this firm are marked with the RMLS logo, and detailed information about these properties include the name of the listing's broker. Listing content is copyright © 2026 RMLS of Portland, Oregon. All information provided is deemed reliable but is not guaranteed and should be independently verified. This content last updated on . Some properties which appear for sale on this web site may subsequently have sold or may no longer be available.