7860 SW MATHENY DR, Beaverton, OR 97008
- $385,000
- 2
- BD
- 2
- BA
- 1,381
- SqFt




- List Price
- $385,000
- Price Change
- ▼ $15,000 1785212759
- Days on Market
- 34
- Status
- ACTIVE
- MLS#
- 527454277
- Bedrooms
- 2
- Bathrooms
- 2
- Partial Bathrooms
- 1
- Living Area
- 1,381
- Lot Size
- 0K to 2, 999 SqFt
- Region
- Beaverton, Aloha
Property Description
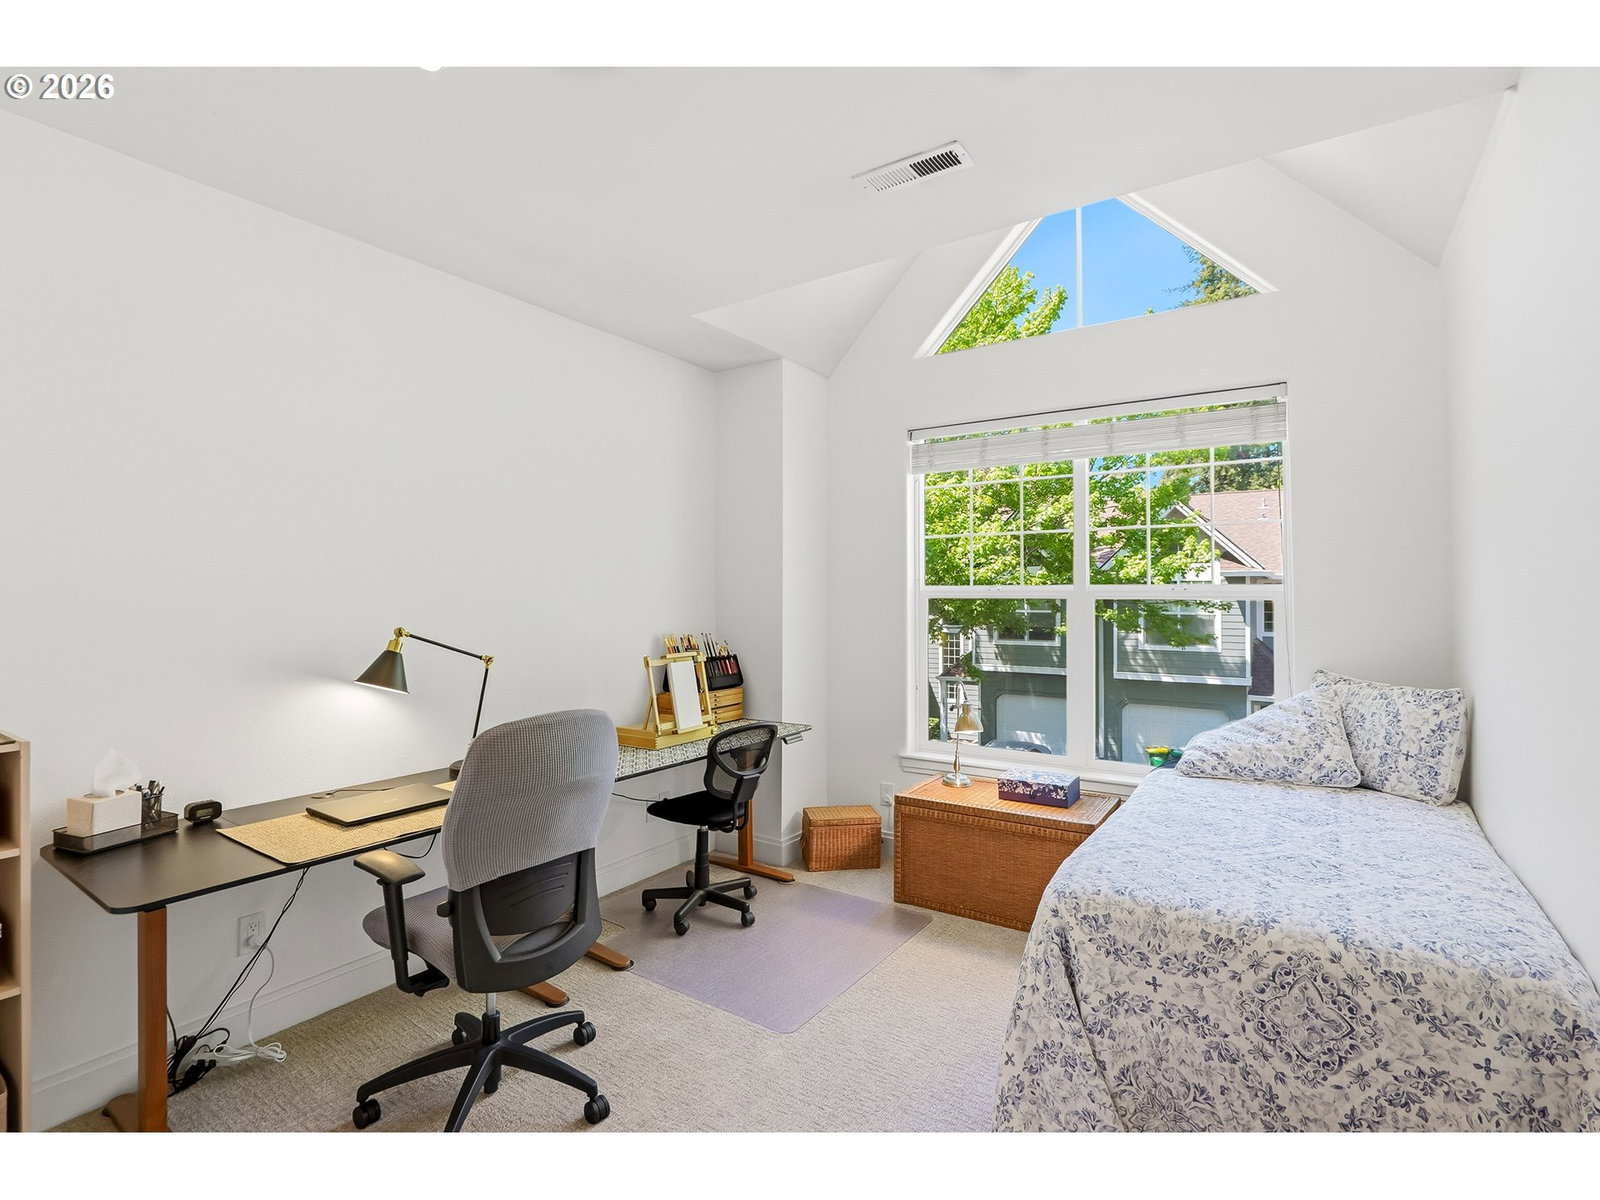
Turn-key perfection meets architectural elegance in the heart of Beaverton. From the moment you step through the door, the airy, light-filled volume of the vaulted peaked ceilings creates an immediate sense of sanctuary. This home has been meticulously refreshed for 2025, blending dramatic design with top-tier modern upgrades.The main level features all-new engineered hardwood floors (2025) that flow seamlessly into a chef’s dream kitchen. Fully remodeled, the space boasts sleek quartz countertops, a matching backsplash, and high-end stainless steel smart appliances, including a gas stove. Organization is effortless thanks to a pantry equipped with custom pull-out shelving.Key Updates & Features:Fresh for 2025: Full interior paint and plush new carpeting throughout the upper level.Designer Baths: Completely updated with contemporary finishes and quartz surfaces.System Peace of Mind: Both the furnace and AC have been recently replaced, ensuring year-round comfort.Natural Ambiance: Massive windows flood the home with beautiful natural light, highlighting the crisp, modern aesthetic.Whether you're hosting in the open-concept living area or retreating to the quiet comfort of the upstairs, every inch of this home feels brand new. Simply move in, unpack, and enjoy the perfect balance of style and reliability.
/u.realgeeks.media/smiragroup/logo-icon-lg.png)
Additional Information
- Tax Amount
- $5,495
- Year Built
- 1998
- High School
- Southridge
- Elementary School
- Greenway
- Middle School
- Conestoga
- Fireplaces Total
- 1
- Garage Spaces
- 1
- Garage Type
- Attached
- Hoa Fee
- $285
- Hoa Payment Freq
- Monthly
- Acres
- 0.04
- Living Area
- 1,381
- Stories
- 2
- Property Type
- Attached
- Terms
- Cash, Conventional, FHA, VA Loan
- Accessibility Features
- Garage on Main, Natural Lighting
- Master Bedroom Level
- Upper
- Cooling Description
- Central Air
- Fireplace Description
- Gas
- Fuel Description
- Electricity
- Heating Description
- Forced Air
- Hot Water Description
- Gas
- Exterior Description
- Cement Siding
- Roof Type
- Composition
- Sewer Description
- Public Sewer
- Style
- 2 Story, Townhouse
- View
- Territorial
- Parking
- Driveway, Off Street
- Parking Description
- Driveway, Off Street
- Road Surface
- Paved
Mortgage Calculator
Listing courtesy of Keller Williams Realty Portland Premiere.
 The content relating to real estate for sale on this site comes in part from the IDX program of the RMLS of Portland, Oregon. Real Estate listings held by brokerage firms other than this firm are marked with the RMLS logo, and detailed information about these properties include the name of the listing's broker. Listing content is copyright © 2026 RMLS of Portland, Oregon. All information provided is deemed reliable but is not guaranteed and should be independently verified. This content last updated on . Some properties which appear for sale on this web site may subsequently have sold or may no longer be available.