114 MADRONA CT, St. Helens, OR 97051
- $699,000
- 5
- BD
- 3
- BA
- 3,254
- SqFt




- List Price
- $699,000
- Days on Market
- 51
- Status
- ACTIVE
- MLS#
- 529100123
- Bedrooms
- 5
- Bathrooms
- 3
- Partial Bathrooms
- 1
- Living Area
- 3,254
- Lot Size
- 10, 000 to 14, 999 SqFt
- Region
- Columbia County
Property Description
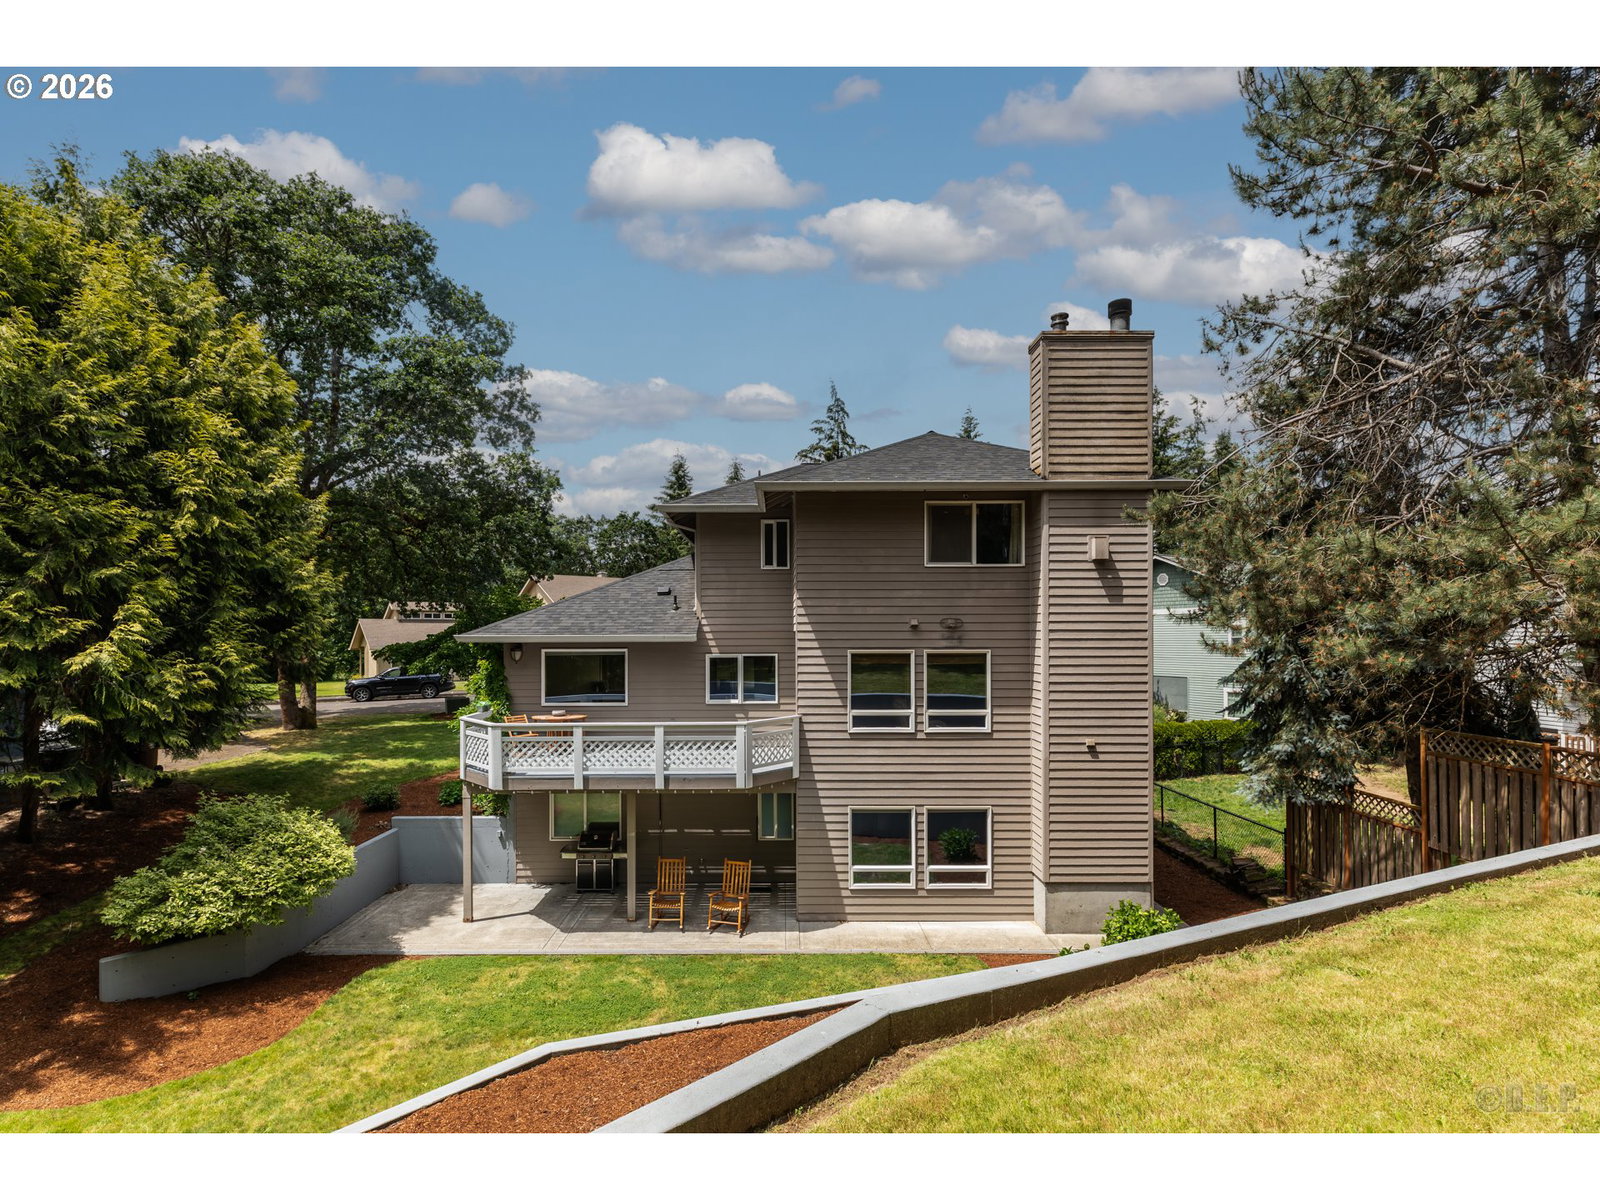
Such a beautifully maintained 5-bedroom, 3.5-bath home with a lower-level ADU, ideally situated on a quiet cul-de-sac in one of St. Helens' desirable neighborhoods waiting for new owners to love. Surrounded by mature trees and landscaping, this move-in-ready property offers the perfect blend of privacy, flexibility, and Pacific Northwest charm. The spacious floor plan is designed for comfortable living and effortless entertaining, featuring light-filled living spaces and room for everyone. The lower-level ADU provides incredible versatility—ideal for multigenerational living, guests, rental income potential, a private home office, or extended stay accommodations. Step outside to enjoy an expansive deck overlooking the park-like backyard, creating the perfect setting for summer barbecues, outdoor dining, and relaxing evenings surrounded by nature. The covered patio below offers additional year-round outdoor living space, while the beautifully landscaped yard provides room for gardening, pets, play, and recreation. A spacious attached garage and ample driveway parking add convenience, while the home's location offers easy access to schools, parks, shopping, dining, and historic downtown St. Helens. Commuters will appreciate the convenient access to Highway 30 and the Portland metro area. Whether you're searching for a spacious family home, a property with ADU potential, or a flexible living arrangement with room to grow, this home offers a rare opportunity to enjoy comfort, privacy, and versatility in a highly desirable St. Helens location.
/u.realgeeks.media/smiragroup/logo-icon-lg.png)
Additional Information
- Tax Amount
- $6,598
- Year Built
- 1992
- High School
- St Helens
- Elementary School
- Lewis & Clark
- Middle School
- St Helens
- Fireplaces Total
- 2
- Garage Spaces
- 2
- Garage Type
- Attached
- Acres
- 0.24
- Living Area
- 3,254
- Stories
- 3
- Property Type
- Single Family Residence
- Terms
- Cash, Conventional, FHA, VA Loan
- Master Bedroom Level
- Upper
- Cooling Description
- Central Air
- Fireplace Description
- Gas
- Fuel Description
- Gas
- Heating Description
- Forced Air
- Hot Water Description
- Gas
- Exterior Description
- Lap Siding
- Roof Type
- Composition
- Sewer Description
- Public Sewer
- Style
- Contemporary
- View
- Territorial
- Parking
- Driveway, On Street
- Security Or Entry
- Security Lights
- Parking Description
- Driveway, On Street
- Covenants/Restrictions
- Yes
- Road Surface
- Paved
- Exterior Features
- Covered Patio, Deck, Yard
- Interior Features
- 3rd Floor, Accessory Dwelling Unit, Garage Door Opener, Hardwood Floors, High Ceilings, High Speed Internet, Laundry, Luxury Vinyl Plank, Separate Living Quarters/Apartment/Aux Living Unit, Skylight(s), Vaulted Ceiling(s), Wall to Wall Carpet
- Kitchen Appliances
- Built-in Range, Dishwasher, Disposal, Free-Standing Refrigerator, Microwave, Plumbed For Ice Maker
Mortgage Calculator
Listing courtesy of RE/MAX Powerpros.
 The content relating to real estate for sale on this site comes in part from the IDX program of the RMLS of Portland, Oregon. Real Estate listings held by brokerage firms other than this firm are marked with the RMLS logo, and detailed information about these properties include the name of the listing's broker. Listing content is copyright © 2026 RMLS of Portland, Oregon. All information provided is deemed reliable but is not guaranteed and should be independently verified. This content last updated on . Some properties which appear for sale on this web site may subsequently have sold or may no longer be available.