18330 SW Aspen Butte LN Unit #14-3, Beaverton, OR 97007
- $504,960
- 3
- BD
- 2
- BA
- 1,674
- SqFt




- List Price
- $504,960
- Price Change
- ▼ $10,000 1788479438
- Days on Market
- 211
- Status
- ACTIVE
- MLS#
- 532850262
- Bedrooms
- 3
- Bathrooms
- 2
- Partial Bathrooms
- 1
- Living Area
- 1,674
- Lot Size
- 0K to 2, 999 SqFt
- Region
- Beaverton, Aloha
Property Description
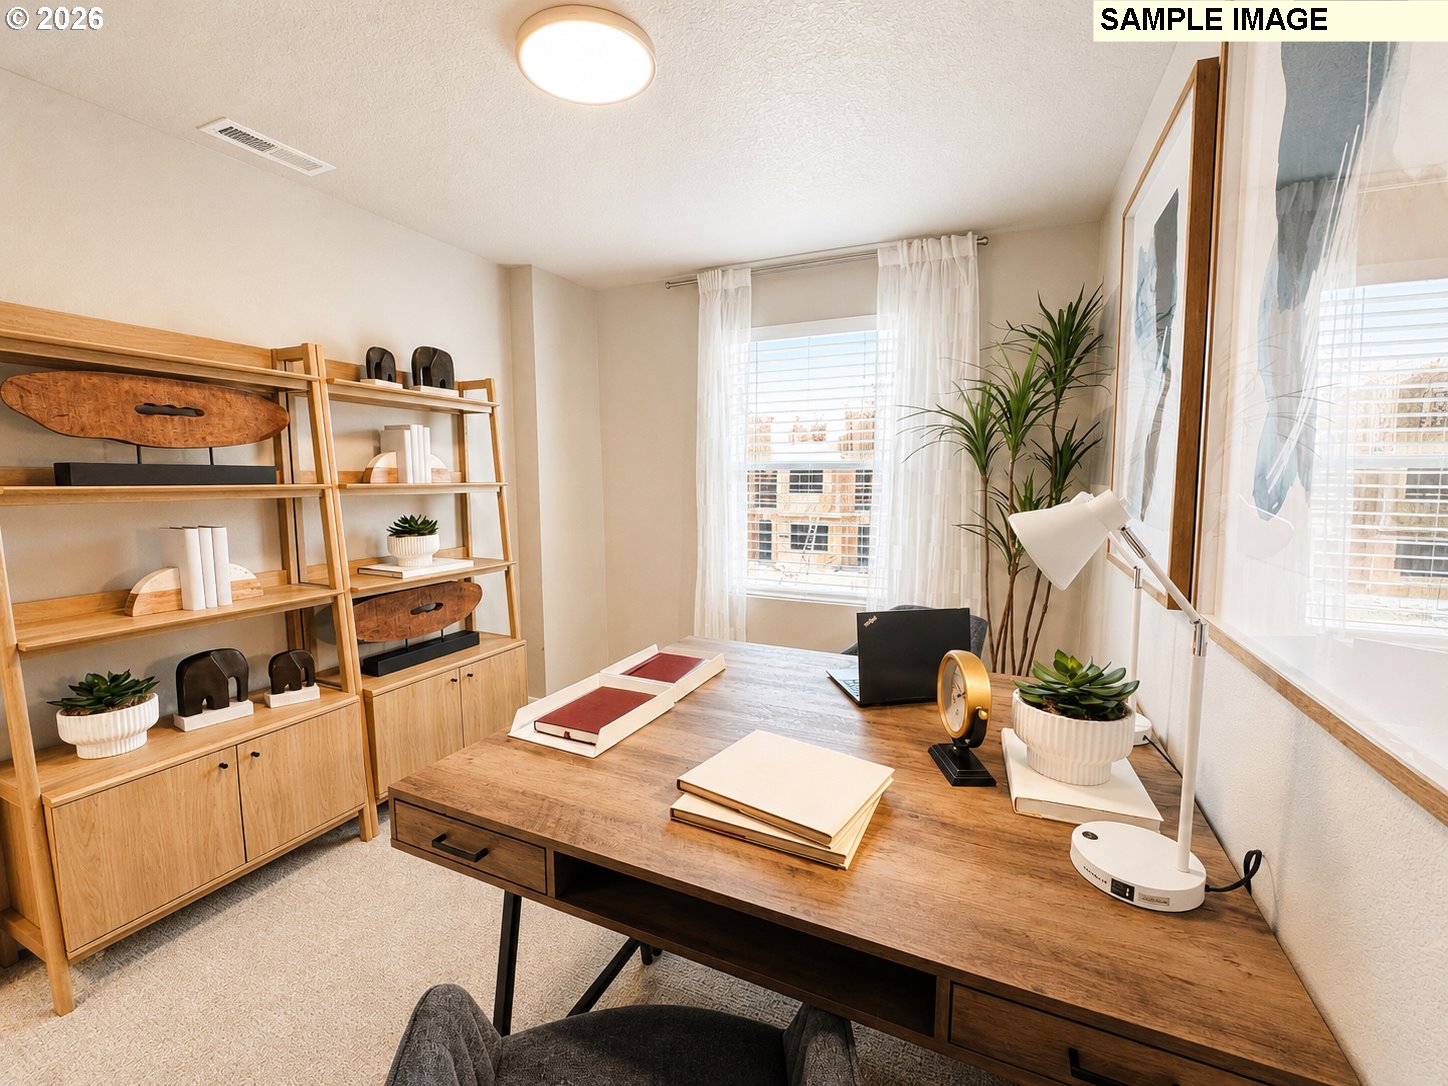
Beautifully designed two story townhome offering 1,674 square feet of comfortable, well thought out living space. The main level welcomes you with an open great room concept that flows naturally into the dining area and kitchen, perfect for hosting friends or simply enjoying everyday life at home. A convenient powder bath and direct access to the garage add ease and functionality to the layout. Upstairs, the spacious primary suite feels like its own retreat with a private bathroom and generous closet space. Two additional bedrooms, a full hall bath, and a centrally located laundry area make the second floor both practical and comfortable for daily living. The smart use of space, modern finishes, and low maintenance lifestyle give this home the feel of a single family layout while keeping things simple and efficient. If you're looking for style, comfort, and livability this is the one. Photos of an alike home, not actual home.
/u.realgeeks.media/smiragroup/logo-icon-lg.png)
Additional Information
- Year Built
- 2026
- High School
- Mountainside
- Elementary School
- Hazeldale
- Middle School
- Highland Park
- Fireplaces Total
- 1
- Garage Spaces
- 1
- Garage Type
- Attached
- Hoa Fee
- $178
- Hoa Payment Freq
- Monthly
- Living Area
- 1,674
- Stories
- 2
- Subdivision
- WILLOW RIDGE 1B
- Property Type
- Attached
- Terms
- Cash, Conventional, FHA
- Accessibility Features
- Garage on Main
- Master Bedroom Level
- Upper
- Cooling Description
- Air Conditioning Ready
- Fireplace Description
- Electric
- Fuel Description
- Gas
- Heating Description
- ENERGY STAR Qualified Equipment, Forced Air - 95+%
- Hot Water Description
- Electricity, ENERGY STAR Qualified Equipment
- Exterior Description
- Cement Siding, Lap Siding
- Roof Type
- Composition, Shingle
- Sewer Description
- Public Sewer
- Style
- 2 Story
- View
- Mountain(s)
- Parking
- Driveway
- Security Or Entry
- Sidewalk
- Parking Description
- Driveway
- Covenants/Restrictions
- Yes
- Road Surface
- Paved
Mortgage Calculator
Listing courtesy of SEKISUI HOUSE PNW, INC.
 The content relating to real estate for sale on this site comes in part from the IDX program of the RMLS of Portland, Oregon. Real Estate listings held by brokerage firms other than this firm are marked with the RMLS logo, and detailed information about these properties include the name of the listing's broker. Listing content is copyright © 2026 RMLS of Portland, Oregon. All information provided is deemed reliable but is not guaranteed and should be independently verified. This content last updated on . Some properties which appear for sale on this web site may subsequently have sold or may no longer be available.