39767 NW MURTAUGH RD, North Plains, OR 97133
- $1,385,000
- 4
- BD
- 3
- BA
- 4,483
- SqFt




- List Price
- $1,385,000
- Price Change
- ▼ $10,000 1780955122
- Days on Market
- 160
- Status
- ACTIVE
- MLS#
- 538613775
- Bedrooms
- 4
- Bathrooms
- 3
- Partial Bathrooms
- 1
- Living Area
- 4,483
- Lot Size
- 3 to 4.99 Acres
- Region
- NW Washington Co or Sauvie Island
Property Description
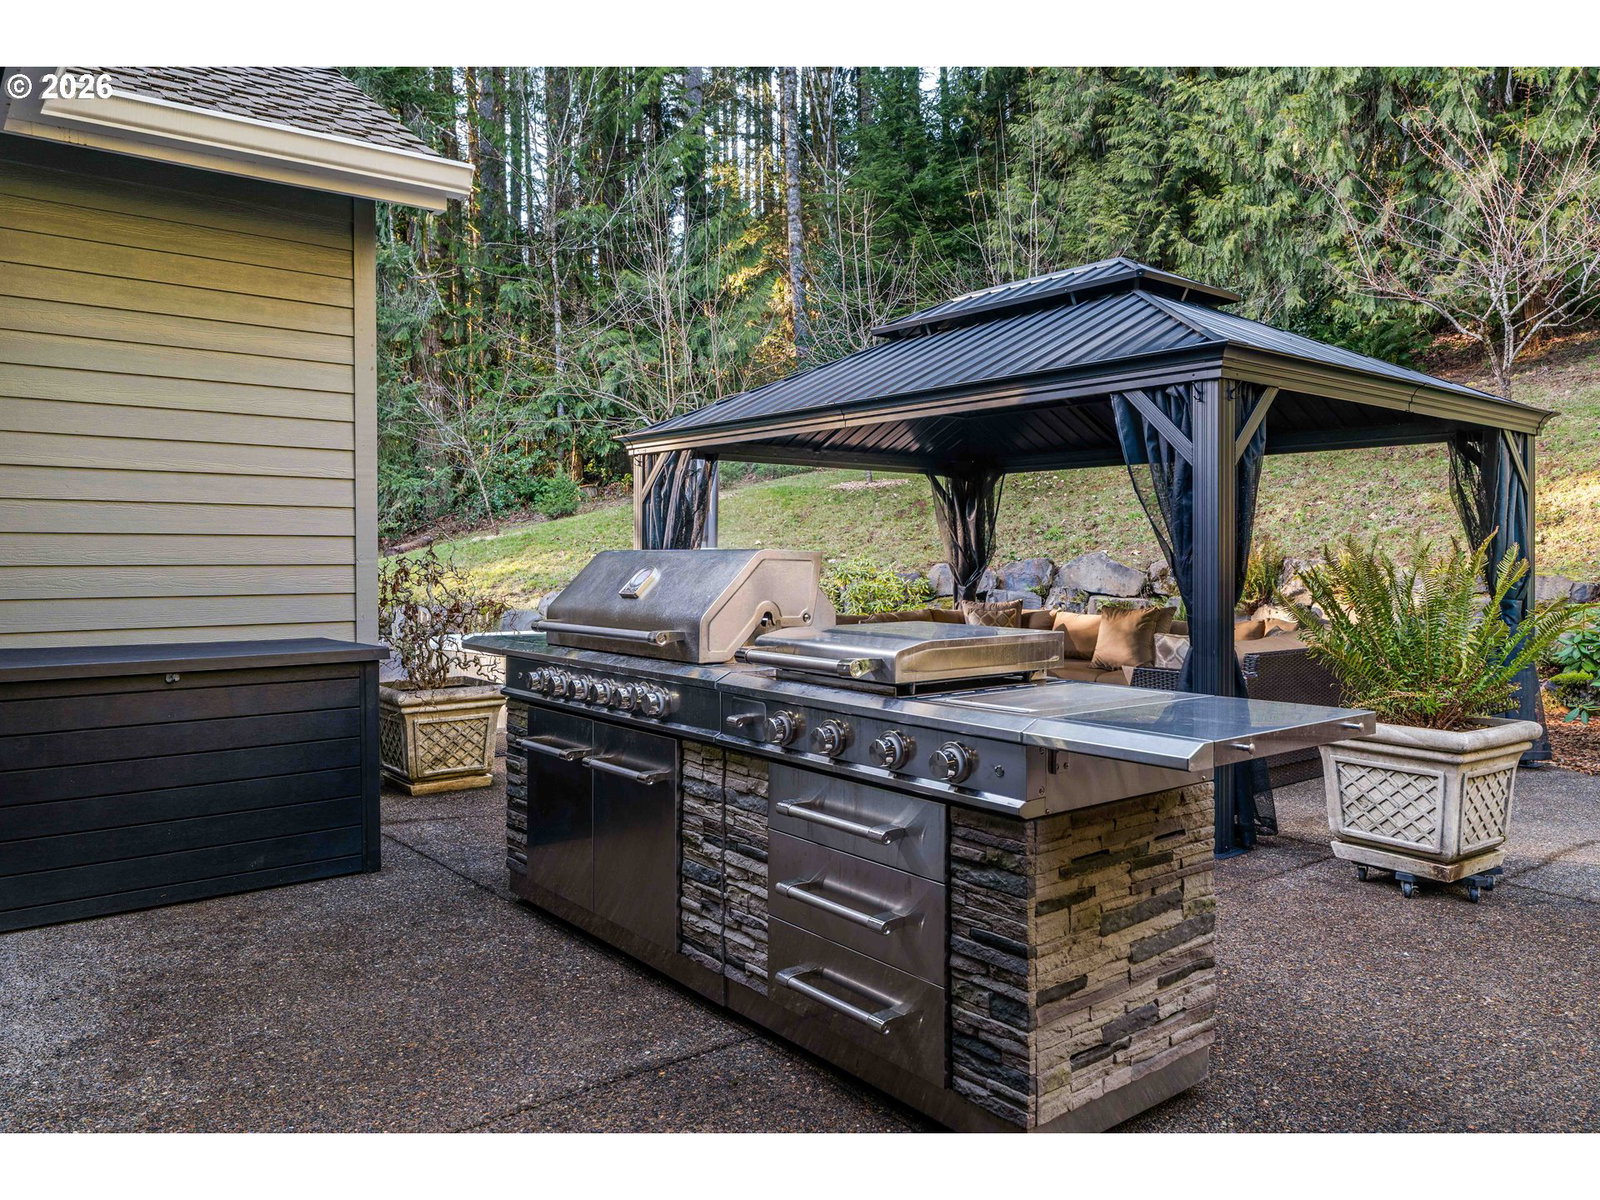
A private bridge sets the tone as you arrive at this custom-designed Craftsman, tucked into 3 wooded acres with a year-round creek. This tranquil retreat offers the rare blend of peaceful country living and everyday convenience, just 15 minutes from Hwy 26. Supremely private and serene, it’s an ideal refuge for those seeking space, nature, and restorative calm. Inside, the home is meticulously maintained and thoughtfully designed for elevated main-level living. The expansive great room is anchored by a dramatic floor-to-ceiling stone fireplace and framed by walls of windows that flood the home with natural light while capturing tranquil woodland views. At the heart of the home, the entertainer’s kitchen features a massive island, extensive slab granite surfaces, high-end appliances, multiple pantries, and abundant storage. Seamlessly connected to a large dining area, it transitions effortlessly to the outdoor patio retreat with BBQ station, all-season aluminum gazebo, and hot tub — perfect for gatherings or quiet stargazing. Designed for flexibility and comfort, the home offers exceptional multigenerational living potential with two main-level suites on opposite wings. The luxurious primary retreat includes heated tile floors, a spa-inspired shower, indoor sauna, and expansive walk-in closet. A second ensuite with heated floors and private entry provides cozy independence for guests or extended living. Upstairs, a spacious bonus room, craft or fitness space, and additional bedroom or office create endless possibilities. Outside, enjoy the private creek, greenhouse, outbuilding, and fenced garden area. For added peace of mind, the residence features whole-home fire suppression system, and an automatic propane back-up generator. Every detail reflects quality craftsmanship and intentional design — a private sanctuary where nature, luxury, and lifestyle converge.
/u.realgeeks.media/smiragroup/logo-icon-lg.png)
Additional Information
- Tax Amount
- $8,515
- Year Built
- 2006
- High School
- Glencoe
- Elementary School
- North Plains
- Middle School
- Evergreen
- Fireplaces Total
- 2
- Garage Spaces
- 2
- Garage Type
- Attached
- Acres
- 3
- Living Area
- 4,483
- Stories
- 2
- Property Type
- Single Family Residence
- Terms
- Cash, Conventional, FHA
- Accessibility Features
- Accessible Doors, Accessible Hallway(s), Garage on Main, Main Floor Bedroom w/Bath, Natural Lighting
- Master Bedroom Level
- Main
- Cooling Description
- Central Air
- Fireplace Description
- Propane, Wood Burning
- Fuel Description
- Propane
- Heating Description
- Forced Air, Wood Stove
- Hot Water Description
- Propane
- Exterior Description
- Cement Siding, Shingle Siding, Stone
- Roof Type
- Composition
- Sewer Description
- Standard Septic
- Style
- Craftsman
- View
- Trees/Woods
- Parking
- Driveway
- Security Or Entry
- Security System
- Parking Description
- Driveway
- Road Surface
- Gravel, Paved
- Exterior Features
- Built-in Barbecue, Free-Standing Hot Tub, Garden, Greenhouse, Patio, Private Road, Tool Shed, Yard
- Interior Features
- Central Vacuum, Granite, Hardwood Floors, High Ceilings, Tile Floor, Wall to Wall Carpet, Wood Floors
- Kitchen Appliances
- Built-in Oven, Cooktop, Dishwasher, Disposal, Double Oven, Granite, Induction Cooktop, Island, Pantry
Mortgage Calculator
Listing courtesy of Opt.
 The content relating to real estate for sale on this site comes in part from the IDX program of the RMLS of Portland, Oregon. Real Estate listings held by brokerage firms other than this firm are marked with the RMLS logo, and detailed information about these properties include the name of the listing's broker. Listing content is copyright © 2026 RMLS of Portland, Oregon. All information provided is deemed reliable but is not guaranteed and should be independently verified. This content last updated on . Some properties which appear for sale on this web site may subsequently have sold or may no longer be available.