12425 SW SILVERTIP ST, Beaverton, OR 97007
- $699,000
- 3
- BD
- 2
- BA
- 2,296
- SqFt






- List Price
- $699,000
- Price Change
- ▼ $16,000 1785211249
- Days on Market
- 47
- Status
- ACTIVE
- MLS#
- 542988832
- Bedrooms
- 3
- Bathrooms
- 2
- Partial Bathrooms
- 1
- Living Area
- 2,296
- Lot Size
- 3, 000 to 4, 999 SqFt
- Region
- Beaverton, Aloha
Property Description
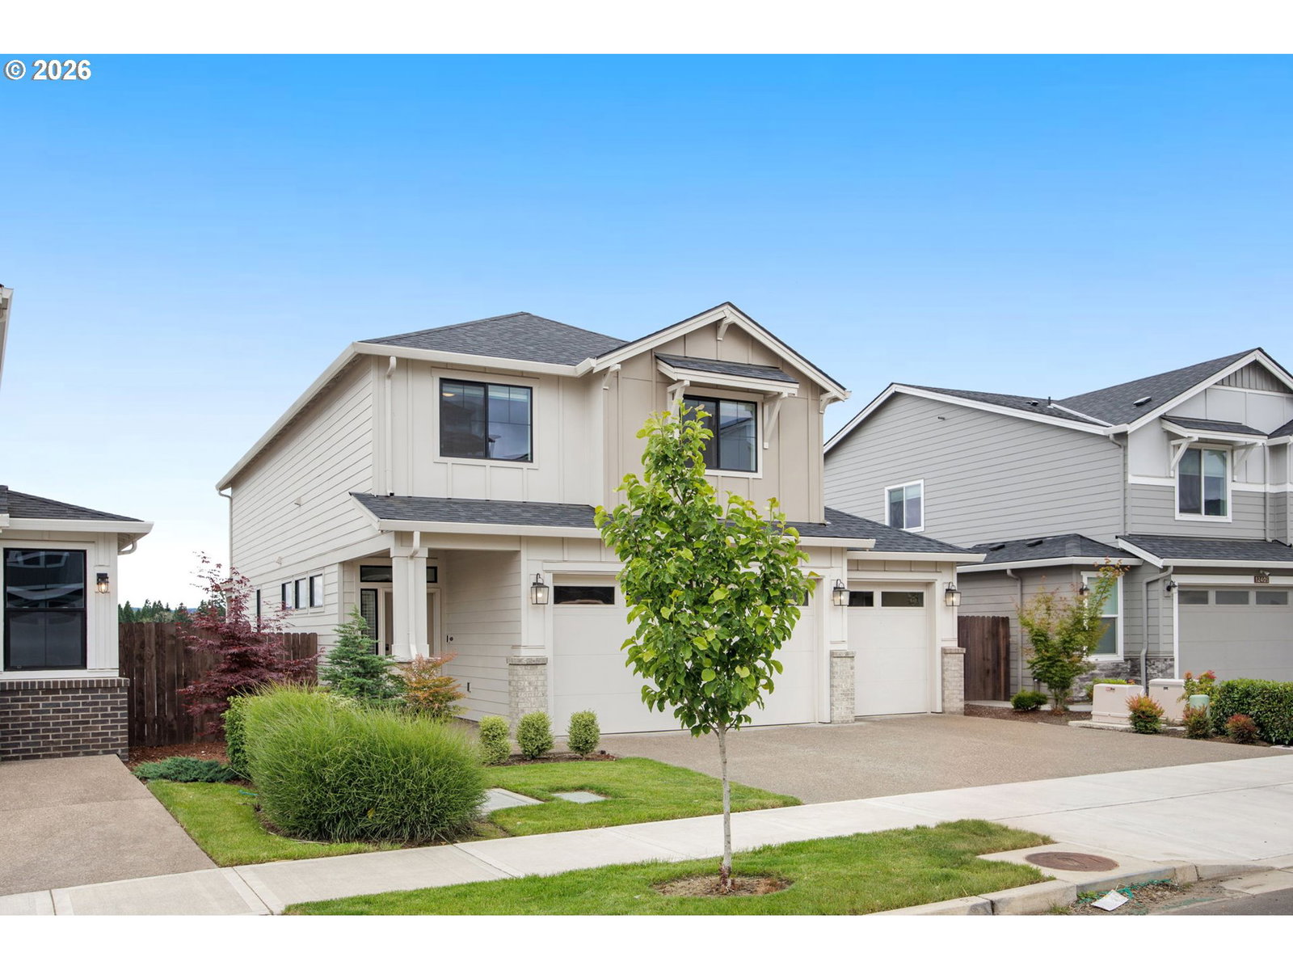
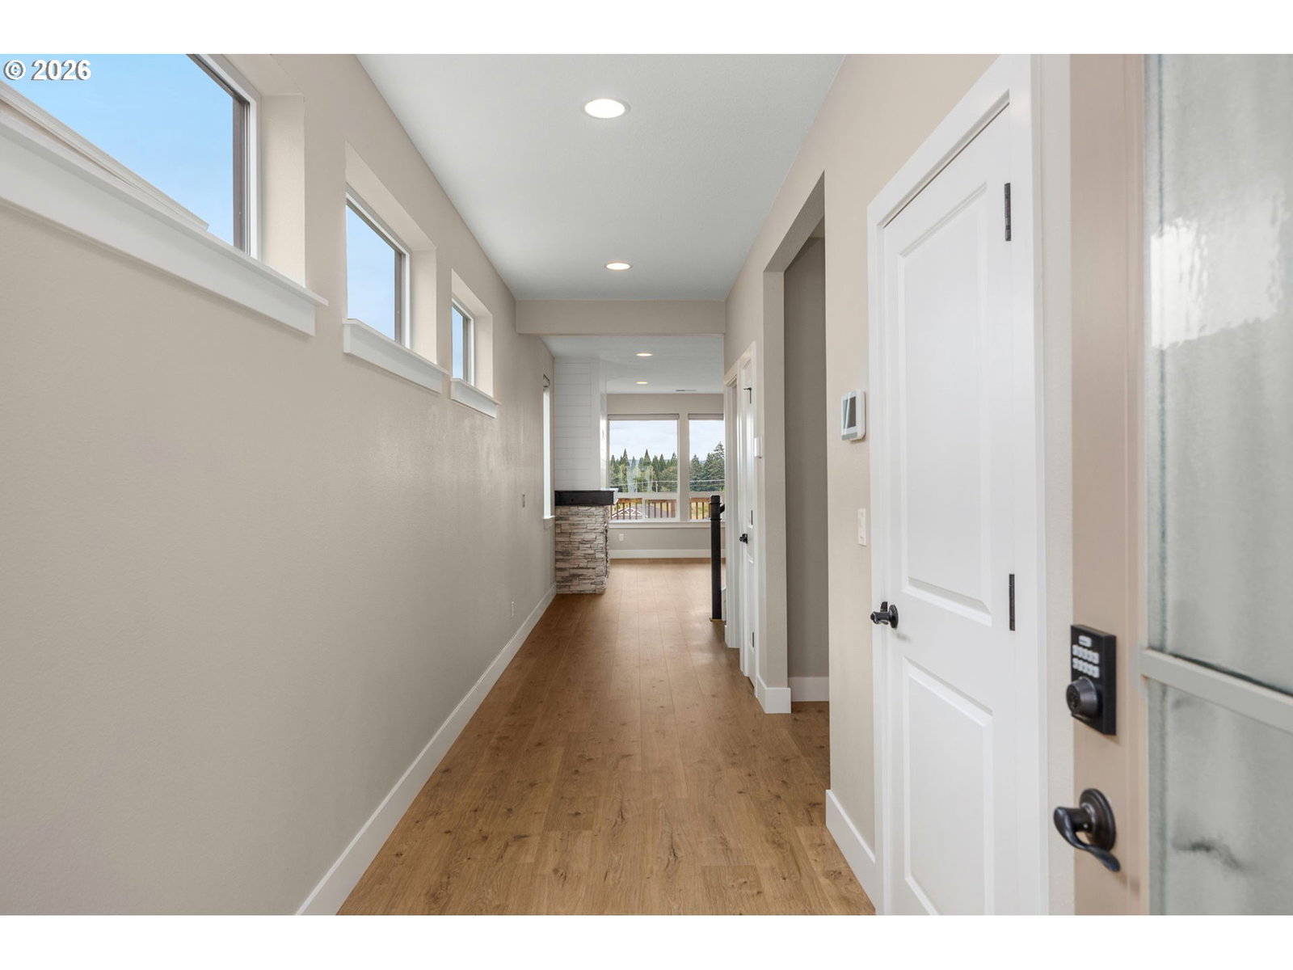
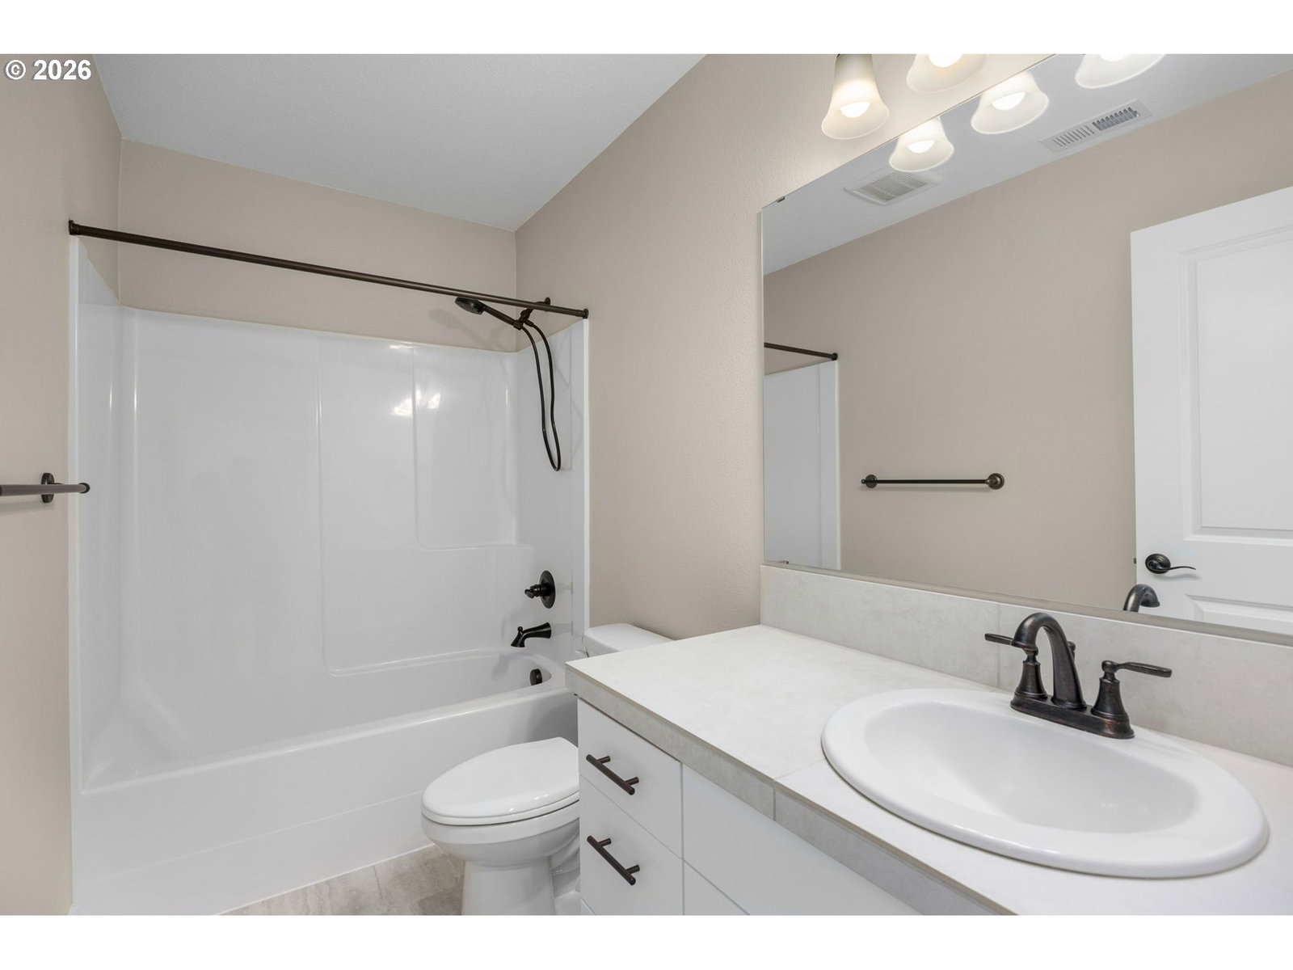
Amazing views! Like-new and loaded with over $94K in options and upgrades, this luxury 2023-built home by reputable Pacific Lifestyle Homes offers 3 bedrooms, a loft, 2.5 baths, a rare 3-car garage, and sweeping territorial views, all in the desirable Scholls Heights community. The main level offers an open, airy feel, and the great room is filled with natural light and anchored by a striking fireplace with a stacked-stone veneer surround, a rich dark wood mantel, and a white paneled accent wall rising to the ceiling. A versatile flex space works perfectly as a home office or den. The kitchen boasts slab quartz counters, a center island, walk-in pantry, gas range, and stainless steel appliances, with laminate flooring running through the main living areas. Upstairs features the spacious primary suite, two additional bedrooms, a generous loft, and a laundry room. Step out to the covered Trex deck, ideal for year-round entertaining. Additional highlights include a 95%+ efficiency furnace, A/C, double-pane vinyl windows, custom window blinds, and a 220V EV charger outlet in the garage. The HOA maintains the front yard. Wonderful location near shopping, dining, wineries, local produce, parks, and recreational trails. Square footage is based on professional measurements.
/u.realgeeks.media/smiragroup/logo-icon-lg.png)
Additional Information
- Tax Amount
- $8,675
- Year Built
- 2023
- High School
- Mountainside
- Elementary School
- Hazeldale
- Middle School
- Highland Park
- Fireplaces Total
- 1
- Garage Spaces
- 3
- Garage Type
- Attached
- Hoa Fee
- $91
- Hoa Payment Freq
- Monthly
- Living Area
- 2,296
- Stories
- 2
- Property Type
- Single Family Residence
- Terms
- Cash, Conventional, FHA, VA Loan
- Master Bedroom Level
- Upper
- Cooling Description
- Central Air
- Fireplace Description
- Gas
- Fuel Description
- Electricity, Gas
- Heating Description
- Forced Air - 95+%
- Hot Water Description
- Electricity
- Exterior Description
- Board & Batten Siding, Cement Siding, Cultured Stone
- Roof Type
- Composition
- Sewer Description
- Public Sewer
- Style
- 2 Story
- View
- Territorial
- Parking
- Driveway
- Parking Description
- Driveway
- Covenants/Restrictions
- Yes
- Exterior Features
- Covered Deck, Fenced, Sprinkler, Yard
- Interior Features
- Garage Door Opener, Laminate Flooring, Laundry, Quartz
- Kitchen Appliances
- Dishwasher, Gas Appliances, Island, Pantry, Quartz, Stainless Steel Appliance(s)
Mortgage Calculator
Listing courtesy of MORE Realty.
 The content relating to real estate for sale on this site comes in part from the IDX program of the RMLS of Portland, Oregon. Real Estate listings held by brokerage firms other than this firm are marked with the RMLS logo, and detailed information about these properties include the name of the listing's broker. Listing content is copyright © 2026 RMLS of Portland, Oregon. All information provided is deemed reliable but is not guaranteed and should be independently verified. This content last updated on . Some properties which appear for sale on this web site may subsequently have sold or may no longer be available.