49750 NESCOVE DR, Neskowin, OR 97149
- $999,000
- 4
- BD
- 2
- BA
- 2,030
- SqFt




- List Price
- $999,000
- Price Change
- ▼ $76,000 1783364212
- Days on Market
- 319
- Status
- ACTIVE
- MLS#
- 544781108
- Bedrooms
- 4
- Bathrooms
- 2
- Partial Bathrooms
- 1
- Living Area
- 2,030
- Lot Size
- 5, 000 to 6, 999 SqFt
- Region
- Tillamook County
Property Description
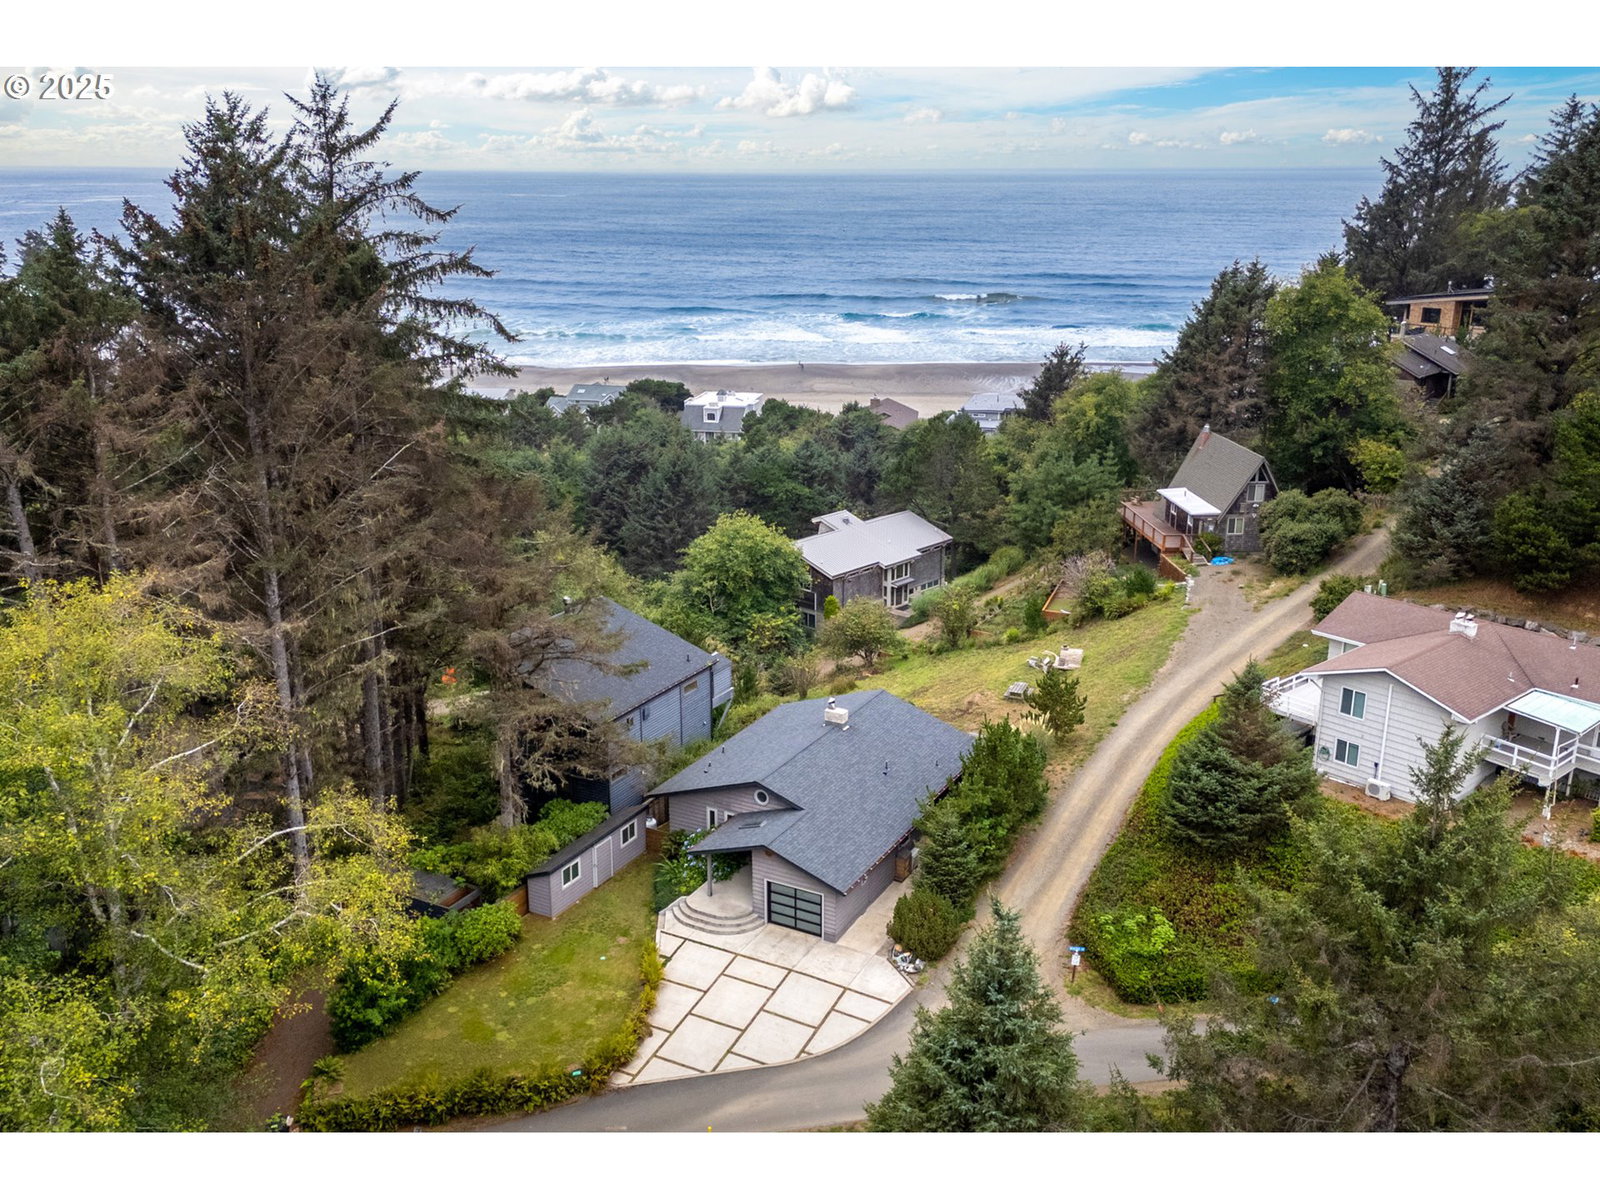
Wake up to the Pacific every morning from your private ocean-view deck in Neskowin's coveted and gated South Beach community, one of the Oregon Coast's most serene and sought-after enclaves. This beautifully appointed 3-bedroom, 2.5-bath home delivers the full coastal dream without compromise. Soak in the hot tub as fog rolls over Proposal Rock. Watch the sun drop behind the Ghost Forest from your spacious view deck. Then step inside to the warmth of vaulted ceilings, wood-wrapped windows framing the Pacific, and a main-level primary suite designed for pure comfort, featuring a floor-to-ceiling tiled steam shower, heated floors, and a generous walk-in closet. The gourmet kitchen features granite counters, induction cooktop, built-in butler pantry, and flows into the living area with a stone-wrapped fireplace and a wall of windows. The easy single-level main living layout means this home works equally well as a full-time residence or a low-maintenance coastal retreat. Tucked within a quiet gated community, you're just a short walk to Neskowin's sandy beach and a quick jaunt to the village shops and the café, yet feel completely removed from the world.
/u.realgeeks.media/smiragroup/logo-icon-lg.png)
Additional Information
- Tax Amount
- $8,445
- Year Built
- 1968
- High School
- Nestucca
- Elementary School
- Nestucca Valley
- Middle School
- Nestucca Valley
- Fireplaces Total
- 1
- Garage Spaces
- 1
- Garage Type
- Attached
- Acres
- 0.13
- Living Area
- 2,030
- Stories
- 2
- Property Type
- Single Family Residence
- Terms
- Cash, Conventional
- Master Bedroom Level
- Main
- Cooling Description
- Heat Pump
- Fireplace Description
- Wood Burning
- Fuel Description
- Electricity, Wood Burning
- Heating Description
- Ductless, Heat Pump
- Hot Water Description
- Electricity
- Exterior Description
- Lap Siding
- Roof Type
- Composition
- Sewer Description
- Community, Septic Tank
- Style
- Traditional
- View
- Ocean
- Parking
- Driveway, Off Street
- Parking Description
- Driveway, Off Street
- Covenants/Restrictions
- Yes
- Road Surface
- Paved
- Exterior Features
- Deck, Free-Standing Hot Tub, Outbuilding, Tool Shed, Yard
- Interior Features
- Central Vacuum, Garage Door Opener, Granite, Heated Tile Floor, High Ceilings, Luxury Vinyl Plank, Tile Floor, Vaulted Ceiling(s), Washer/Dryer
- Kitchen Appliances
- Built-in Oven, Built-in Refrigerator, Butler's Pantry, Cooktop, Dishwasher, Granite, Induction Cooktop, Microwave, Pantry, Stainless Steel Appliance(s)
Mortgage Calculator
Listing courtesy of Rob Trost Real Estate LLC.
 The content relating to real estate for sale on this site comes in part from the IDX program of the RMLS of Portland, Oregon. Real Estate listings held by brokerage firms other than this firm are marked with the RMLS logo, and detailed information about these properties include the name of the listing's broker. Listing content is copyright © 2026 RMLS of Portland, Oregon. All information provided is deemed reliable but is not guaranteed and should be independently verified. This content last updated on . Some properties which appear for sale on this web site may subsequently have sold or may no longer be available.