2877 NW MT ASHLAND LN, McMinnville, OR 97128
- $825,000
- 5
- BD
- 2
- BA
- 2,708
- SqFt






- List Price
- $825,000
- Days on Market
- 107
- Status
- ACTIVE
- MLS#
- 546101837
- Bedrooms
- 5
- Bathrooms
- 2
- Partial Bathrooms
- 1
- Living Area
- 2,708
- Lot Size
- 7, 000 to 9, 999 SqFt
- Region
- Yamhill County including Willamina
Property Description
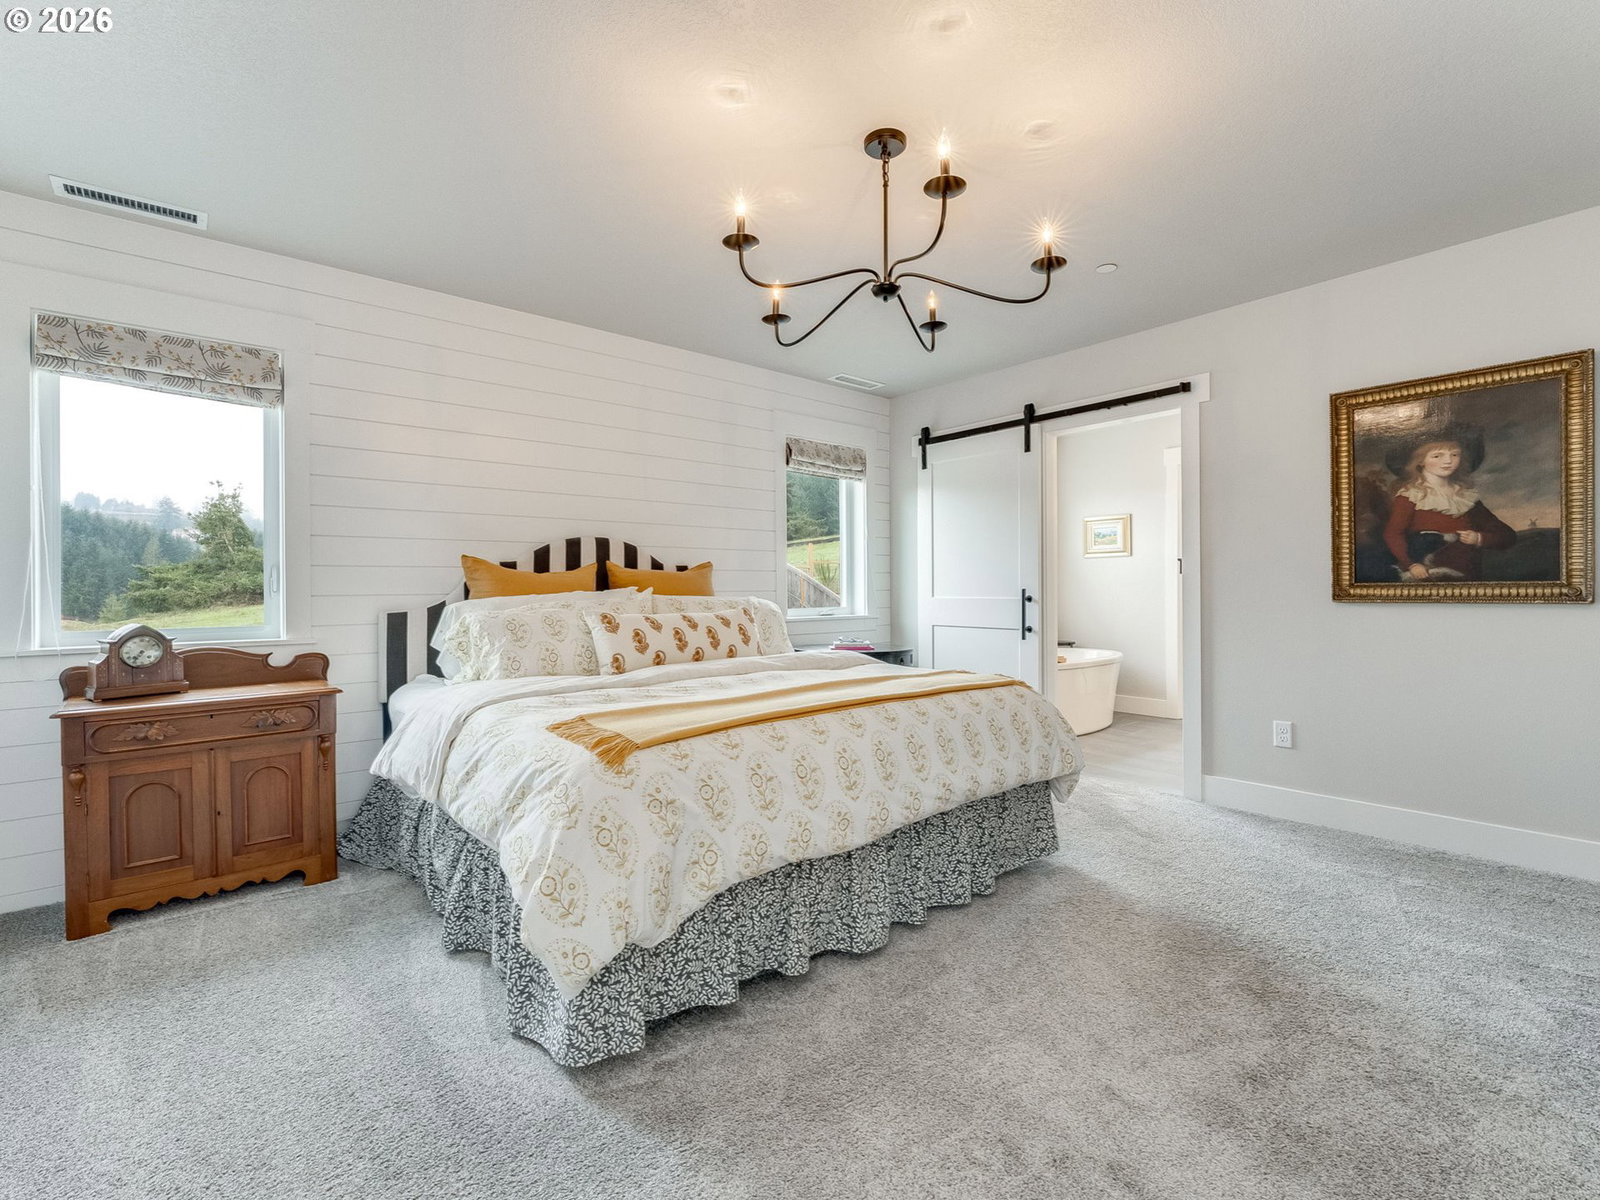
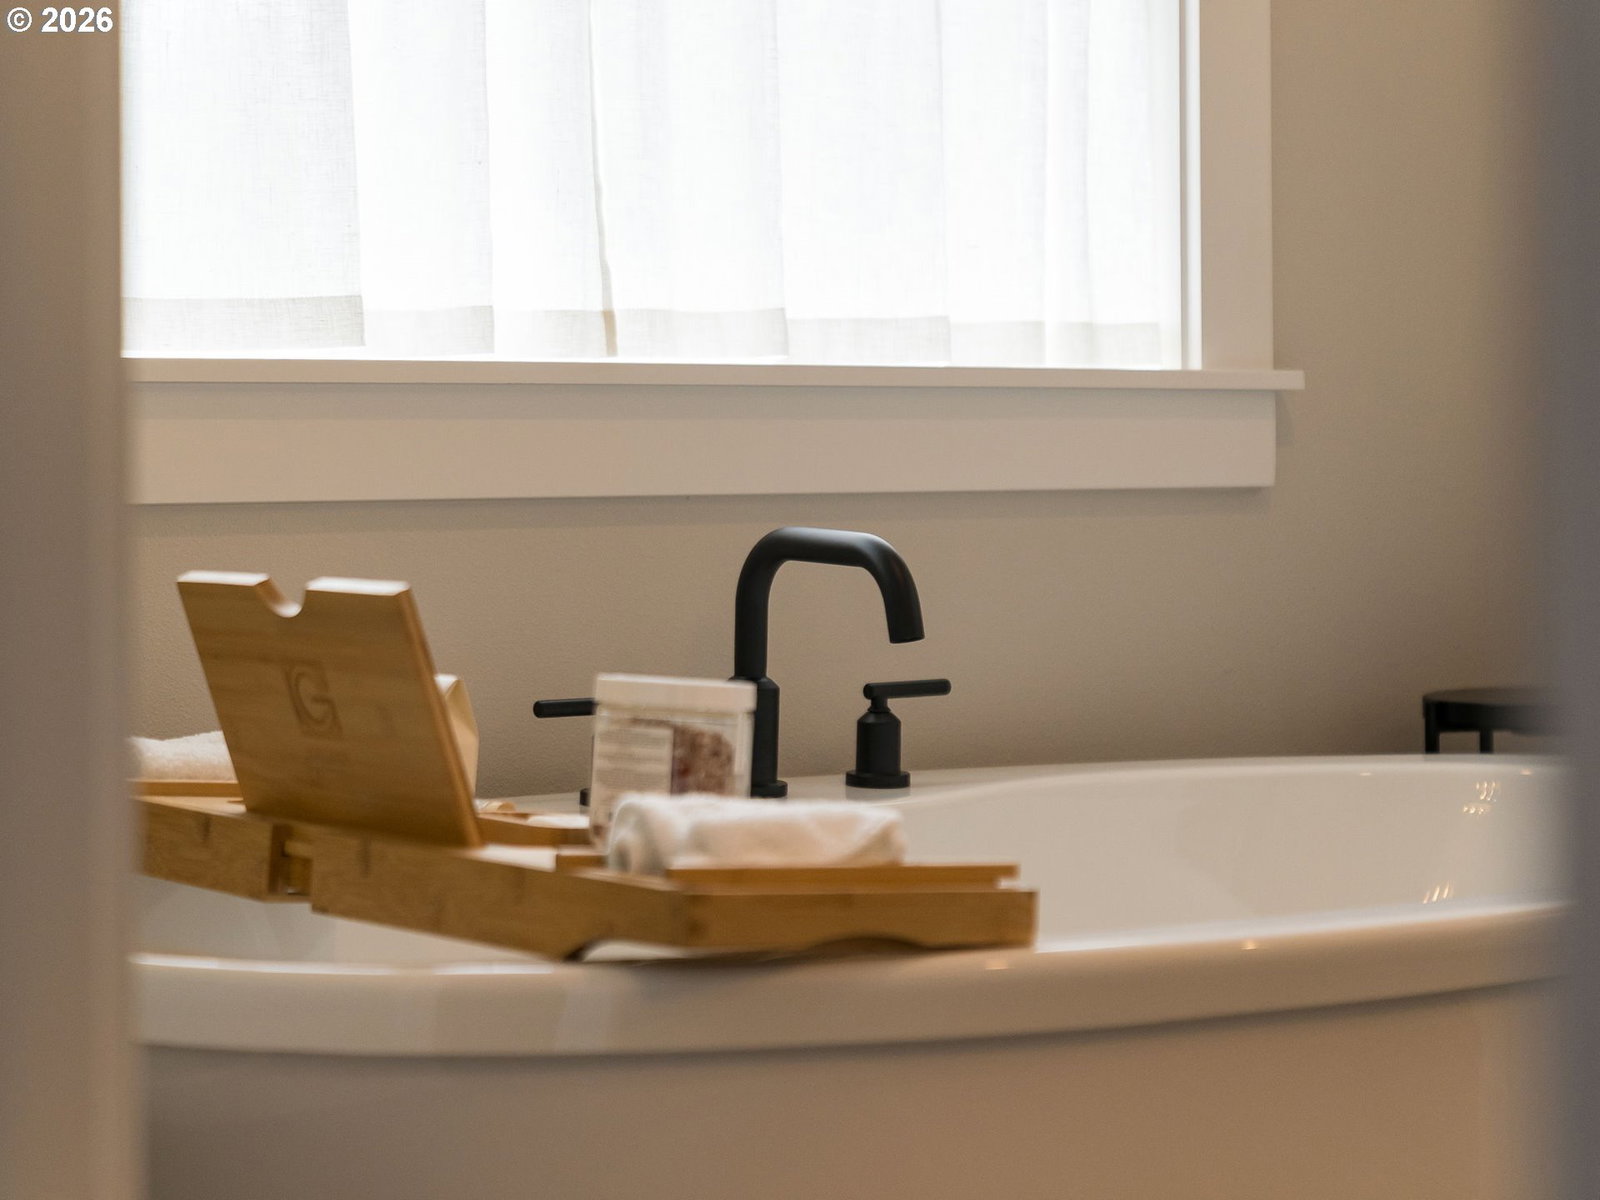
This beautifully crafted home blends thoughtful design with everyday comfort! Designer details throughout add a custom touch that makes every space feel special. With FIVE bedrooms, 2 1/2 baths, an office, great room and a dining area there's truly room for everyone! The spacious kitchen is a showstopper, featuring custom cabinetry, pantry, a large eating island, nook dining, stainless steel appliances (Bosch Refrigerator, GE Appliances) and loads of personality - perfect for gatherings and casual meals alike! The living room is anchored by a gas fireplace for cozy evenings in. Unwind in the primary suite retreat, complete with a luxurious soaking tub, tiled walk-in shower, double sinks and a roomy walk in closet. Every detail has been designed with comfort and style in mind. Outside, enjoy your own private oasis with a covered patio and inviting outdoor space ideal for relaxing or entertaining year round. Every box is checked - beautiful design, thoughtful layout, and timeless appeal. A perfect combination of space, quality and design that stands out from all of the rest!
/u.realgeeks.media/smiragroup/logo-icon-lg.png)
Additional Information
- Tax Amount
- $7,545
- Year Built
- 2022
- High School
- McMinnville
- Elementary School
- Newby
- Middle School
- Duniway
- Fireplaces Total
- 1
- Garage Spaces
- 3
- Garage Type
- Attached
- Acres
- 0.17
- Living Area
- 2,708
- Stories
- 2
- Property Type
- Single Family Residence
- Terms
- Cash, Conventional, FHA, VA Loan
- Master Bedroom Level
- Upper
- Cooling Description
- Central Air
- Fireplace Description
- Gas
- Fuel Description
- Electricity, Gas
- Heating Description
- Heat Pump
- Hot Water Description
- Gas, Tankless
- Exterior Description
- Cement Siding, Lap Siding
- Roof Type
- Composition
- Sewer Description
- Public Sewer
- Style
- 2 Story
- Parking
- Driveway, On Street
- Parking Description
- Driveway, On Street
- Exterior Features
- Covered Patio, Porch, Sprinkler, Yard
- Interior Features
- Granite, High Ceilings, Laminate Flooring, Laundry, Soaking Tub, Tile Floor, Wainscoting, Wall to Wall Carpet, Washer/Dryer
- Kitchen Appliances
- Dishwasher, Disposal, Free-Standing Gas Range, Free-Standing Refrigerator, Granite, Island, Microwave, Pantry, Plumbed For Ice Maker, Stainless Steel Appliance(s), Tile
Mortgage Calculator
Listing courtesy of Baker Street Real Estate, LLC.
 The content relating to real estate for sale on this site comes in part from the IDX program of the RMLS of Portland, Oregon. Real Estate listings held by brokerage firms other than this firm are marked with the RMLS logo, and detailed information about these properties include the name of the listing's broker. Listing content is copyright © 2026 RMLS of Portland, Oregon. All information provided is deemed reliable but is not guaranteed and should be independently verified. This content last updated on . Some properties which appear for sale on this web site may subsequently have sold or may no longer be available.