16947 SE BLANTON ST, Milwaukie, OR 97267
- $599,900
- 4
- BD
- 3
- BA
- 2,105
- SqFt




- List Price
- $599,900
- Price Change
- ▼ $24,600 1786832713
- Days on Market
- 159
- Status
- ACTIVE
- MLS#
- 547154895
- Bedrooms
- 4
- Bathrooms
- 3
- Living Area
- 2,105
- Lot Size
- 10, 000 to 14, 999 SqFt
- Region
- Milwaukie, Gladstone, Happy Valley, Clckmas, Dmscus, Estacada
Property Description
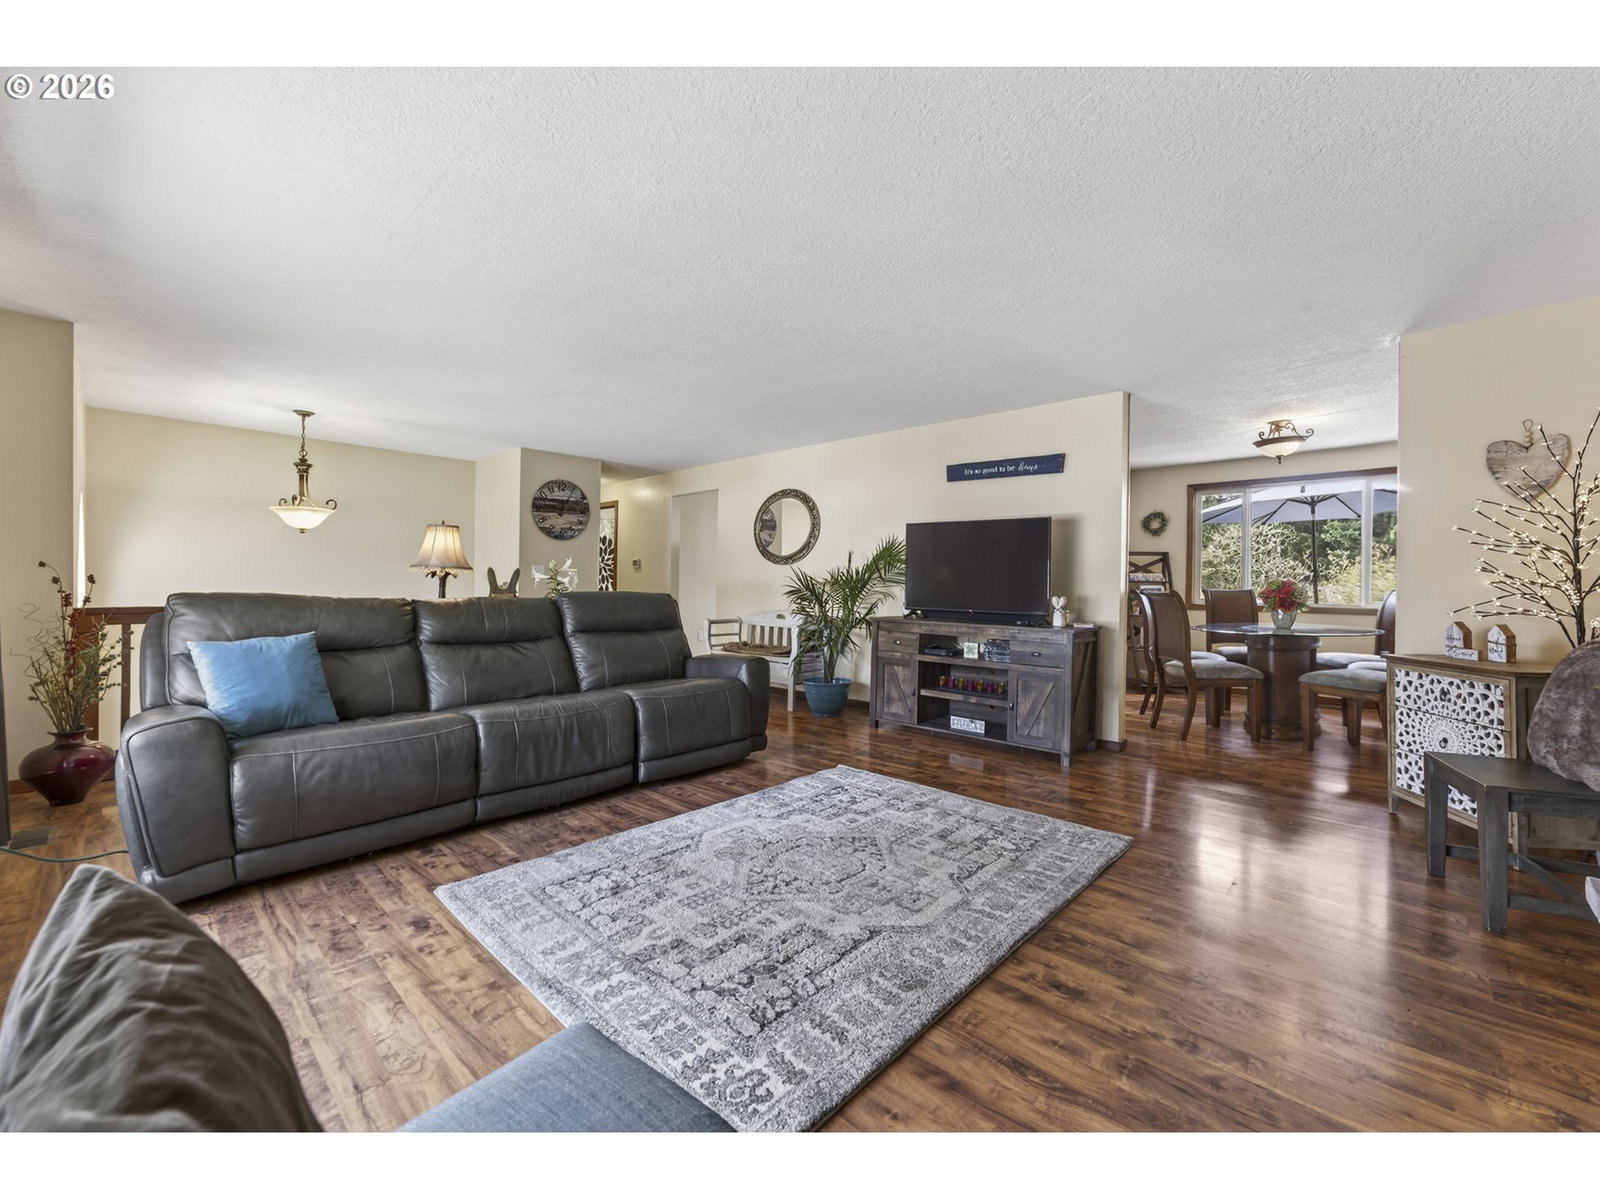
Every day feels like a getaway in this private Milwaukie retreat. Nestled in a quiet cul-de-sac, this beautifully maintained home offers the backyard buyers dream about. Host summer barbecues on the covered deck, unwind in the hot tub beneath the stars, gather around the fire pit, or cool off in the above-ground pool. Surrounded by mature landscaping, the outdoor living spaces were designed for relaxing, entertaining, and creating lasting memories.Rare gated RV parking with a separate driveway provides room for your RV, boat, trailer, or recreational toys—an increasingly difficult feature to find.Inside, inviting living spaces centered around a cozy fireplace create a warm and welcoming atmosphere. The spacious kitchen features granite countertops, stainless steel appliances, and an easy flow for entertaining family and friends. The flexible lower level adapts effortlessly to your lifestyle as a media room, guest suite, home office, fitness area, or recreation space.The oversized garage offers exceptional room for a workshop, hobbies, woodworking, fitness equipment, or abundant storage. Conveniently located near shopping, dining, parks, and major commuter routes, this home combines comfort, flexibility, and an outdoor lifestyle that's hard to match.
/u.realgeeks.media/smiragroup/logo-icon-lg.png)
Additional Information
- Tax Amount
- $5,573
- Year Built
- 1974
- High School
- Putnam
- Elementary School
- Riverside
- Middle School
- Alder Creek
- Fireplaces Total
- 2
- Garage Spaces
- 2
- Garage Type
- Attached, Extra Deep
- Acres
- 0.23
- Living Area
- 2,105
- Stories
- 2
- Subdivision
- OAK GROVE
- Property Type
- Single Family Residence
- Lot Size Dimension
- 125x73
- Terms
- Cash, Conventional, FHA, VA Loan
- Master Bedroom Level
- Main
- Cooling Description
- Central Air
- Fireplace Description
- Gas, Wood Burning
- Fuel Description
- Gas
- Heating Description
- Forced Air, Forced Air - 90%
- Hot Water Description
- Gas
- Exterior Description
- T-111 Siding, Wood Composite
- Roof Type
- Composition
- Sewer Description
- Public Sewer
- Style
- 2 Story, Contemporary
- View
- Territorial, Trees/Woods
- Parking
- Driveway, RV Access/Parking
- Parking Description
- Driveway, RV Access/Parking
- Road Surface
- Paved
- Exterior Features
- Above Ground Pool, Covered Deck, Deck, Fenced, Fire Pit, Free-Standing Hot Tub, Gas Hookup, Public Road, RV Hookup, RV Parking, RV/Boat Storage, Tool Shed, Yard
- Interior Features
- Ceiling Fan(s), Granite
- Kitchen Appliances
- Dishwasher, Free-Standing Range, Free-Standing Refrigerator, Gas Appliances, Granite, Microwave, Stainless Steel Appliance(s)
Mortgage Calculator
Listing courtesy of RE/MAX Advantage Group.
 The content relating to real estate for sale on this site comes in part from the IDX program of the RMLS of Portland, Oregon. Real Estate listings held by brokerage firms other than this firm are marked with the RMLS logo, and detailed information about these properties include the name of the listing's broker. Listing content is copyright © 2026 RMLS of Portland, Oregon. All information provided is deemed reliable but is not guaranteed and should be independently verified. This content last updated on . Some properties which appear for sale on this web site may subsequently have sold or may no longer be available.