424 FOREST PL, Forest Grove, OR 97116
- $640,000
- 3
- BD
- 2
- BA
- 2,139
- SqFt




- List Price
- $640,000
- Days on Market
- 59
- Status
- ACTIVE
- MLS#
- 552643294
- Bedrooms
- 3
- Bathrooms
- 2
- Living Area
- 2,139
- Lot Size
- 5, 000 to 6, 999 SqFt
- Region
- Hillsboro, Forest Grove
Property Description
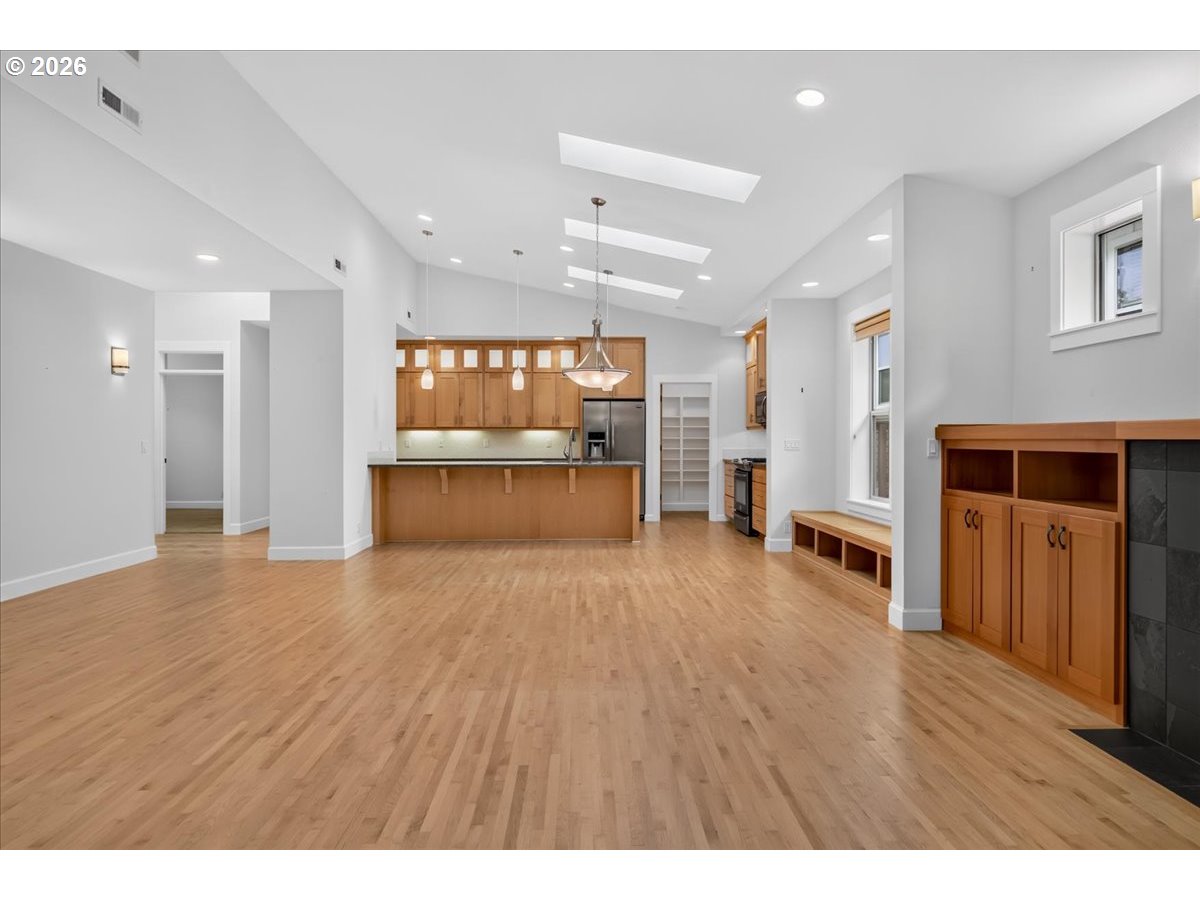
Stylish single-level living with the space and finishes buyers are searching for. This 3-bedroom plus den, 2-bath home offers 2,139 sq ft of thoughtfully designed one-floor living with no HOA. The open-concept layout features rich hardwood floors throughout, a spacious dining room with skylight, and a living room anchored by a gas fireplace with built-ins. The well-appointed kitchen includes quartz countertops, gas appliances, stainless steel appliances, eat bar, and pantry — ideal for everyday living and entertaining. French doors open to a private den, perfect as a home office or fourth bedroom. The primary suite includes a walk-in closet and en-suite bath. Enjoy the covered veranda, gas hookup for outdoor entertaining, and a tool shed for extra storage. Central air, 95+ forced air heat, central vacuum, vinyl windows, and 2-car attached garage complete the package. Convenient access to Gales Creek Hwy. Move-in ready and priced below new construction.
/u.realgeeks.media/smiragroup/logo-icon-lg.png)
Additional Information
- Tax Amount
- $7,035
- Year Built
- 2013
- High School
- Forest Grove
- Elementary School
- Tom McCall
- Middle School
- Neil Armstrong
- Fireplaces Total
- 1
- Garage Spaces
- 2
- Garage Type
- Attached
- Acres
- 0.15
- Living Area
- 2,139
- Stories
- 1
- Property Type
- Single Family Residence
- Terms
- Cash, Conventional, FHA, VA Loan
- Accessibility Features
- One Level
- Master Bedroom Level
- Main
- Cooling Description
- Central Air
- Fireplace Description
- Gas
- Fuel Description
- Gas
- Heating Description
- Forced Air - 95+%
- Hot Water Description
- Gas
- Exterior Description
- Cedar
- Roof Type
- Composition
- Sewer Description
- Public Sewer
- Style
- 1 Story
- Parking
- Driveway
- Parking Description
- Driveway
- Exterior Features
- Covered Arena, Gas Hookup, Porch, Tool Shed
- Interior Features
- Ceiling Fan(s), Central Vacuum, Hardwood Floors, Laundry, Quartz, Wood Floors
- Kitchen Appliances
- Built-in Range, Dishwasher, Disposal, Gas Appliances, Microwave, Pantry, Quartz, Stainless Steel Appliance(s)
Mortgage Calculator
Listing courtesy of John L. Scott Market Center.
 The content relating to real estate for sale on this site comes in part from the IDX program of the RMLS of Portland, Oregon. Real Estate listings held by brokerage firms other than this firm are marked with the RMLS logo, and detailed information about these properties include the name of the listing's broker. Listing content is copyright © 2026 RMLS of Portland, Oregon. All information provided is deemed reliable but is not guaranteed and should be independently verified. This content last updated on . Some properties which appear for sale on this web site may subsequently have sold or may no longer be available.