17 HIDALGO ST, Lake Oswego, OR 97035
- $795,000
- 4
- BD
- 3
- BA
- 3,835
- SqFt




- List Price
- $795,000
- Price Change
- ▼ $45,000 1785442377
- Days on Market
- 107
- Status
- ACTIVE
- MLS#
- 555887373
- Bedrooms
- 4
- Bathrooms
- 3
- Partial Bathrooms
- 1
- Living Area
- 3,835
- Lot Size
- 10, 000 to 14, 999 SqFt
- Region
- Lake Oswego, West Linn
Property Description
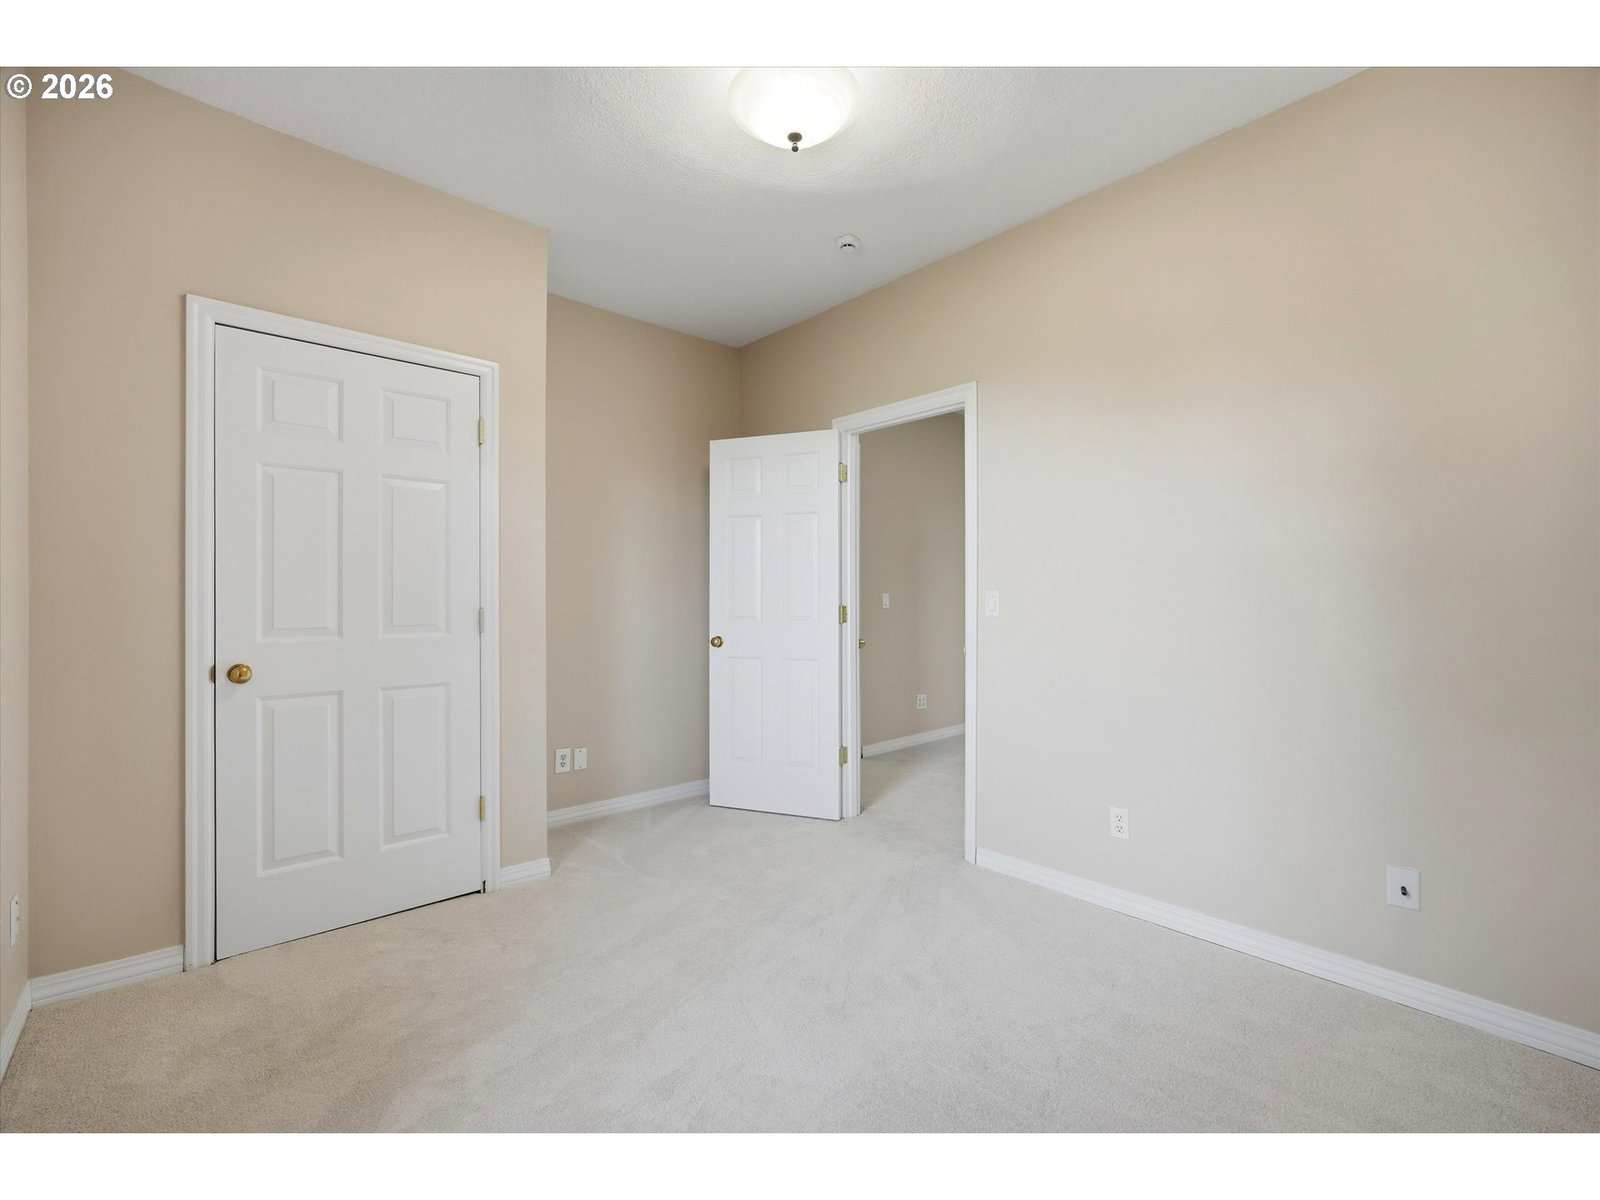
Rare opportunity to own 3,835 square feet in Lake Oswego's sought-after Mountain Park community at an exceptional value. This spacious 4-bedroom, 3.5-bath home offers scenic mountain, tree, and city views, expansive living areas, and a versatile floor plan designed for a variety of lifestyles. The light-filled main level features generous living and family rooms, a functional kitchen with newer appliances, and access to an elevated deck positioned to capture the surrounding views. The upper level includes a spacious primary suite with scenic vistas, a soaking tub, walk-in shower, and abundant closet space. The finished lower level provides exceptional flexibility with its own bedroom, full bathroom, and private exterior entrance—ideal for a home office, guest accommodations, media room, hobbies, recreation, or extended living needs. Recent improvements include a roof (2019), water heater (2020), front siding (2022), plus new carpet, interior paint, and kitchen appliances in 2026. Residents enjoy access to Mountain Park amenities including a recreation center, fitness facilities, pool, sports courts, and miles of trails. Conveniently located for shopping, dining, and everyday services. Offering size, views, privacy, and versatility rarely found at this price point in Lake Oswego, this home presents an outstanding opportunity to move in and personalize over time. Schedule your private showing today.
/u.realgeeks.media/smiragroup/logo-icon-lg.png)
Additional Information
- Tax Amount
- $11,220
- Year Built
- 1991
- High School
- Ida B Wells
- Elementary School
- Stephenson
- Middle School
- Jackson
- Fireplaces Total
- 2
- Garage Spaces
- 2
- Garage Type
- Attached
- Hoa Fee
- $102
- Hoa Payment Freq
- Monthly
- Acres
- 0.32
- Living Area
- 3,835
- Stories
- 3
- Subdivision
- MOUNTAIN PARK
- Property Type
- Single Family Residence
- Terms
- Cash, Conventional
- Accessibility Features
- Garage on Main, Walk-in Shower
- Master Bedroom Level
- Upper
- Cooling Description
- None
- Fireplace Description
- Wood Burning
- Fuel Description
- Gas
- Heating Description
- Forced Air
- Hot Water Description
- Gas
- Exterior Description
- Cement Siding
- Roof Type
- Composition, Shingle
- Sewer Description
- Public Sewer
- Style
- Traditional, Tri Level
- View
- City, Mountain(s), Trees/Woods
- Parking
- Driveway, On Street
- Security Or Entry
- None
- Parking Description
- Driveway, On Street
- Covenants/Restrictions
- Yes
- Road Surface
- Paved
- Exterior Features
- Deck, Porch, Yard
- Interior Features
- Ceiling Fan(s), Hardwood Floors, Laminate Flooring, Laundry, Soaking Tub, Wall to Wall Carpet
- Kitchen Appliances
- Dishwasher, Disposal, Free-Standing Range, Free-Standing Refrigerator, Gas Appliances, Island, Stainless Steel Appliance(s), Tile
Mortgage Calculator
Listing courtesy of Berkshire Hathaway HomeServices NW Real Estate.
 The content relating to real estate for sale on this site comes in part from the IDX program of the RMLS of Portland, Oregon. Real Estate listings held by brokerage firms other than this firm are marked with the RMLS logo, and detailed information about these properties include the name of the listing's broker. Listing content is copyright © 2026 RMLS of Portland, Oregon. All information provided is deemed reliable but is not guaranteed and should be independently verified. This content last updated on . Some properties which appear for sale on this web site may subsequently have sold or may no longer be available.