15966 NW LINDER ST, Portland, OR 97229
- $899,000
- 5
- BD
- 3
- BA
- 2,979
- SqFt




- List Price
- $899,000
- Days on Market
- 48
- Status
- ACTIVE
- MLS#
- 558602661
- Bedrooms
- 5
- Bathrooms
- 3
- Partial Bathrooms
- 1
- Living Area
- 2,979
- Lot Size
- 3, 000 to 4, 999 SqFt
- Region
- NW Washington Co or Sauvie Island
Property Description
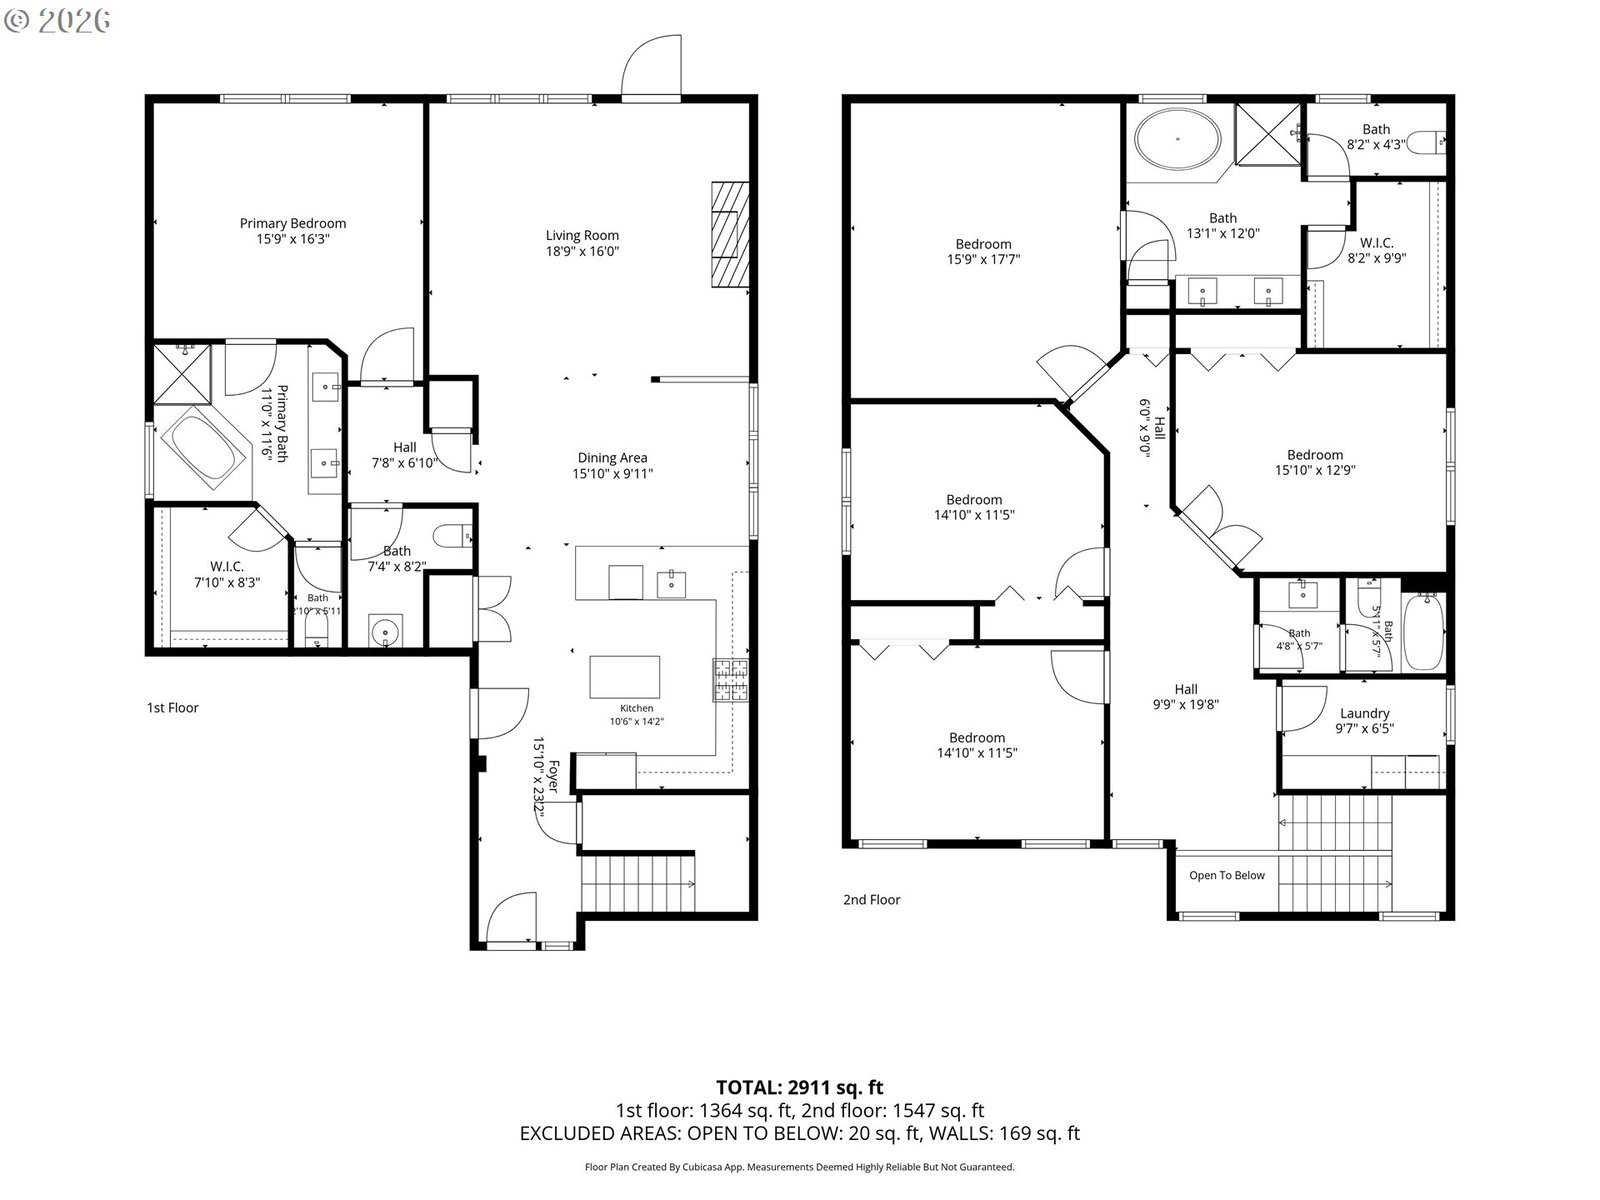
An exceptional modern residence showcasing elegant design, generous living spaces, and a highly functional layout, thoughtfully curated for both comfort and sophistication. First time on the market for this treasured one owner home. Expansive great room, quarts countertops and island and updated appliances in the kitchen. 2 master bedrooms and 3 more spacious bedrooms including spacious bonus room for entertainment and exercise. This beautifully maintained home has been extensively upgraded with premium features and high-quality finishes throughout. The professionally enhanced backyard offers a refined outdoor living experience, featuring a fully leveled landscape with improved drainage, designer pavers, an extended covered patio, a custom pergola, and a storage shed. The exterior environment is further elevated with garden lighting and strategically placed outdoor electrical outlets, creating a seamless indoor-outdoor lifestyle ideal for entertaining and relaxation. Additional high-value upgrades include an advanced smart climate control system, and a state-of-the-art drinking water filtration system, providing flair. A newly installed 15-panel solar energy system significantly enhances energy efficiency while reducing utility expenses, adding long-term value and sustainability. This is a rare opportunity to own a turnkey luxury home that perfectly blends modern elegance, thoughtful upgrades, and energy-conscious living in one refined package.
/u.realgeeks.media/smiragroup/logo-icon-lg.png)
Additional Information
- Tax Amount
- $10,920
- Year Built
- 2015
- High School
- Westview
- Elementary School
- Sato
- Middle School
- Stoller
- Fireplaces Total
- 1
- Garage Spaces
- 2
- Garage Type
- Attached
- Hoa Fee
- $86
- Hoa Payment Freq
- Monthly
- Acres
- 0.11
- Living Area
- 2,979
- Stories
- 2
- Property Type
- Single Family Residence
- Terms
- Call Listing Agent
- Accessibility Features
- Parking
- Master Bedroom Level
- Upper
- Cooling Description
- Central Air
- Fireplace Description
- Gas
- Fuel Description
- Gas
- Heating Description
- Forced Air
- Hot Water Description
- Gas
- Exterior Description
- Cement Siding
- Sewer Description
- Public Sewer
- Style
- 2 Story, Traditional
- Parking
- Driveway, On Street
- Parking Description
- Driveway, On Street
- Exterior Features
- Covered Patio, Sprinkler
- Interior Features
- Ceiling Fan(s), Garage Door Opener, Laundry, Wood Floors
- Kitchen Appliances
- Built-in Oven, Built-in Range, Dishwasher, Microwave, Quartz
Mortgage Calculator
Listing courtesy of In Out Realty Services.
 The content relating to real estate for sale on this site comes in part from the IDX program of the RMLS of Portland, Oregon. Real Estate listings held by brokerage firms other than this firm are marked with the RMLS logo, and detailed information about these properties include the name of the listing's broker. Listing content is copyright © 2026 RMLS of Portland, Oregon. All information provided is deemed reliable but is not guaranteed and should be independently verified. This content last updated on . Some properties which appear for sale on this web site may subsequently have sold or may no longer be available.