5724 NE 60TH AVE, Portland, OR 97218
- $570,000
- 4
- BD
- 2
- BA
- 2,119
- SqFt






- List Price
- $570,000
- Days on Market
- 67
- Status
- ACTIVE
- MLS#
- 561587748
- Bedrooms
- 4
- Bathrooms
- 2
- Living Area
- 2,119
- Lot Size
- 7, 000 to 9, 999 SqFt
- Region
- Portland Northeast
Property Description
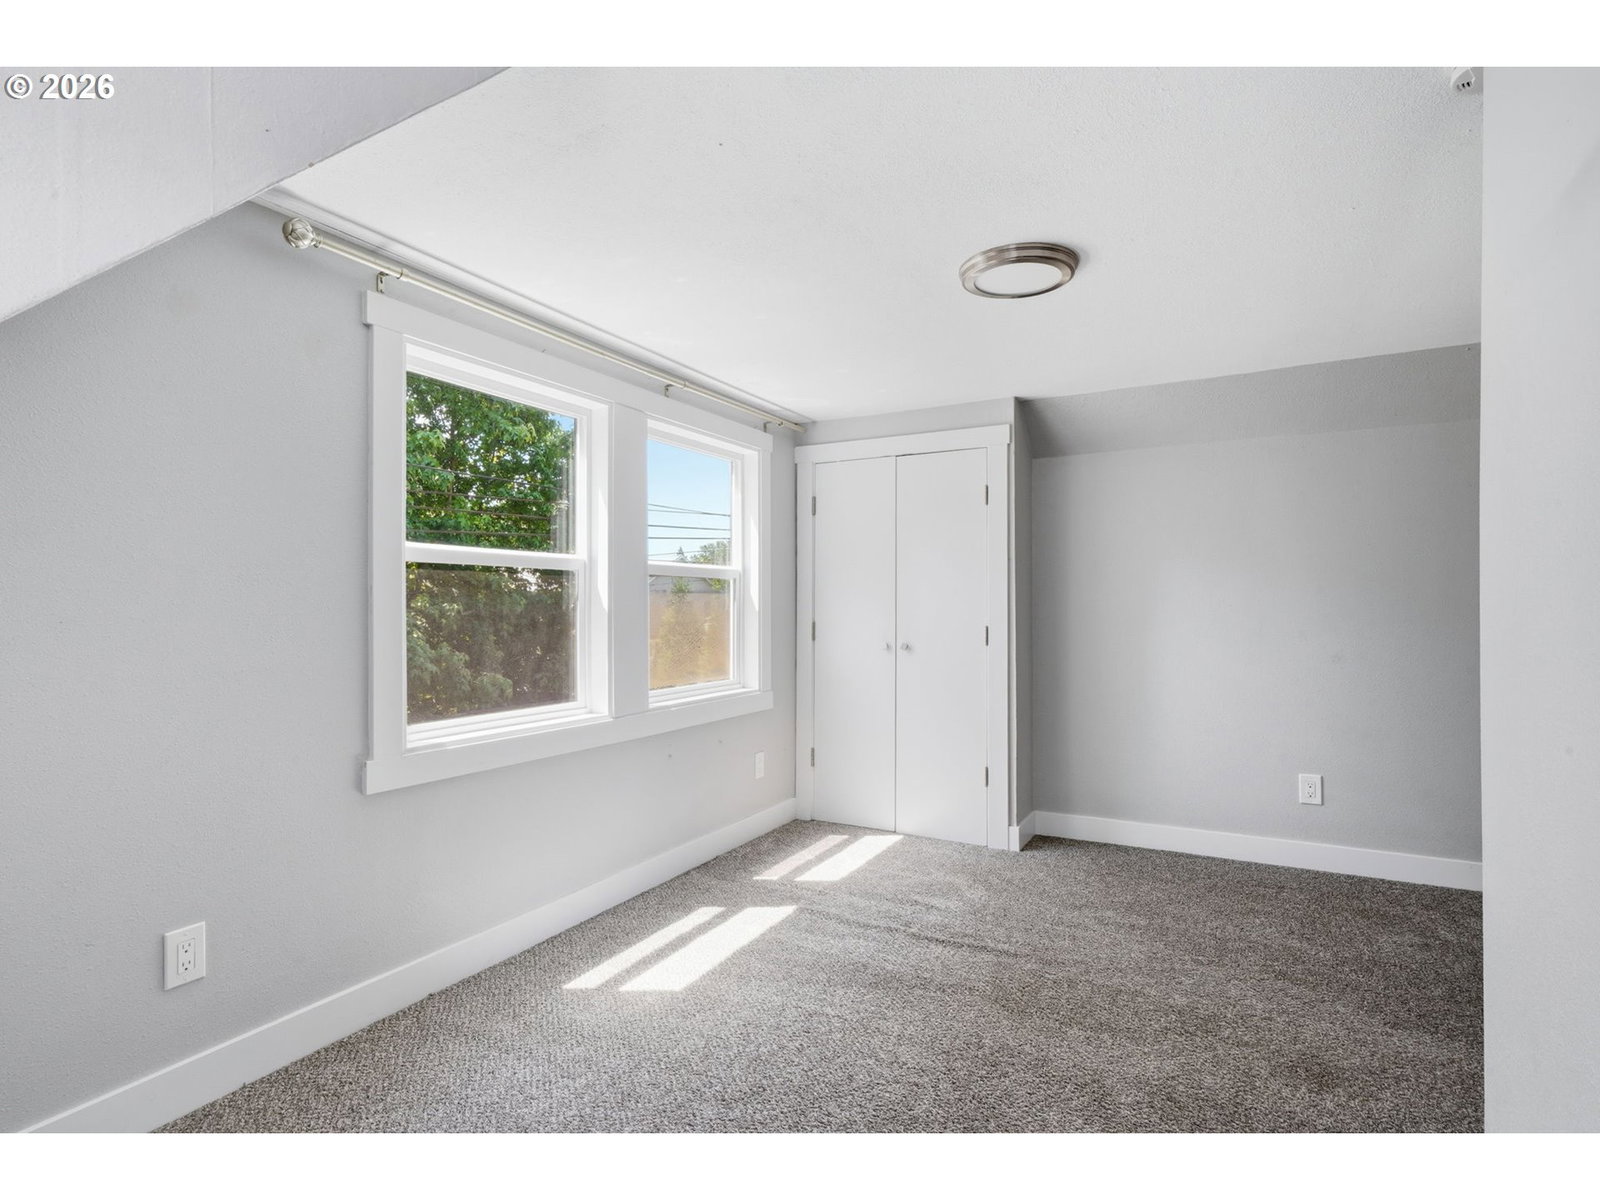
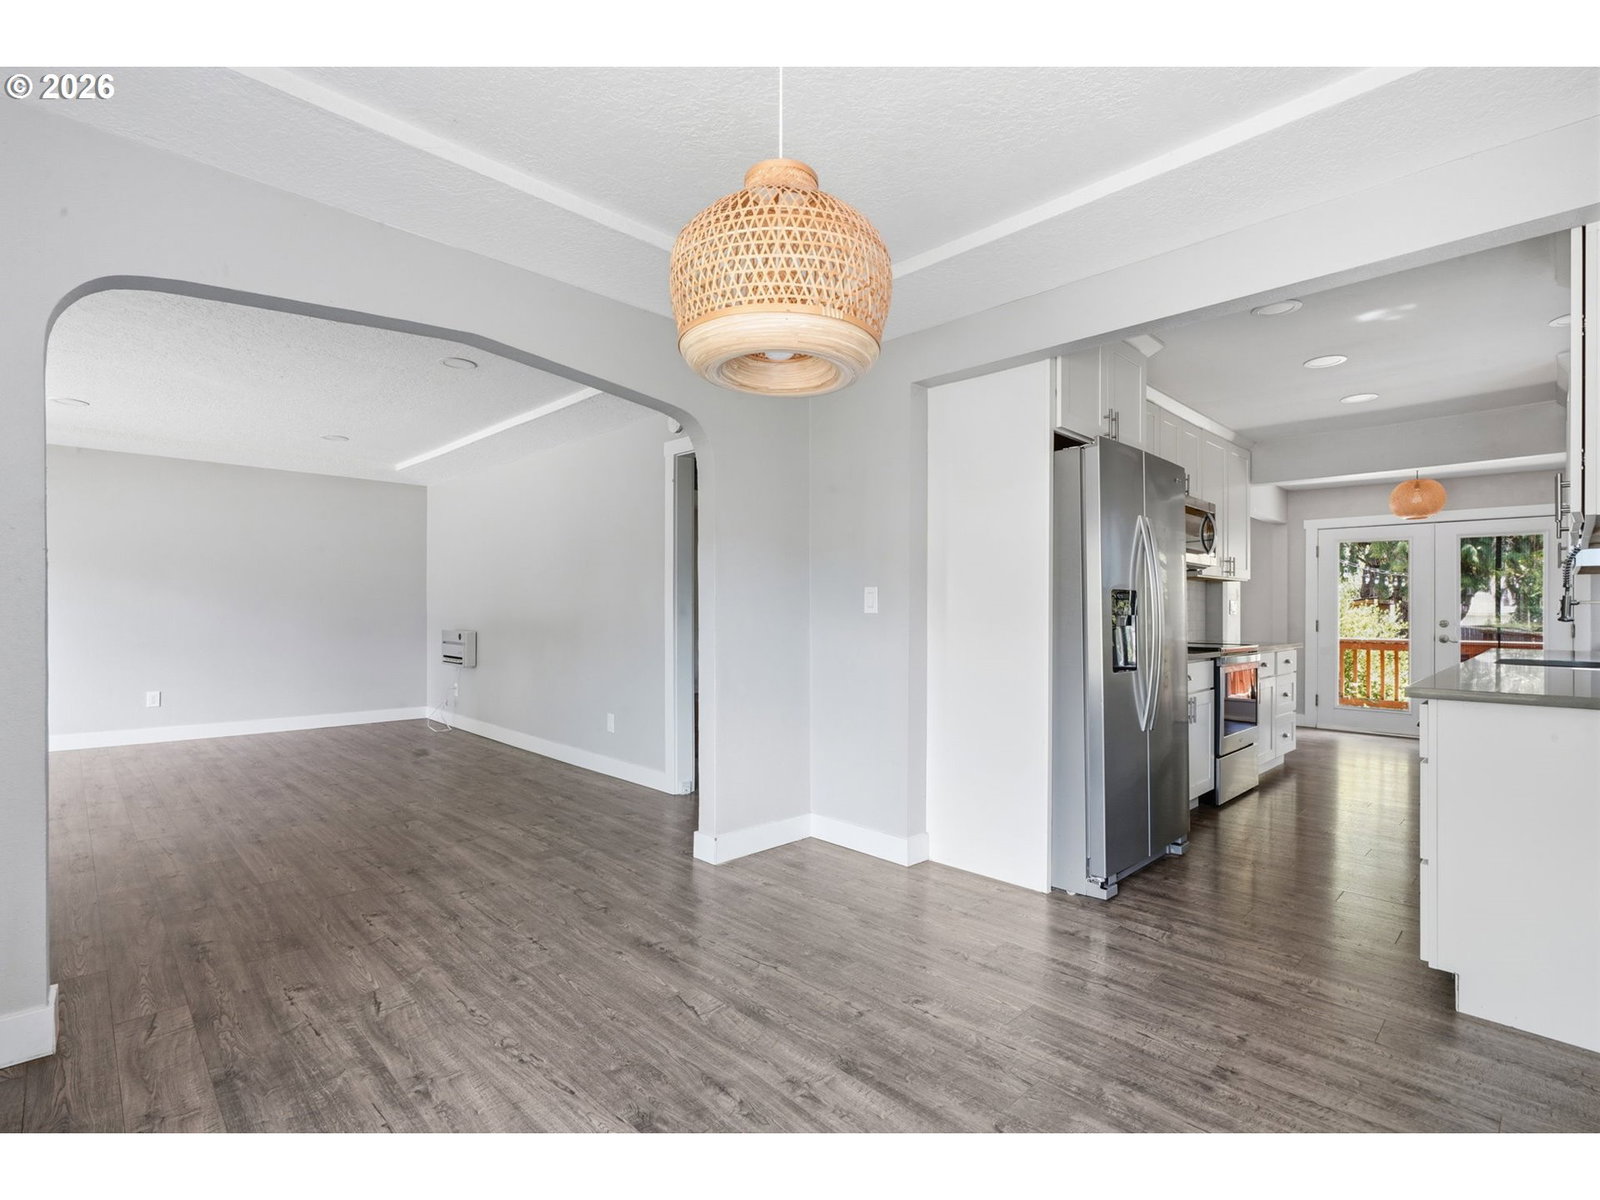
Welcome home to this beautifully maintained four-bedroom, two-bath residence in Portland's desirable Cully neighborhood. Offering comfort, style, and functionality, this home blends thoughtful updates with timeless charm rooted in its 1944 construction. The main level features a well-designed, accessible floor plan with the primary bedroom conveniently located for ease and privacy. The kitchen is a standout, showcasing stainless steel appliances, sleek quartz countertops, and a modern vessel sink. Durable laminate flooring extends throughout the main level and stairway, enhancing both style and durability. The lower level offers exceptional additional living space, including a spacious family room ideal for relaxing or entertaining, along with a full bathroom, a large laundry room, and generous storage areas. A versatile layout provides flexibility for a variety of lifestyle needs. Step outside to a private backyard retreat featuring a deck, covered patio, and expansive yard with established garden beds, perfect for outdoor gatherings or peaceful mornings at home. The backyard also includes a charming tiny house, ideal for a studio, hobby space, home office, or creative retreat, along with a private sauna for relaxing at the end of the day. The attached garage includes a parking space plus a full attic above, offering abundant storage options. The attached garage includes a parking space plus a full attic above, offering abundant storage options. [Home Energy Score = 1. HES Report at https://rpt.greenbuildingregistry.com/hes/OR10093704]
/u.realgeeks.media/smiragroup/logo-icon-lg.png)
Additional Information
- Tax Amount
- $5,864
- Year Built
- 1944
- High School
- Leodis McDaniel
- Elementary School
- Rigler
- Middle School
- Beaumont
- Garage Spaces
- 2
- Garage Type
- Attached
- Acres
- 0.22
- Living Area
- 2,119
- Stories
- 3
- Subdivision
- CULLY
- Property Type
- Single Family Residence
- Terms
- Cash, Conventional, FHA, VA Loan
- Master Bedroom Level
- Main
- Cooling Description
- Heat Pump
- Fuel Description
- Electricity
- Heating Description
- Mini Split, Zoned
- Hot Water Description
- Electricity
- Exterior Description
- Cement Siding, Lap Siding
- Roof Type
- Composition
- Sewer Description
- Public Sewer
- Style
- Traditional
- Parking
- Driveway, On Street
- Parking Description
- Driveway, On Street
- Road Surface
- Paved
- Exterior Features
- Covered Patio, Deck, Fenced, Garden, Sauna, Yard
- Interior Features
- High Ceilings, Laminate Flooring, Laundry, Tile Floor, Vaulted Ceiling(s)
- Kitchen Appliances
- Dishwasher, Disposal, Free-Standing Range, Free-Standing Refrigerator, Microwave, Stainless Steel Appliance(s)
Mortgage Calculator
Listing courtesy of Redfin.
 The content relating to real estate for sale on this site comes in part from the IDX program of the RMLS of Portland, Oregon. Real Estate listings held by brokerage firms other than this firm are marked with the RMLS logo, and detailed information about these properties include the name of the listing's broker. Listing content is copyright © 2026 RMLS of Portland, Oregon. All information provided is deemed reliable but is not guaranteed and should be independently verified. This content last updated on . Some properties which appear for sale on this web site may subsequently have sold or may no longer be available.