51000 PROPOSAL CT, Neskowin, OR 97149
- $649,000
- 3
- BD
- 3
- BA
- 1,873
- SqFt


- List Price
- $649,000
- Days on Market
- 14
- Status
- ACTIVE
- MLS#
- 570808604
- Bedrooms
- 3
- Bathrooms
- 3
- Living Area
- 1,873
- Lot Size
- 7, 000 to 9, 999 SqFt
- Region
- Tillamook County
Property Description
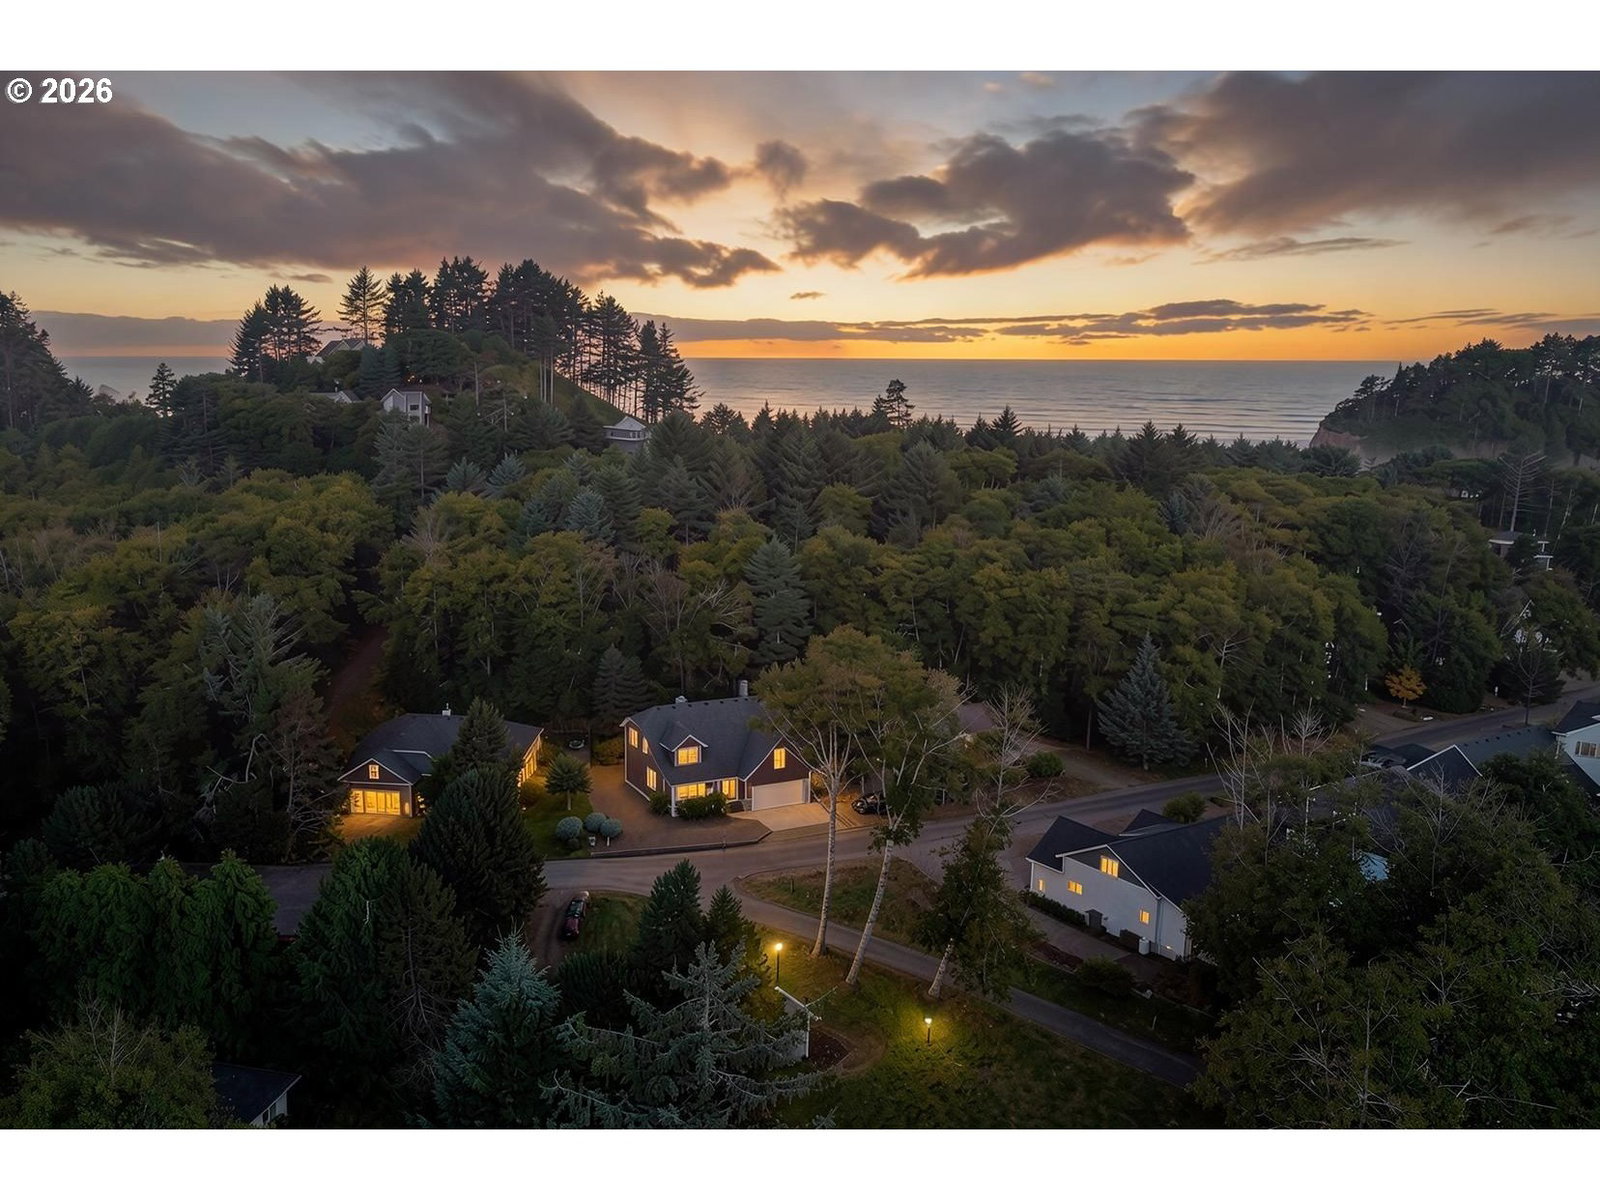
Coastal Sanctuary Close to Beautiful Neskowin Beach! Located in the secure, gated community of South Beach, stroll to beach access and enjoy Proposal Rock, the Ghost Forest, Neskowin and Hawk Creek. Neskowin village features a Provisions store and Hawk Creek Cafe., This 3-bedroom, 2.5-bath home offers the ultimate beachside retreat. The bright open-concept living space is highlighted by soaring high ceilings that maximize natural light, features lovely millwork and a cozy propane fireplace. The chef inspired kitchen boasts sleek granite countertops, large island and a built-in wine fridge making entertaining family and friends a breeze. Step outside to an expansive wrap-around Trex deck and a fenced yard bordering peaceful Neskowin Creek right in your backyard. A rare blend of privacy, coastal charm, and natural beauty!
/u.realgeeks.media/smiragroup/logo-icon-lg.png)
Additional Information
- Tax Amount
- $4,581
- Year Built
- 2005
- High School
- Nestucca
- Elementary School
- Nestucca Valley
- Middle School
- Nestucca Valley
- Fireplaces Total
- 1
- Garage Spaces
- 1
- Garage Type
- Attached
- Hoa Fee
- $400
- Hoa Payment Freq
- Annually
- Acres
- 0.18
- Living Area
- 1,873
- Stories
- 2
- Property Type
- Single Family Residence
- Terms
- Cash, Conventional
- Accessibility Features
- Garage on Main, Parking, Utility Room On Main
- Master Bedroom Level
- Upper
- Fireplace Description
- Propane
- Fuel Description
- Electricity, Propane
- Heating Description
- Wall Heater, Zoned
- Hot Water Description
- Electricity
- Exterior Description
- Cedar, Lap Siding, Shake Siding
- Roof Type
- Composition, Shingle
- Sewer Description
- Public Sewer
- Style
- Contemporary
- Waterfront Description
- Creek
- View
- Creek/Stream
- Parking
- Driveway, On Street
- Waterfront
- Yes
- Security Or Entry
- Security Gate, Security System
- Parking Description
- Driveway, On Street
- Covenants/Restrictions
- Yes
- Road Surface
- Gravel
- Exterior Features
- Deck, Fenced
- Interior Features
- Hardwood Floors, High Ceilings, Laundry, Tile Floor, Wall to Wall Carpet, Washer/Dryer
- Kitchen Appliances
- Dishwasher, Free-Standing Range, Granite, Island, Microwave, Range Hood, Stainless Steel Appliance(s), Wine Cooler
Mortgage Calculator
Listing courtesy of Century 21 Shorepine Properties.
 The content relating to real estate for sale on this site comes in part from the IDX program of the RMLS of Portland, Oregon. Real Estate listings held by brokerage firms other than this firm are marked with the RMLS logo, and detailed information about these properties include the name of the listing's broker. Listing content is copyright © 2026 RMLS of Portland, Oregon. All information provided is deemed reliable but is not guaranteed and should be independently verified. This content last updated on . Some properties which appear for sale on this web site may subsequently have sold or may no longer be available.