579 NW ADAMS AVE, Hillsboro, OR 97124
- $511,990
- 3
- BD
- 2
- BA
- 1,860
- SqFt






- List Price
- $511,990
- Days on Market
- 162
- Status
- ACTIVE
- MLS#
- 572354329
- Rent
- 2600
- Bedrooms
- 3
- Bathrooms
- 2
- Partial Bathrooms
- 1
- Living Area
- 1,860
- Lot Size
- 3, 000 to 4, 999 SqFt
- Region
- Hillsboro, Forest Grove
Property Description
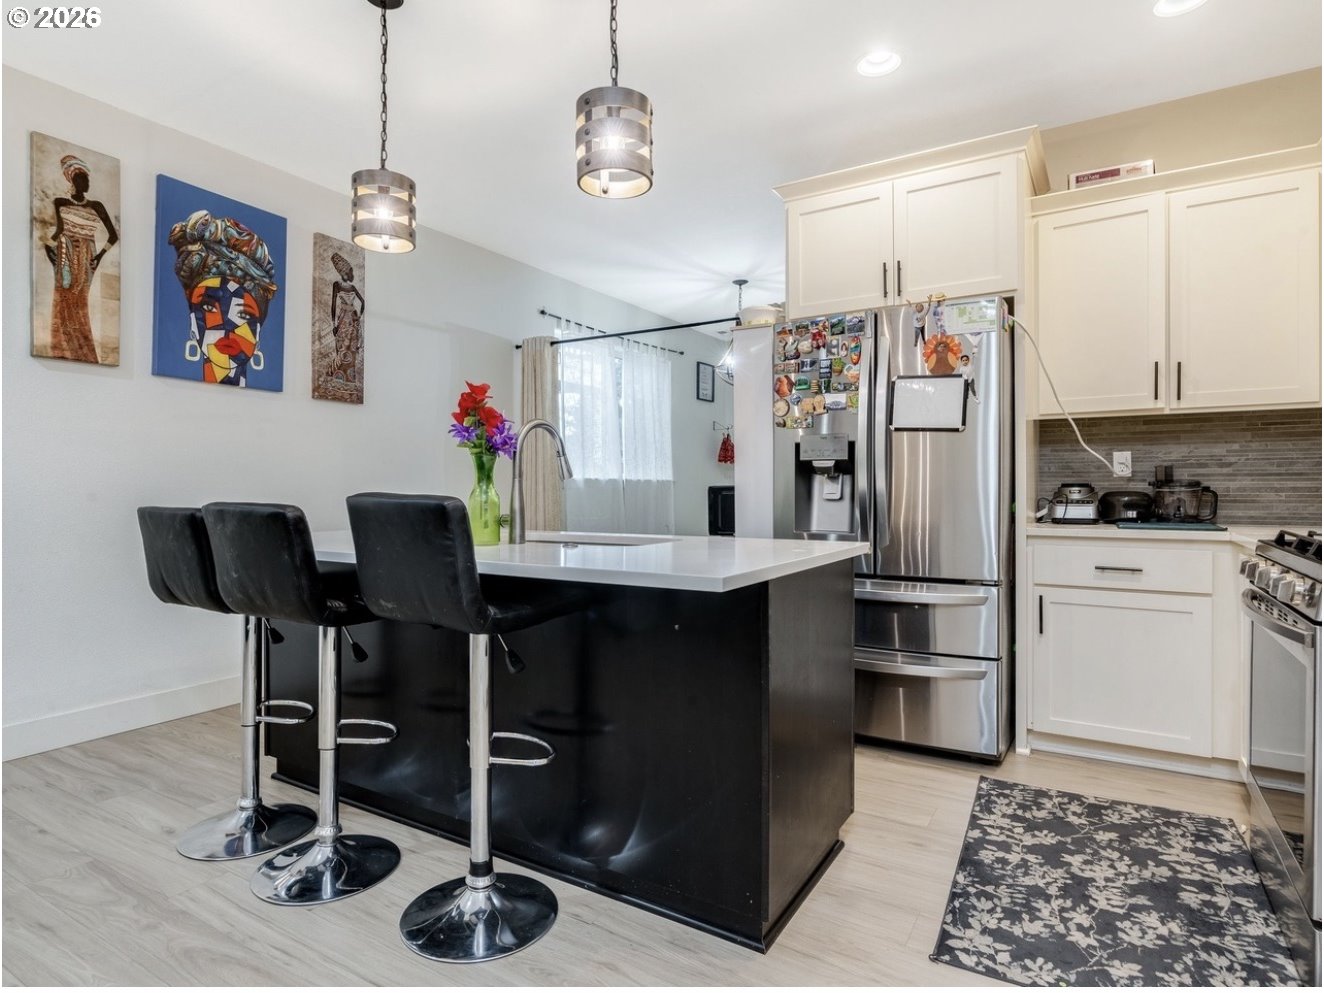
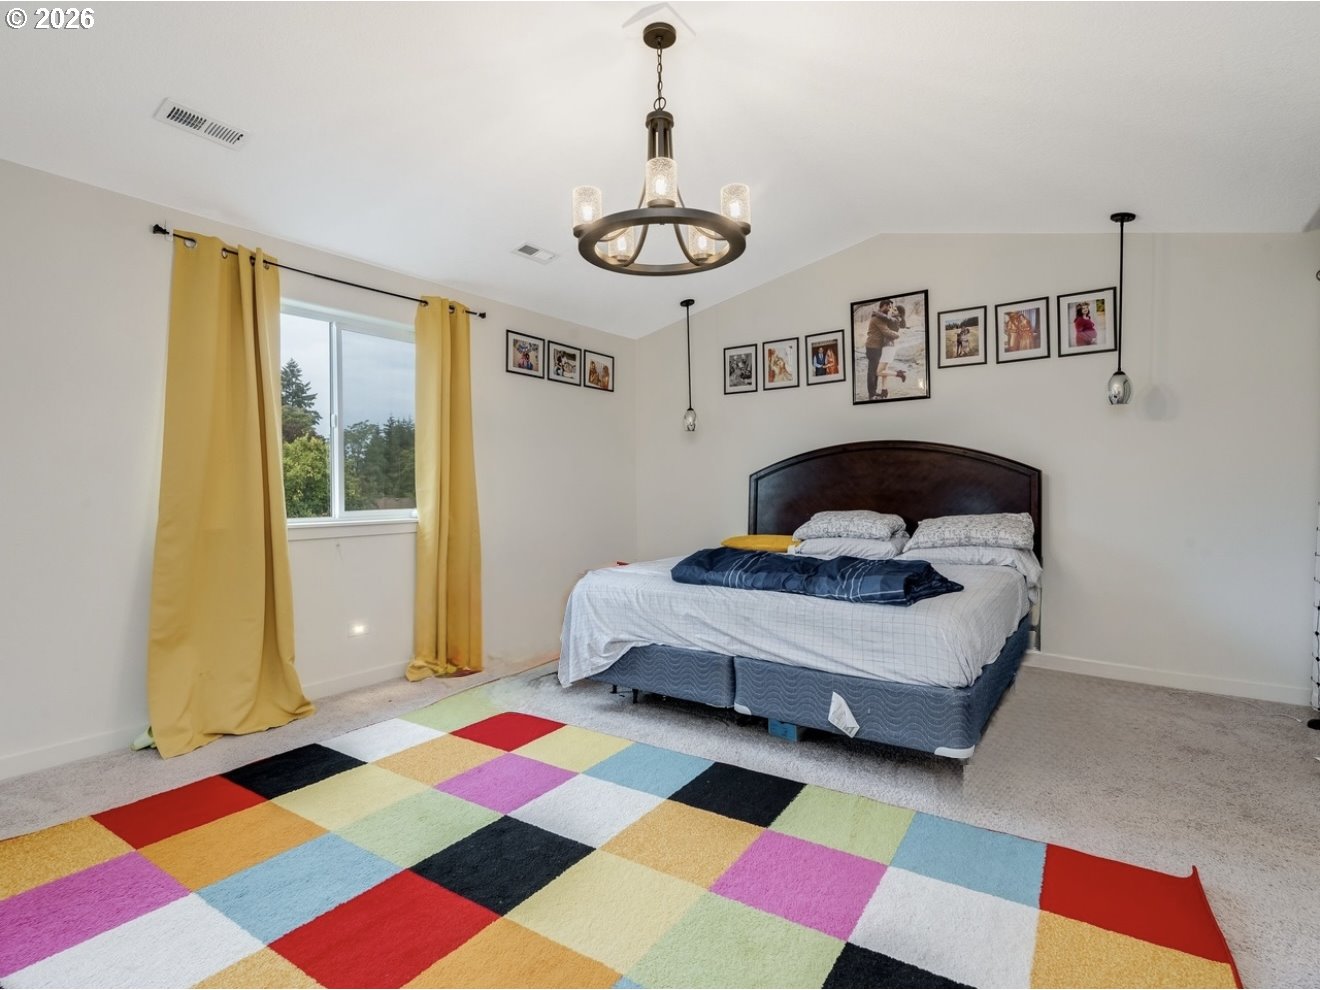
Beautiful modern home located in a desirable planned community in the heart of Hillsboro. Enjoy easy access to downtown, MAX light rail, local parks, and everyday conveniences. This thoughtfully designed home offers low-maintenance living with stylish finishes throughout. The kitchen and bathrooms feature quartz countertops, complemented by quality flooring on the main level, custom built-ins, and a cozy gas fireplace.The open-concept layout provides a spacious living area that flows seamlessly into the kitchen with island seating and adjacent dining space — perfect for both daily living and entertaining. A versatile den on the main floor adds valuable flexibility for a home office, study, or guest space. Upstairs, the generous primary suite includes vaulted ceilings, a walk-in closet, and a private deck. Outside, enjoy a manageable fenced backyard along with an alley-access two-car garage. This nearly new home has been exceptionally well maintained. [Home Energy Score = 8. HES Report at https://rpt.greenbuildingregistry.com/hes/OR10233784]
/u.realgeeks.media/smiragroup/logo-icon-lg.png)
Additional Information
- Tax Amount
- $4,888
- Year Built
- 2020
- High School
- Glencoe
- Elementary School
- McKinney
- Middle School
- Evergreen
- Fireplaces Total
- 1
- Garage Spaces
- 2
- Garage Type
- Attached
- Hoa Fee
- $75
- Hoa Payment Freq
- Monthly
- Acres
- 0.07
- Living Area
- 1,860
- Stories
- 2
- Property Type
- Single Family Residence
- Terms
- Cash, Conventional, FHA, VA Loan
- Accessibility Features
- Garage on Main, Ground Level, Minimal Steps, Walk-in Shower
- Master Bedroom Level
- Upper
- Cooling Description
- Central Air
- Fireplace Description
- Gas
- Fuel Description
- Gas
- Heating Description
- Ceiling, Forced Air - 90%
- Hot Water Description
- Tankless
- Exterior Description
- Cement Siding, Lap Siding
- Roof Type
- Composition
- Sewer Description
- Public Sewer
- Style
- 2 Story, Craftsman
- Parking
- Driveway, On Street
- Parking Description
- Driveway, On Street
- Covenants/Restrictions
- Yes
- Road Surface
- Concrete
- Exterior Features
- Covered Patio, Deck, Fenced, Public Road, Sprinkler, Yard
- Interior Features
- Ceiling Fan(s), Garage Door Opener, High Ceilings, Laminate Flooring, Laundry, Quartz, Soaking Tub, Vaulted Ceiling(s), Vinyl Floor, Wall to Wall Carpet
- Kitchen Appliances
- Built-in Range, Dishwasher, Disposal, Free-Standing Gas Range, Free-Standing Refrigerator, Microwave, Pantry, Plumbed For Ice Maker, Quartz
Mortgage Calculator
Listing courtesy of Spicer & Associates Realty.
 The content relating to real estate for sale on this site comes in part from the IDX program of the RMLS of Portland, Oregon. Real Estate listings held by brokerage firms other than this firm are marked with the RMLS logo, and detailed information about these properties include the name of the listing's broker. Listing content is copyright © 2026 RMLS of Portland, Oregon. All information provided is deemed reliable but is not guaranteed and should be independently verified. This content last updated on . Some properties which appear for sale on this web site may subsequently have sold or may no longer be available.