17 GROUSE TER, Lake Oswego, OR 97035
- $1,050,000
- 5
- BD
- 3
- BA
- 3,201
- SqFt



- List Price
- $1,050,000
- Days on Market
- 80
- Status
- ACTIVE
- MLS#
- 578620749
- Bedrooms
- 5
- Bathrooms
- 3
- Partial Bathrooms
- 1
- Living Area
- 3,201
- Lot Size
- 10, 000 to 14, 999 SqFt
- Region
- Lake Oswego, West Linn
Property Description
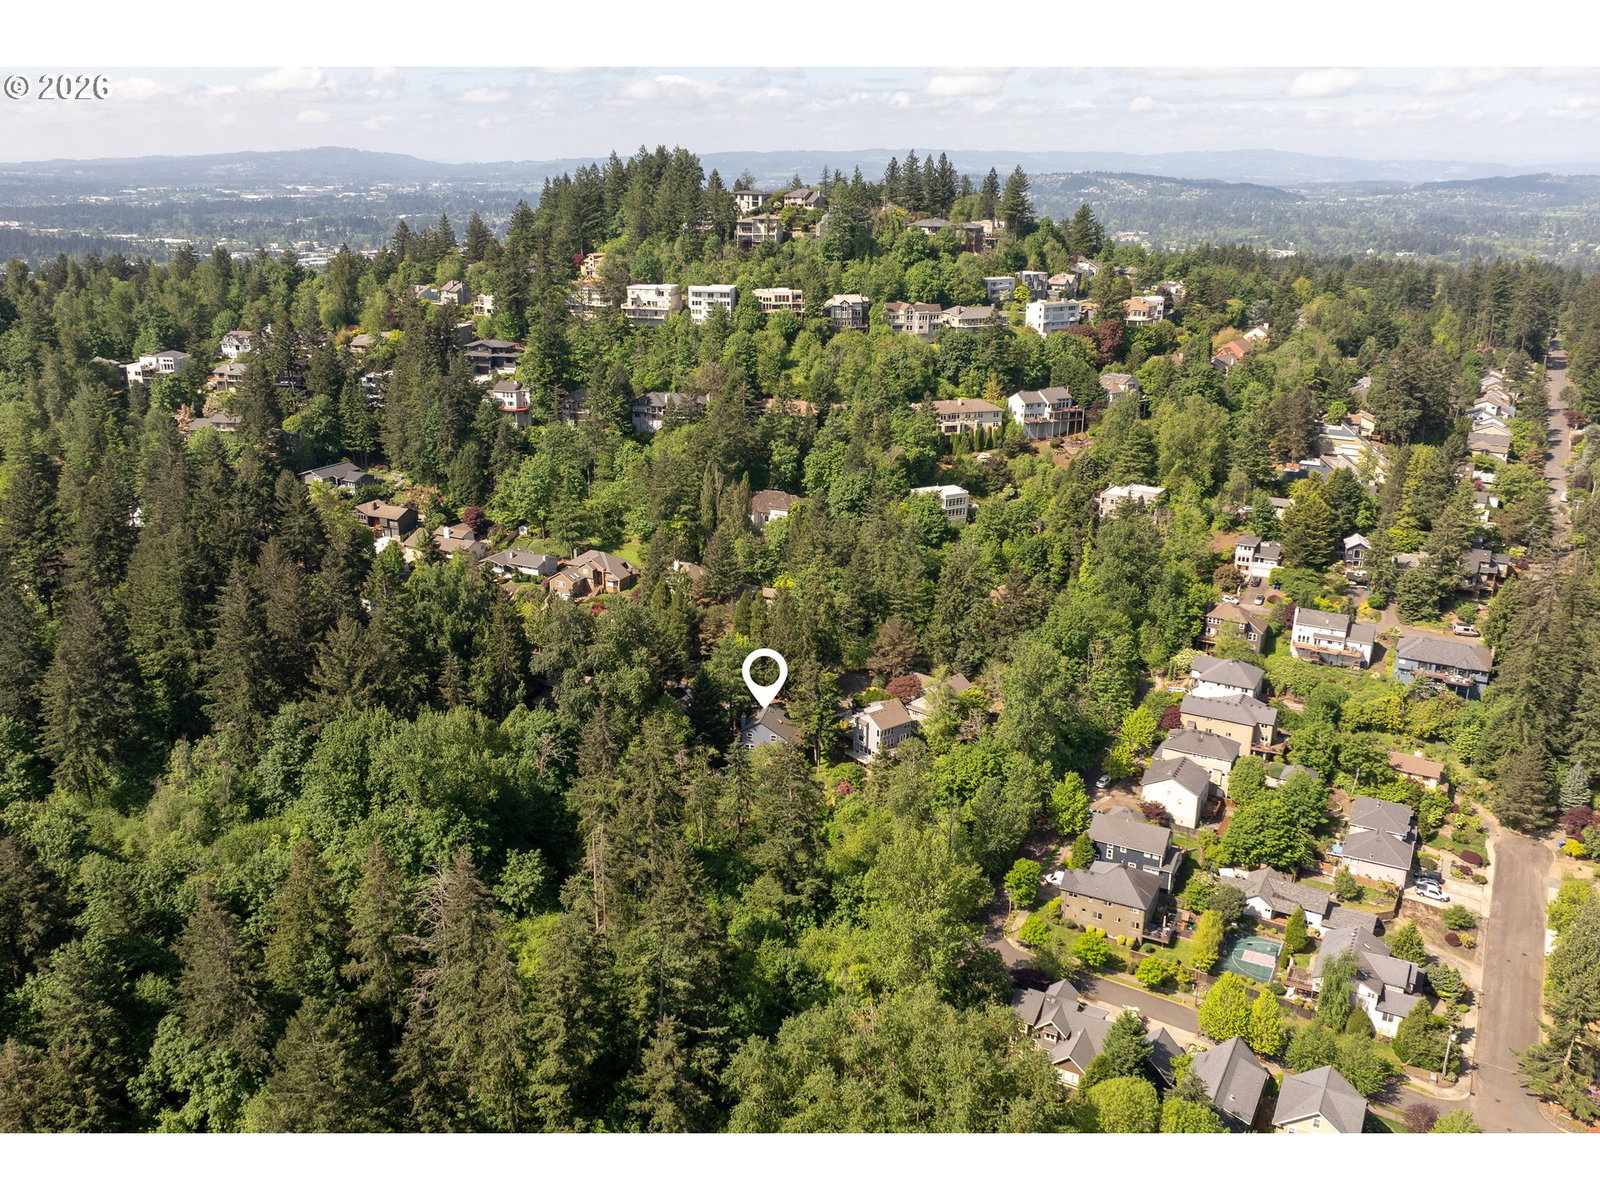
Honey, this is it.Quiet cul-de-sac. Backs to the Kerr Conservation. Mountain Park. Beautifully renovated top to bottom and tons of personality. Vaulted ceilings, walls of windows, and trees outside every room. When your backyard is a nature perserve the view only changes with the seasons — and each one is amazing. Open gathering spaces on the main floor flow straight to an enormous, sun-drenched deck. (It's composite — no staining, no sealing, no maintenance. You're welcome.)Upstairs: a primary that earns the word retreat, plus two other lovely bright rooms and a full bath. Downstairs: two more bedrooms, gorgeous new bathroom with shower and freestanding tub plus a huge bonus room. Home office, gym, guest suite, hobby, media room — anything could be created down here. Access to a covered patio built for four-season living and lush lawn.The laundry room is an experience of its own — big enough for laundry, storage, and crafts. The kind of storage that lets you cancel the storage unit.But wait — there's more.The space- living room, family room and bonus room. Eating nook and dining room. White oak floors on two levels, oversized architectural tiles in the lower level, new windows, french doors, dramatic ceilings. The decks. The yard. The privacy. Trails, parks, Mountain Park amenities and Lake Oswego shopping, dining, and commuter routes — all right there.Turnkey. Fully remodeled. This is it!
/u.realgeeks.media/smiragroup/logo-icon-lg.png)
Additional Information
- Tax Amount
- $10,539
- Year Built
- 1988
- High School
- Ida B Wells
- Elementary School
- Stephenson
- Middle School
- Jackson
- Fireplaces Total
- 2
- Garage Spaces
- 2
- Garage Type
- Attached
- Hoa Fee
- $103
- Hoa Payment Freq
- Monthly
- Acres
- 0.23
- Living Area
- 3,201
- Stories
- 3
- Subdivision
- MOUNTAIN PARK
- Property Type
- Single Family Residence
- Terms
- Cash, Conventional, FHA, VA Loan
- Accessibility Features
- Garage on Main
- Master Bedroom Level
- Upper
- Cooling Description
- Heat Pump
- Fireplace Description
- Gas, Insert, Wood Burning
- Fuel Description
- Electricity, Gas
- Heating Description
- Forced Air, Heat Pump
- Hot Water Description
- Gas
- Exterior Description
- Brick, Wood Siding
- Roof Type
- Composition, Shingle
- Sewer Description
- Public Sewer
- Style
- Custom Style
- View
- Park/Greenbelt, Seasonal, Trees/Woods
- Parking
- Driveway, On Street
- Security Or Entry
- Security System Owned
- Parking Description
- Driveway, On Street
- Covenants/Restrictions
- Yes
- Road Surface
- Paved
- Exterior Features
- Covered Patio, Deck, Porch, Sprinkler, Yard
- Interior Features
- 3rd Floor, Garage Door Opener, Granite, Hardwood Floors, High Ceilings, High Speed Internet, Laundry, Soaking Tub, Vaulted Ceiling(s), Wall to Wall Carpet, Wood Floors
- Kitchen Appliances
- Built-in Oven, Convection Oven, Cooktop, Dishwasher, Free-Standing Refrigerator, Gas Appliances, Granite, Instant Hot Water, Microwave, Pantry, Range Hood, Stainless Steel Appliance(s)
Mortgage Calculator
Listing courtesy of Real Broker.
 The content relating to real estate for sale on this site comes in part from the IDX program of the RMLS of Portland, Oregon. Real Estate listings held by brokerage firms other than this firm are marked with the RMLS logo, and detailed information about these properties include the name of the listing's broker. Listing content is copyright © 2026 RMLS of Portland, Oregon. All information provided is deemed reliable but is not guaranteed and should be independently verified. This content last updated on . Some properties which appear for sale on this web site may subsequently have sold or may no longer be available.