2513 OREGON CITY BLVD, West Linn, OR 97068
- $950,000
- 4
- BD
- 3
- BA
- 4,160
- SqFt




- List Price
- $950,000
- Price Change
- ▼ $45,000 1786235482
- Days on Market
- 78
- Status
- ACTIVE
- MLS#
- 582964384
- Bedrooms
- 4
- Bathrooms
- 3
- Partial Bathrooms
- 1
- Living Area
- 4,160
- Lot Size
- 10, 000 to 14, 999 SqFt
- Region
- Lake Oswego, West Linn
Property Description
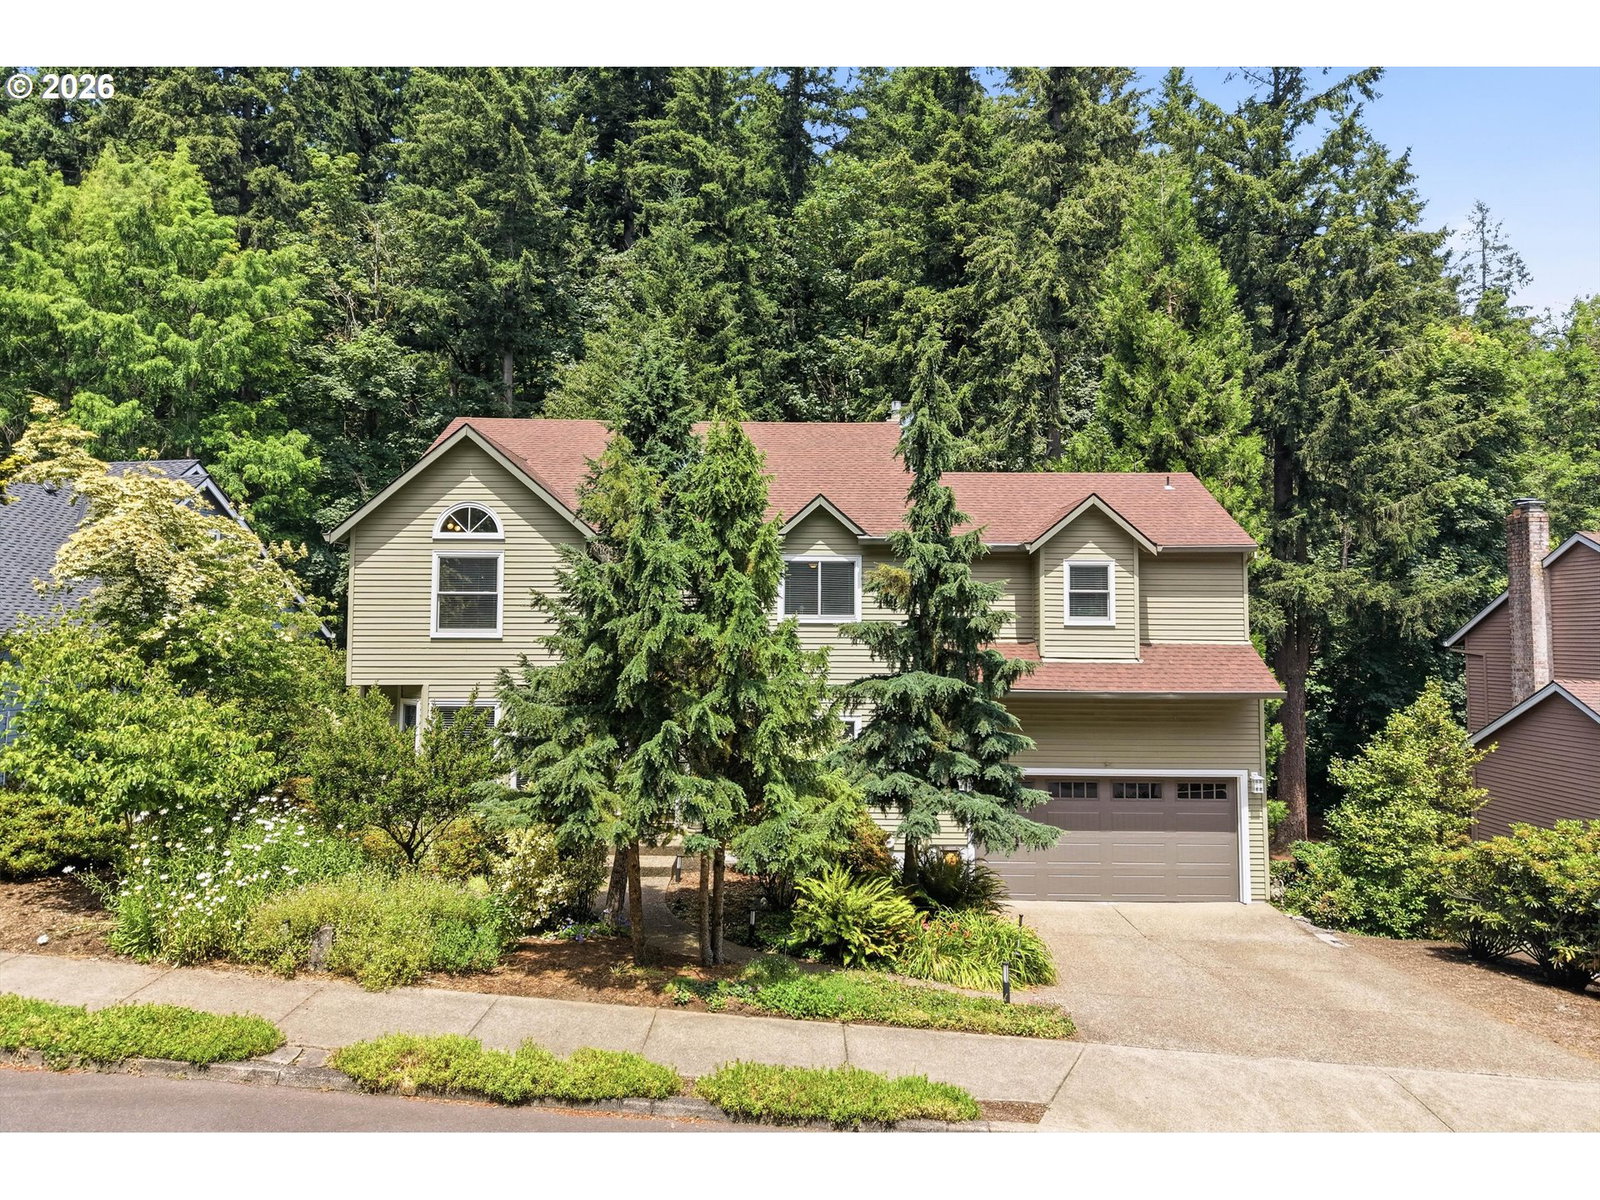
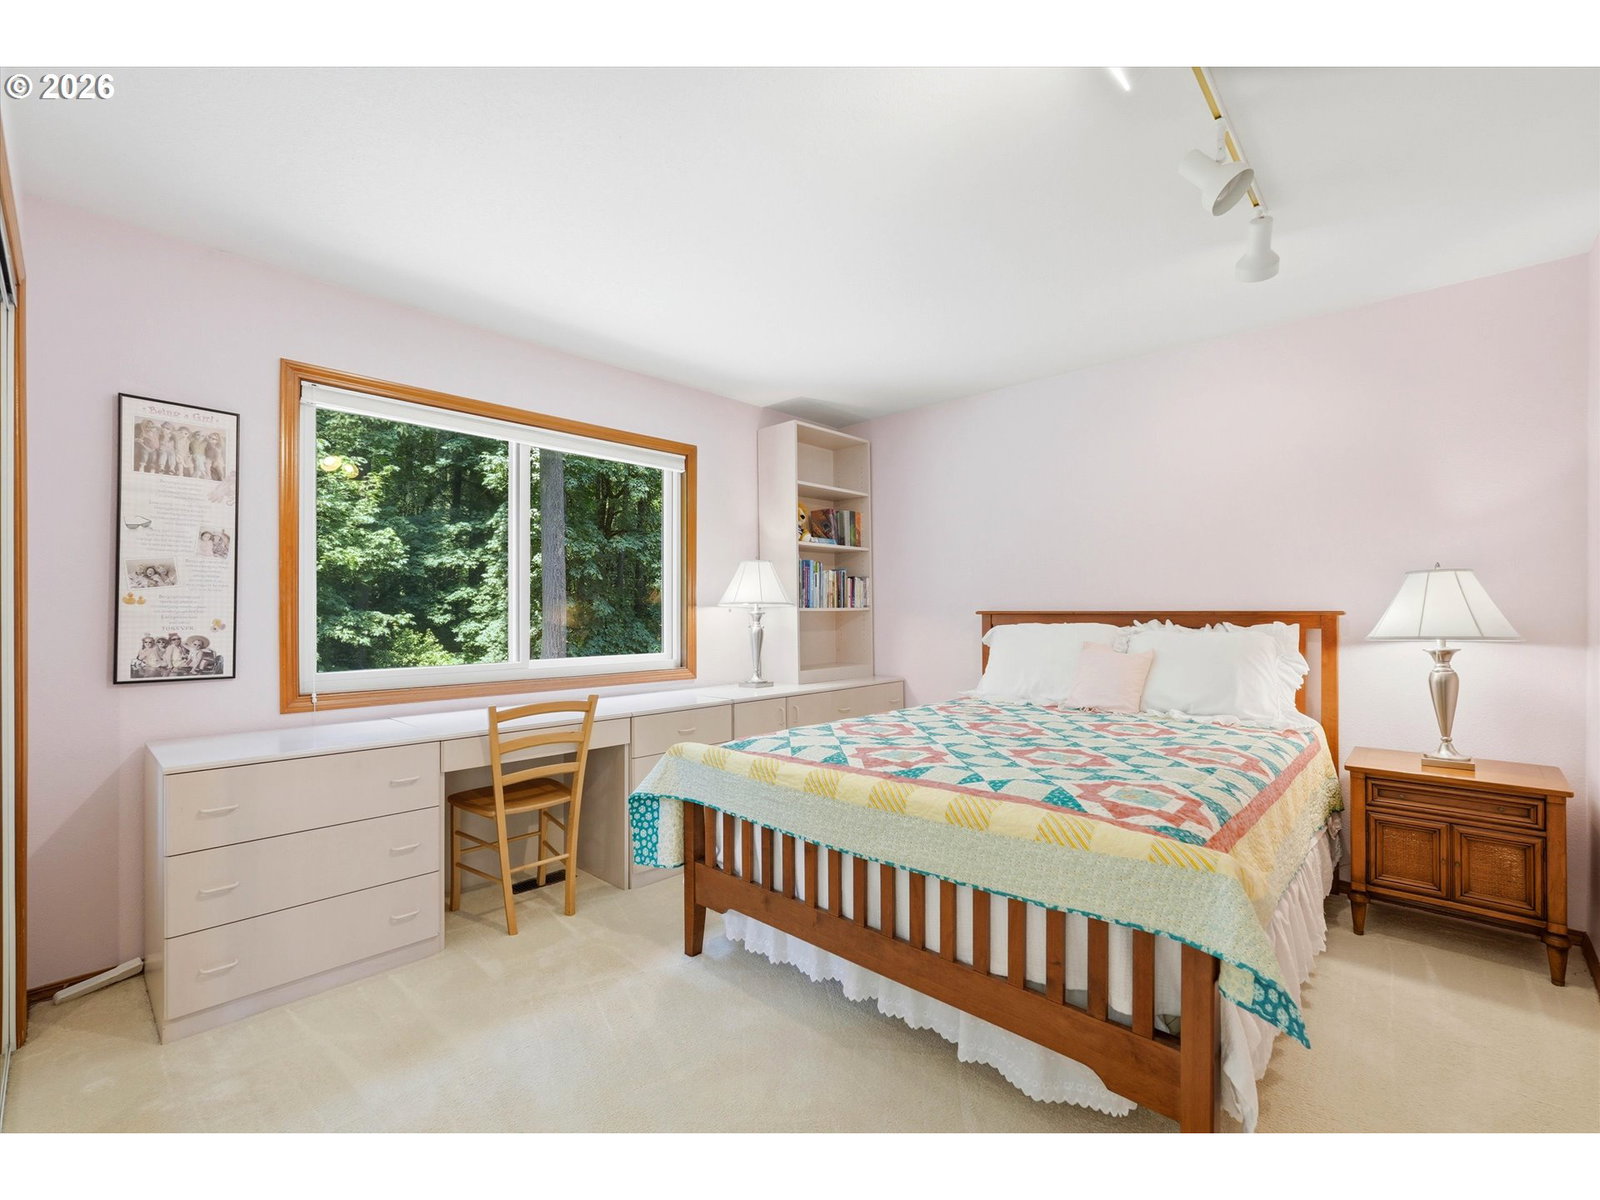
Tucked into a beautifully landscaped, oversized lot and backing directly to 51-acre Wilderness Park, this exceptional West Linn home offers a rare combination of privacy, space, and access to nature. Step outside and enjoy peaceful walking trails just beyond your backyard, while stunning newer mahogany decks create the perfect setting for outdoor dining, entertaining, or simply relaxing and taking in the gorgeous wooded views.Inside, the home unfolds across three spacious levels with a flexible floor plan featuring 4 bedrooms, a den, bonus room, and an impressive amount of storage. The thoughtful layout lends itself beautifully to multigenerational living, extended guests, or simply having room for everyone to spread out. The lower level adds even more versatility with a convenient kitchenette complete with a sink, refrigerator, and microwave, creating the potential for a more private living space. An additional flex room is perfectly suited for a home theater, gym, hobby room, or additional gathering space.The primary suite is a true retreat, highlighted by a beautifully remodeled, spa-inspired bathroom with a walk-in shower, heated floors, towel warmer, and a large soaking tub positioned to enjoy the serene views. The spacious walk-in closet even includes a convenient laundry chute.Thoughtfully maintained and updated, the home features a new furnace and air conditioner, new central vacuum system, new garage door and opener, and an updated half bathroom. A built-in Miele coffee system adds an extra touch of everyday luxury.With Wilderness Park as your backyard, expansive outdoor living spaces, a versatile floor plan with excellent multigenerational potential, and thoughtful updates throughout, this home offers a unique opportunity to enjoy space, privacy, and nature in one of West Linn’s most desirable settings.
/u.realgeeks.media/smiragroup/logo-icon-lg.png)
Additional Information
- Tax Amount
- $10,533
- Year Built
- 1990
- High School
- West Linn
- Elementary School
- Sunset
- Middle School
- Rosemont Ridge
- Fireplaces Total
- 3
- Garage Spaces
- 2
- Garage Type
- Attached
- Acres
- 0.27
- Living Area
- 4,160
- Stories
- 3
- Subdivision
- Wilderness Park
- Property Type
- Single Family Residence
- Terms
- Cash, Conventional
- Master Bedroom Level
- Upper
- Cooling Description
- Central Air
- Fireplace Description
- Gas
- Fuel Description
- Gas
- Heating Description
- Forced Air
- Hot Water Description
- Gas
- Exterior Description
- Cedar
- Roof Type
- Composition
- Sewer Description
- Public Sewer
- Style
- Traditional
- View
- Park/Greenbelt, Trees/Woods
- Parking
- Driveway, On Street
- Parking Description
- Driveway, On Street
- Road Surface
- Paved
- Exterior Features
- Deck, Sprinkler, Yard
- Interior Features
- Engineered Hardwood, Garage Door Opener, Laundry, Wall to Wall Carpet
- Kitchen Appliances
- Built-in Oven, Dishwasher, Free-Standing Range, Free-Standing Refrigerator, Granite, Microwave, Tile
Mortgage Calculator
Listing courtesy of Cascade Hasson Sotheby's International Realty.
 The content relating to real estate for sale on this site comes in part from the IDX program of the RMLS of Portland, Oregon. Real Estate listings held by brokerage firms other than this firm are marked with the RMLS logo, and detailed information about these properties include the name of the listing's broker. Listing content is copyright © 2026 RMLS of Portland, Oregon. All information provided is deemed reliable but is not guaranteed and should be independently verified. This content last updated on . Some properties which appear for sale on this web site may subsequently have sold or may no longer be available.