8104 SE BLANTON ST, Hillsboro, OR 97123
- $438,000
- 2
- BD
- 2
- BA
- 1,391
- SqFt




- List Price
- $438,000
- Price Change
- ▼ $7,000 1784411027
- Days on Market
- 159
- Status
- ACTIVE
- MLS#
- 589460570
- Bedrooms
- 2
- Bathrooms
- 2
- Partial Bathrooms
- 1
- Living Area
- 1,391
- Lot Size
- 0K to 2, 999 SqFt
- Region
- Hillsboro, Forest Grove
Property Description
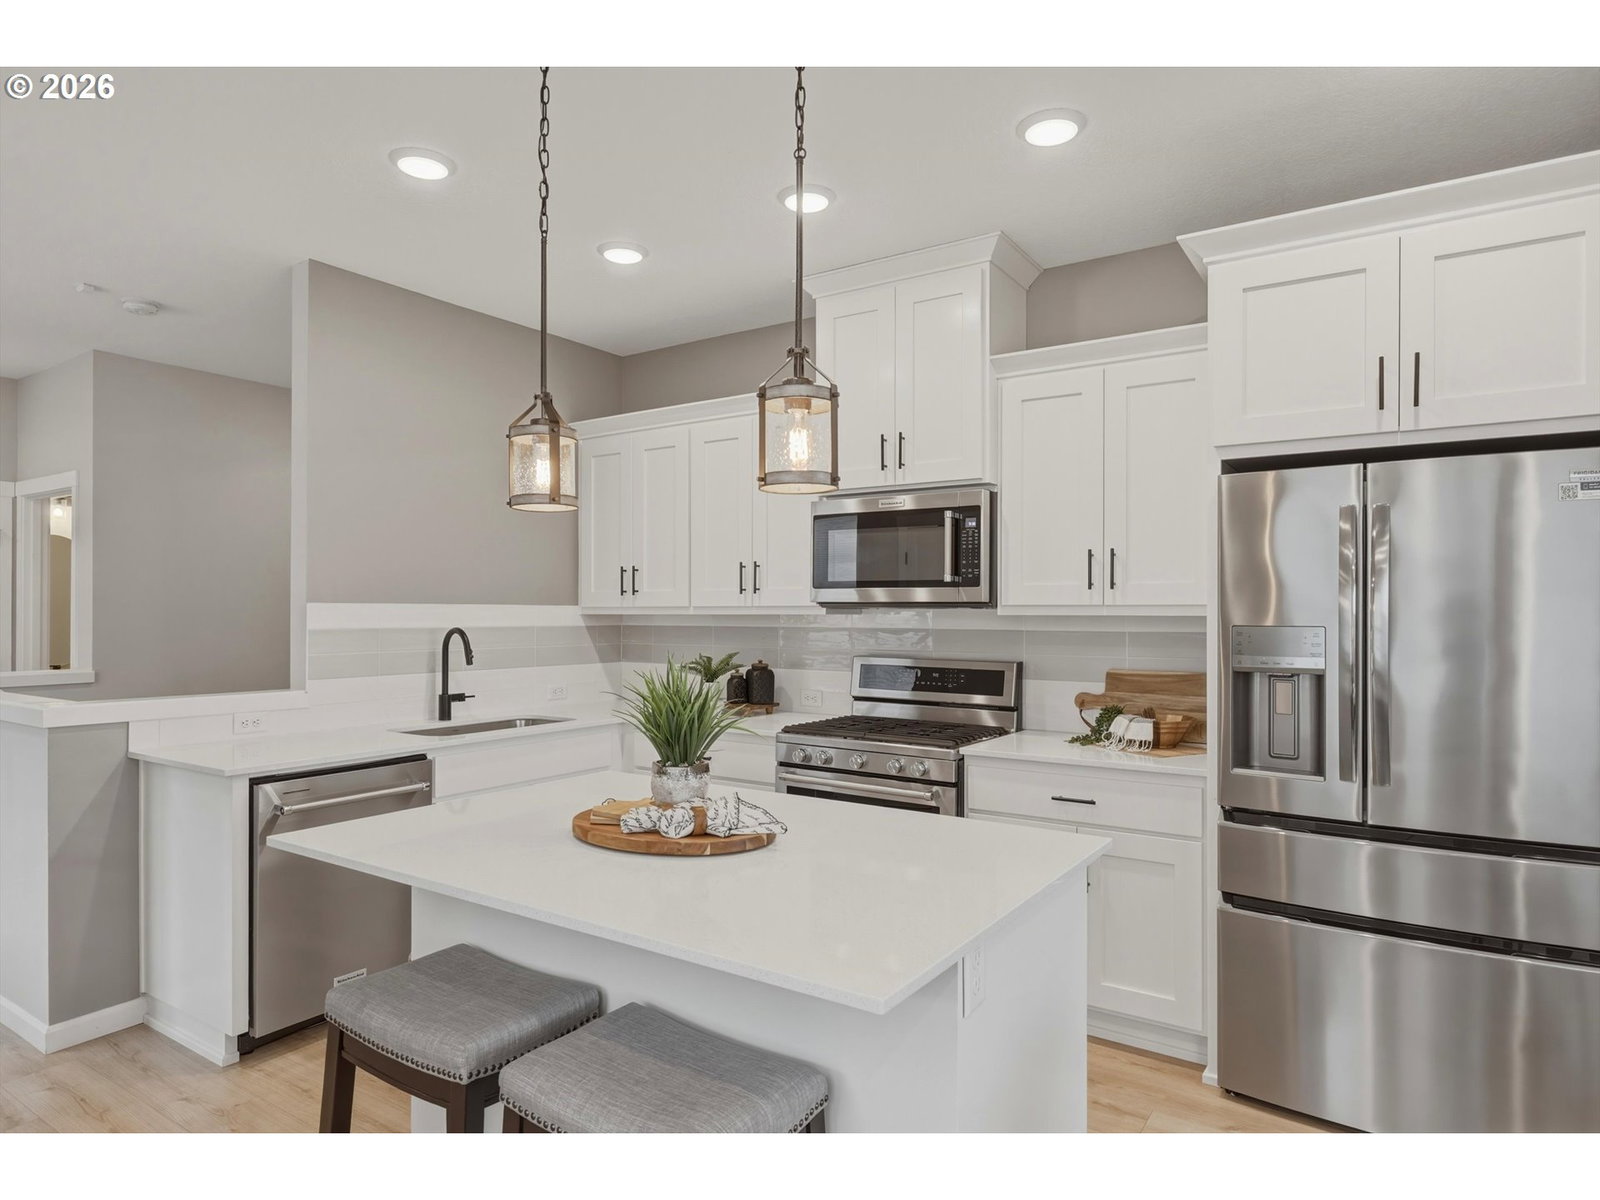
Welcome to 8104 SE Blanton St. A beautifully maintained 2-bedroom, 2.5-bath townhome built in 2022, offering modern comfort and privacy in one of South Hillsboro’s most vibrant neighborhoods. Thoughtfully designed with an open-concept layout, this home features light-filled living spaces, all new stainless steel appliances, and a seamless flow between kitchen and living areas, perfect for both everyday living and entertaining. Located in the highly desirable Reeds Crossing community of South Hillsboro, enjoy convenient access to public transit, shopping, and everyday essentials. Walk to New Seasons Market for some fresh groceries or grab your morning coffee at Insomnia Coffee Co. right next door. This thriving community is known for its inviting neighborhood atmosphere, featuring local parks with playgrounds, community gardens, scenic walking paths, and multiple fenced dog parks. Take advantage of neighborhood events like community markets, outdoor movie nights, and cozy fire pit gatherings, making it easy to connect and feel at home. Don’t miss your opportunity at Modern living, exceptional amenities, and a true sense of community.
/u.realgeeks.media/smiragroup/logo-icon-lg.png)
Additional Information
- Tax Amount
- $4,007
- Year Built
- 2022
- High School
- Hillsboro
- Elementary School
- Tamarack
- Middle School
- South Meadows
- Garage Spaces
- 1
- Garage Type
- Attached
- Hoa Fee
- $248
- Hoa Payment Freq
- Monthly
- Acres
- 0.05
- Living Area
- 1,391
- Stories
- 2
- Subdivision
- REED'S CROSSING
- Property Type
- Attached
- Terms
- Cash, Conventional, FHA, USDA Loan, VA Loan
- Master Bedroom Level
- Upper
- Cooling Description
- Central Air, EnergyStar Air Conditioning
- Fuel Description
- Electricity, Gas
- Heating Description
- ENERGY STAR Qualified Equipment, Forced Air - 95+%
- Hot Water Description
- ENERGY STAR Qualified Equipment, Tankless
- Exterior Description
- Cement Siding
- Roof Type
- Composition
- Sewer Description
- Public Sewer
- Style
- 2 Story, Townhouse
- View
- Park/Greenbelt, Territorial
- Parking
- Driveway, On Street
- Security Or Entry
- None
- Parking Description
- Driveway, On Street
- Covenants/Restrictions
- Yes
- Road Surface
- Paved
Mortgage Calculator
Listing courtesy of Cascade Hasson Sotheby's International Realty.
 The content relating to real estate for sale on this site comes in part from the IDX program of the RMLS of Portland, Oregon. Real Estate listings held by brokerage firms other than this firm are marked with the RMLS logo, and detailed information about these properties include the name of the listing's broker. Listing content is copyright © 2026 RMLS of Portland, Oregon. All information provided is deemed reliable but is not guaranteed and should be independently verified. This content last updated on . Some properties which appear for sale on this web site may subsequently have sold or may no longer be available.