2350 SW TURNER RD, West Linn, OR 97068
- $1,750,000
- 4
- BD
- 4
- BA
- 4,929
- SqFt




- List Price
- $1,750,000
- Price Change
- ▼ $49,000 1778880592
- Days on Market
- 152
- Status
- ACTIVE
- MLS#
- 589704713
- Bedrooms
- 4
- Bathrooms
- 4
- Living Area
- 4,929
- Lot Size
- 3 to 4.99 Acres
- Region
- Lake Oswego, West Linn
Property Description
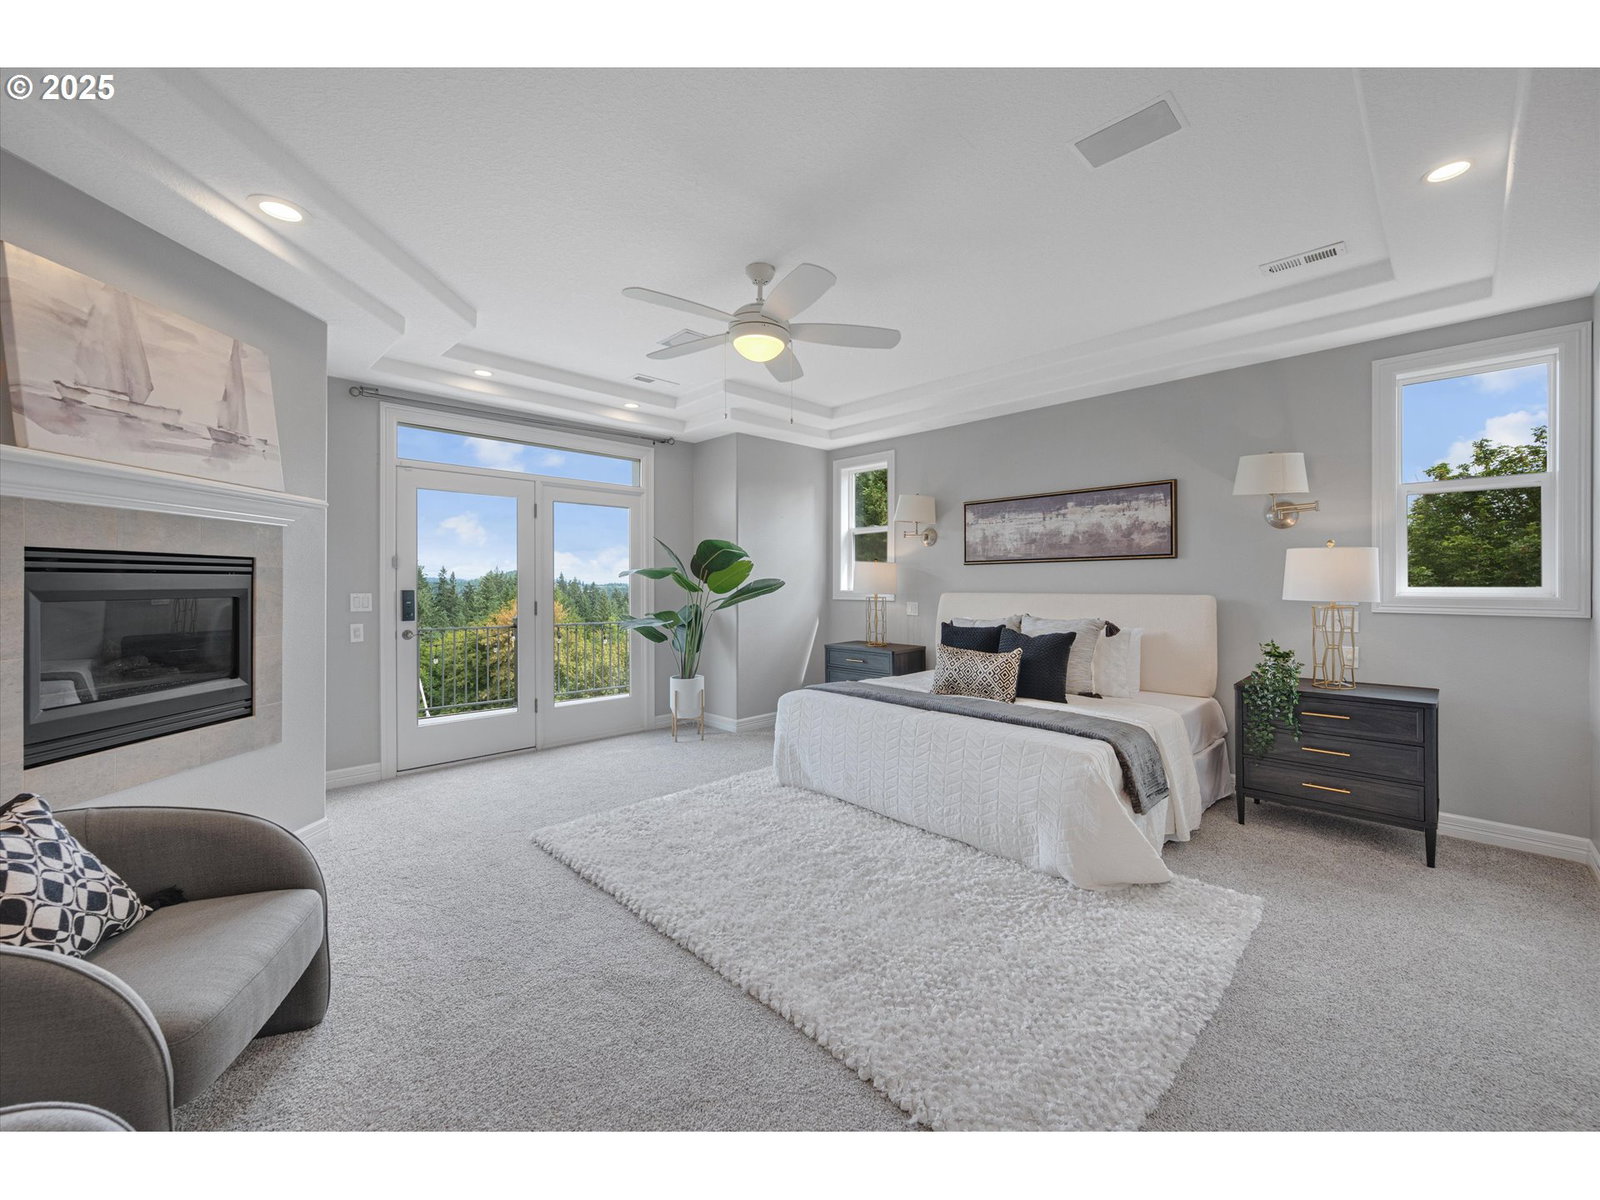
Back on the market--no fault of seller. Buyer changed mind. Discover elegant living in this exceptional 4929 sf 4-bedroom, 4-bath estate nestled on 5 private acres in the hills of West Linn. In the dining room and living room, walls of glass frame sweeping views of the valley, filling the home with natural light. The open-concept layout features soaring ceilings and a chef's dream kitchen.The luxurious primary suite is a true retreat with spa-style bath, generous walk-in closets, and direct patio access to soak in views. One full bath is on the main. Two offices, one on the main floor (could be a 5th bedroom) and on the 3rd floor loft PLUS a bonus room, can give you the flexible space you need. Outside, enjoy an expansive wrap-around patio and hot tub and a rolling lawn surrounded by mature trees and open skies. This rare property offers the best of both worlds: close proximity to top-rated West Linn/Wilsonville schools, shops, and dining, with the peace and space of a countryside escape.
/u.realgeeks.media/smiragroup/logo-icon-lg.png)
Additional Information
- Tax Amount
- $21,911
- Year Built
- 1997
- High School
- West Linn
- Elementary School
- Stafford
- Middle School
- Athey Creek
- Fireplaces Total
- 3
- Garage Spaces
- 4
- Garage Type
- Attached
- Acres
- 4.99
- Living Area
- 4,929
- Stories
- 3
- Property Type
- Single Family Residence
- Terms
- Cash, Conventional, VA Loan
- Accessibility Features
- Garage on Main, Main Floor Bedroom w/Bath, Minimal Steps, Parking, Walk-in Shower
- Master Bedroom Level
- Upper
- Cooling Description
- Central Air
- Fireplace Description
- Gas
- Fuel Description
- Electricity, Gas
- Heating Description
- Forced Air
- Hot Water Description
- Gas
- Exterior Description
- Spray Foam Insulation
- Roof Type
- Tile
- Sewer Description
- Septic Tank
- Style
- Traditional
- View
- Mountain(s), Territorial, Valley
- Parking
- Driveway, Parking Pad
- Security Or Entry
- Entry, Security Lights, Security System Leased
- Parking Description
- Driveway, Parking Pad
- Road Surface
- Paved
- Exterior Features
- Basketball Court, Deck, Fire Pit, Free-Standing Hot Tub, Patio, RV Parking, Security Lights, Yard
- Interior Features
- 3rd Floor, Ceiling Fan(s), Garage Door Opener, Granite, Hardwood Floors, High Ceilings, Jetted Tub, Laundry, Plumbed For Central Vacuum, Quartz, Sound System, Tile Floor, Vaulted Ceiling(s), Wall to Wall Carpet, Washer/Dryer, Water Softener, Wood Floors
- Kitchen Appliances
- Built-in Range, Disposal, Double Oven, Down Draft, Free-Standing Refrigerator, Gas Appliances, Granite, Island, Pantry, Stainless Steel Appliance(s), Tile
Mortgage Calculator
Listing courtesy of Robbins Realty Group.
 The content relating to real estate for sale on this site comes in part from the IDX program of the RMLS of Portland, Oregon. Real Estate listings held by brokerage firms other than this firm are marked with the RMLS logo, and detailed information about these properties include the name of the listing's broker. Listing content is copyright © 2026 RMLS of Portland, Oregon. All information provided is deemed reliable but is not guaranteed and should be independently verified. This content last updated on . Some properties which appear for sale on this web site may subsequently have sold or may no longer be available.