11085 NW EGGERS CT, Portland, OR 97229
- $1,199,700
- 4
- BD
- 3
- BA
- 4,006
- SqFt




- List Price
- $1,199,700
- Price Change
- ▼ $40,200 1789074970
- Days on Market
- 72
- Status
- ACTIVE
- MLS#
- 590441992
- Bedrooms
- 4
- Bathrooms
- 3
- Living Area
- 4,006
- Lot Size
- 7, 000 to 9, 999 SqFt
- Region
- NW Washington Co or Sauvie Island
Property Description
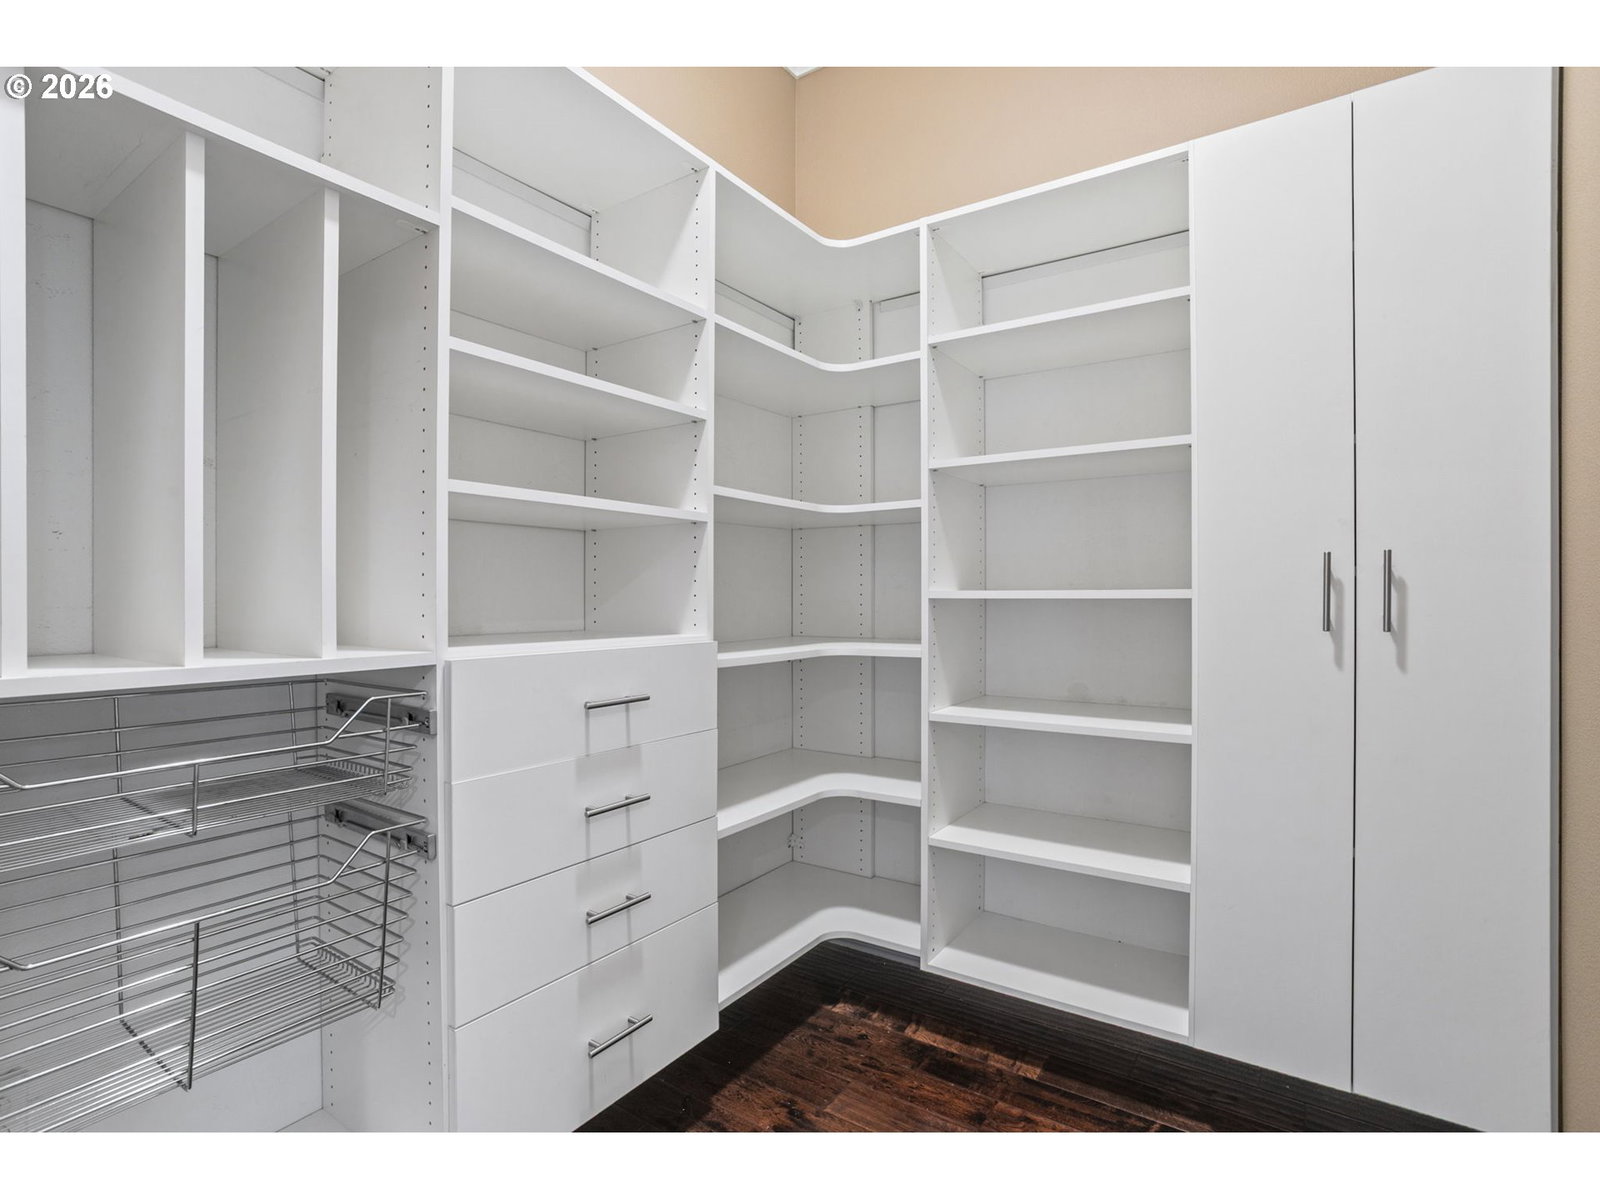
Tucked atop a private street in coveted Cedar Mill, this four-bedroom, three-bath residence proves that thoughtful craftsmanship never goes out of style. Over 4000 square feet on 2 levels! Built by Jack Ryan Homes, every detail here has been considered—and it shows. Inside is an open great room plan where an expansive gourmet kitchen takes center stage. The kitchen is outfitted with high-end appliances ready to handle everything from weeknight dinners to holiday feasts. Extensive custom millwork, hardwood floors, designer light fixtures, and custom, well-planned, built-ins lend character throughout. A main-level bedroom and full bath offer welcome flexibility for guests or a home office.Upstairs, a spacious media and bonus room complete with a wet bar invites everyone to come home for fun and relaxation. The generous primary suite has a customized closet that is a real show stopper and life saver. Outside, a covered patio sets the stage for al fresco living, anchored by an outdoor kitchen, a cozy fireplace, and large stamped concrete patio. The yard is fully fenced and shaded. Homes of this caliber, in a location this desirable, do not stay on the market. This truly is a one of a kind. Schedule your private tour and see why this one truly has it all.
/u.realgeeks.media/smiragroup/logo-icon-lg.png)
Additional Information
- Tax Amount
- $14,901
- Year Built
- 2011
- High School
- Sunset
- Elementary School
- Cedar Mill
- Middle School
- Tumwater
- Fireplaces Total
- 2
- Garage Spaces
- 2
- Garage Type
- Attached, Extra Deep, Oversized
- Acres
- 0.20
- Living Area
- 4,006
- Stories
- 2
- Property Type
- Single Family Residence
- Terms
- Cash, Conventional, FHA, VA Loan
- Accessibility Features
- Main Floor Bedroom w/Bath
- Master Bedroom Level
- Upper
- Cooling Description
- Central Air
- Fireplace Description
- Gas
- Fuel Description
- Electricity, Gas
- Heating Description
- Forced Air
- Hot Water Description
- Gas, Tankless
- Exterior Description
- Cement Siding
- Roof Type
- Composition
- Sewer Description
- Public Sewer
- Style
- 2 Story, Custom Style
- View
- Territorial
- Parking
- Driveway, On Street
- Parking Description
- Driveway, On Street
- Road Surface
- Concrete, Paved
- Exterior Features
- Built-in Barbecue, Covered Arena, Covered Patio, Fenced, Gas Hookup, Outdoor Fireplace
- Interior Features
- Hardwood Floors, High Ceilings, Soaking Tub, Wainscoting
- Kitchen Appliances
- Appliance Garage, Built-in Oven, Dishwasher, Disposal, Gas Appliances, Granite, Microwave, Pantry, Range Hood, Stainless Steel Appliance(s)
Mortgage Calculator
Listing courtesy of Keller Williams Sunset Corridor.
 The content relating to real estate for sale on this site comes in part from the IDX program of the RMLS of Portland, Oregon. Real Estate listings held by brokerage firms other than this firm are marked with the RMLS logo, and detailed information about these properties include the name of the listing's broker. Listing content is copyright © 2026 RMLS of Portland, Oregon. All information provided is deemed reliable but is not guaranteed and should be independently verified. This content last updated on . Some properties which appear for sale on this web site may subsequently have sold or may no longer be available.