700 BARTON AVE, Gladstone, OR 97027
- $295,000
- 2
- BD
- 1
- BA
- 1,028
- SqFt






- List Price
- $295,000
- Price Change
- ▼ $5,000 1782463450
- Days on Market
- 182
- Status
- ACTIVE
- MLS#
- 594680178
- Bedrooms
- 2
- Bathrooms
- 1
- Living Area
- 1,028
- Region
- Milwaukie, Gladstone, Happy Valley, Clckmas, Dmscus, Estacada
Property Description
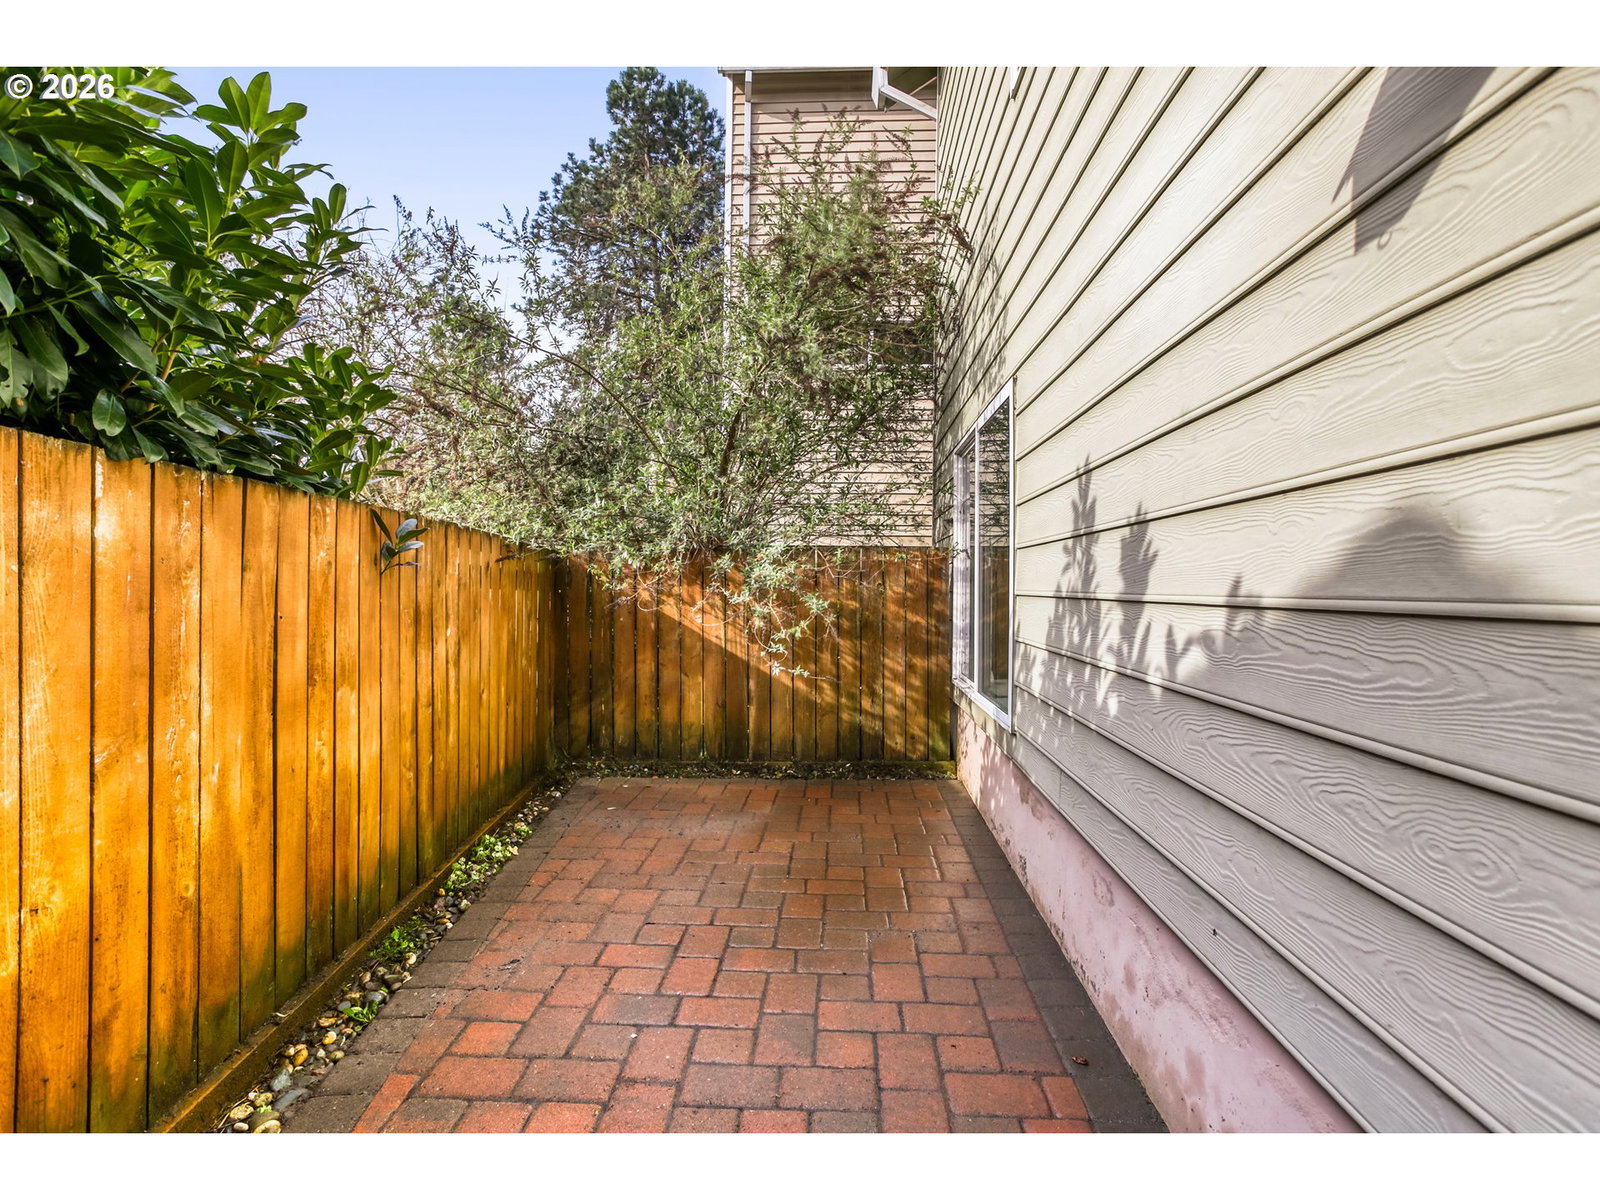
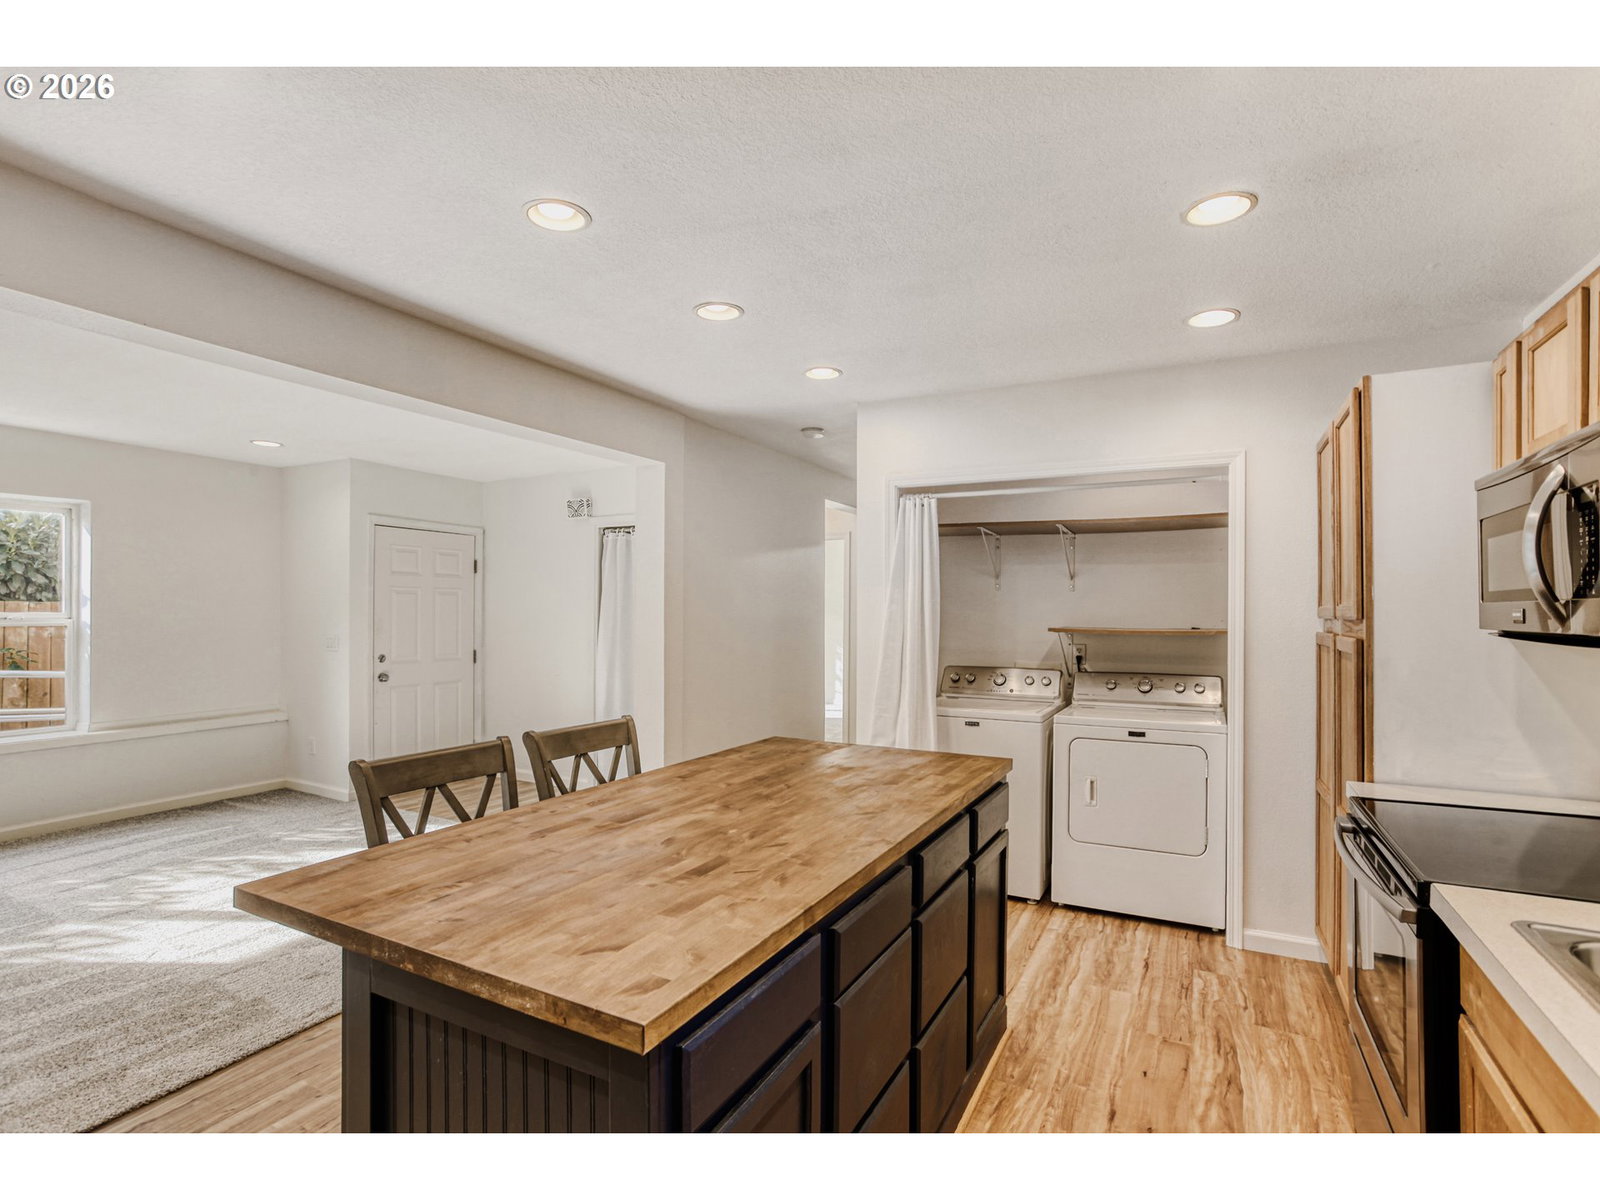
$295,000 | 2 Bed | 1 Full Bath | 1,028 SF | 2 parking spaces. Why rent when you can own for the same price? Welcome home to this inviting ground floor 2-bedroom condo in the heart of Gladstone with TWO reserved off-street parking spaces. From the private driveway, it is either three steps or an ADA-compliant ramp right down to the front door. Just beyond, you'll find an enclosed brick patio, a perfect spot for container gardening or enjoying a quiet moment outside. Situated on the lower level of a classic home converted in 2004, this 1,028 sq. ft. space offers a balanced blend of efficiency and convenience. The main living area is filled with southern sunlight from large windows and is kept comfortable year-round with an efficient mini-split. The open layout of the living room is shared with the kitchen, where you'll find stainless steel appliances, ample counter space, and a large eating island. Retreat to the primary bedroom, a bright space also featuring large, sunlit windows, complete with new carpeting and a spacious walk-in closet. The second bedroom is a flexible space with new laminate flooring, ideal for a home office or guest room. With zonal electric heating, you can control the temperature in each room. The monthly HOA fee of $285 includes your water, sewer, insurance, and interior fixture coverage. Ask your agent for details!
/u.realgeeks.media/smiragroup/logo-icon-lg.png)
Additional Information
- Tax Amount
- $2,342
- Year Built
- 1920
- High School
- Gladstone
- Elementary School
- John Wetten
- Middle School
- Kraxberger
- Garage Type
- Attached
- Hoa Fee
- $285
- Hoa Payment Freq
- Monthly
- Living Area
- 1,028
- Stories
- 1
- Property Type
- Condominium
- Terms
- Cash, Conventional, FMHA Loan
- Accessibility Features
- Accessible Approach with Ramp, Accessible Entrance, Ground Level, Main Floor Bedroom w/Bath
- Master Bedroom Level
- Main
- Cooling Description
- Mini Split
- Fuel Description
- Electricity
- Heating Description
- Mini Split, Zoned
- Hot Water Description
- Electricity
- Exterior Description
- Cement Siding
- Roof Type
- Composition
- Sewer Description
- Public Sewer
- Style
- Other
- Parking
- Deeded, Driveway
- Security Or Entry
- Handicap Access
- Parking Description
- Deeded, Driveway
- Covenants/Restrictions
- Yes
- Road Surface
- Paved
Mortgage Calculator
Listing courtesy of Keller Williams Realty Portland Premiere.
 The content relating to real estate for sale on this site comes in part from the IDX program of the RMLS of Portland, Oregon. Real Estate listings held by brokerage firms other than this firm are marked with the RMLS logo, and detailed information about these properties include the name of the listing's broker. Listing content is copyright © 2026 RMLS of Portland, Oregon. All information provided is deemed reliable but is not guaranteed and should be independently verified. This content last updated on . Some properties which appear for sale on this web site may subsequently have sold or may no longer be available.