3935 NE Brogden ST, Hillsboro, OR 97124
- $560,000
- 3
- BD
- 2
- BA
- 1,576
- SqFt




- List Price
- $560,000
- Price Change
- ▼ $5,000 1784675846
- Days on Market
- 85
- Status
- ACTIVE
- MLS#
- 595964842
- Bedrooms
- 3
- Bathrooms
- 2
- Living Area
- 1,576
- Lot Size
- 7, 000 to 9, 999 SqFt
- Region
- Hillsboro, Forest Grove
Property Description
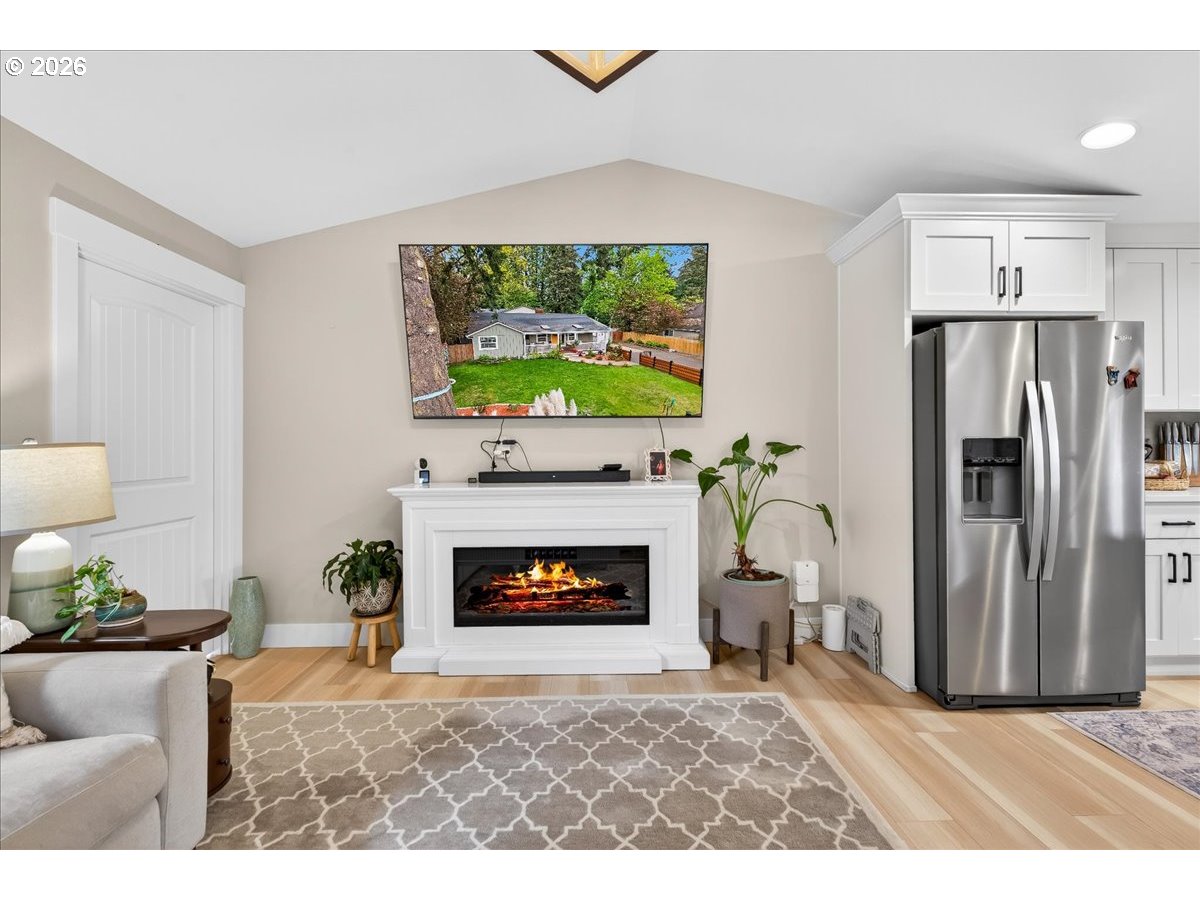
***OPEN HOUSE SUNDAY, JUNE 28TH 1-4pm*** Step into modern comfort and effortless living in this beautifully updated single-level home. Every inch has been thoughtfully redesigned with style and function in mind. The open-concept floor plan features a bright, inviting living area with new flooring, fresh paint, and recessed lighting that highlights the home’s contemporary charm. Updates also include new electrical and plumbing. The chef’s kitchen is a true showstopper, showcasing sleek countertops, custom cabinetry, stainless steel appliances, and a spacious island perfect for gatherings. Wood burning fireplace in the living room makes for a cozy place to relax. The primary suite offers a relaxing retreat with a newly renovated ensuite bath, while additional bedrooms provide comfort and flexibility for guests, a home office, or hobbies. Outside, enjoy a private oasis ideal for entertaining or quiet evenings under the stars. With new systems, fixtures, and finishes throughout, this move-in-ready home combines modern upgrades with the convenience of single-level living—all in a desirable, well-established neighborhood close to shops, dining, and parks. Perfect for those seeking turnkey quality and timeless design. Make it yours today! [Home Energy Score = 8. HES Report at https://rpt.greenbuildingregistry.com/hes/OR10249384]
/u.realgeeks.media/smiragroup/logo-icon-lg.png)
Additional Information
- Tax Amount
- $3,308
- Year Built
- 1953
- High School
- Liberty
- Elementary School
- Eastwood
- Middle School
- Poynter
- Fireplaces Total
- 1
- Garage Spaces
- 1
- Garage Type
- Attached
- Acres
- 0.18
- Living Area
- 1,576
- Stories
- 1
- Property Type
- Single Family Residence
- Terms
- Cash, Conventional, FHA, VA Loan
- Accessibility Features
- Garage on Main, Ground Level, Main Floor Bedroom w/Bath, Minimal Steps, One Level, Walk-in Shower
- Master Bedroom Level
- Main
- Cooling Description
- Mini Split
- Fireplace Description
- Wood Burning
- Fuel Description
- Electricity
- Heating Description
- Ductless, Mini Split, Zoned
- Hot Water Description
- Gas, Tankless
- Exterior Description
- Wood Siding
- Roof Type
- Composition
- Sewer Description
- Public Sewer
- Style
- 1 Story
- Parking
- Driveway
- Security Or Entry
- Security System
- Parking Description
- Driveway
- Road Surface
- Paved
- Exterior Features
- Fenced, Outbuilding, Patio, Porch, Yard
- Interior Features
- Ceiling Fan(s), Granite, High Ceilings, Luxury Vinyl Plank, Soaking Tub, Vaulted Ceiling(s)
- Kitchen Appliances
- Dishwasher, Disposal, Free-Standing Range, Free-Standing Refrigerator, Granite, Induction Cooktop, Island, Range Hood, Stainless Steel Appliance(s)
Mortgage Calculator
Listing courtesy of John L. Scott Market Center.
 The content relating to real estate for sale on this site comes in part from the IDX program of the RMLS of Portland, Oregon. Real Estate listings held by brokerage firms other than this firm are marked with the RMLS logo, and detailed information about these properties include the name of the listing's broker. Listing content is copyright © 2026 RMLS of Portland, Oregon. All information provided is deemed reliable but is not guaranteed and should be independently verified. This content last updated on . Some properties which appear for sale on this web site may subsequently have sold or may no longer be available.