2627 PARK RD, Lake Oswego, OR 97034
- $2,795,000
- 4
- BD
- 3
- BA
- 4,992
- SqFt




- List Price
- $2,795,000
- Price Change
- ▼ $55,000 1785023279
- Days on Market
- 132
- Status
- ACTIVE
- MLS#
- 600142589
- Bedrooms
- 4
- Bathrooms
- 3
- Partial Bathrooms
- 1
- Living Area
- 4,992
- Lot Size
- 10, 000 to 14, 999 SqFt
- Region
- Lake Oswego, West Linn
Property Description
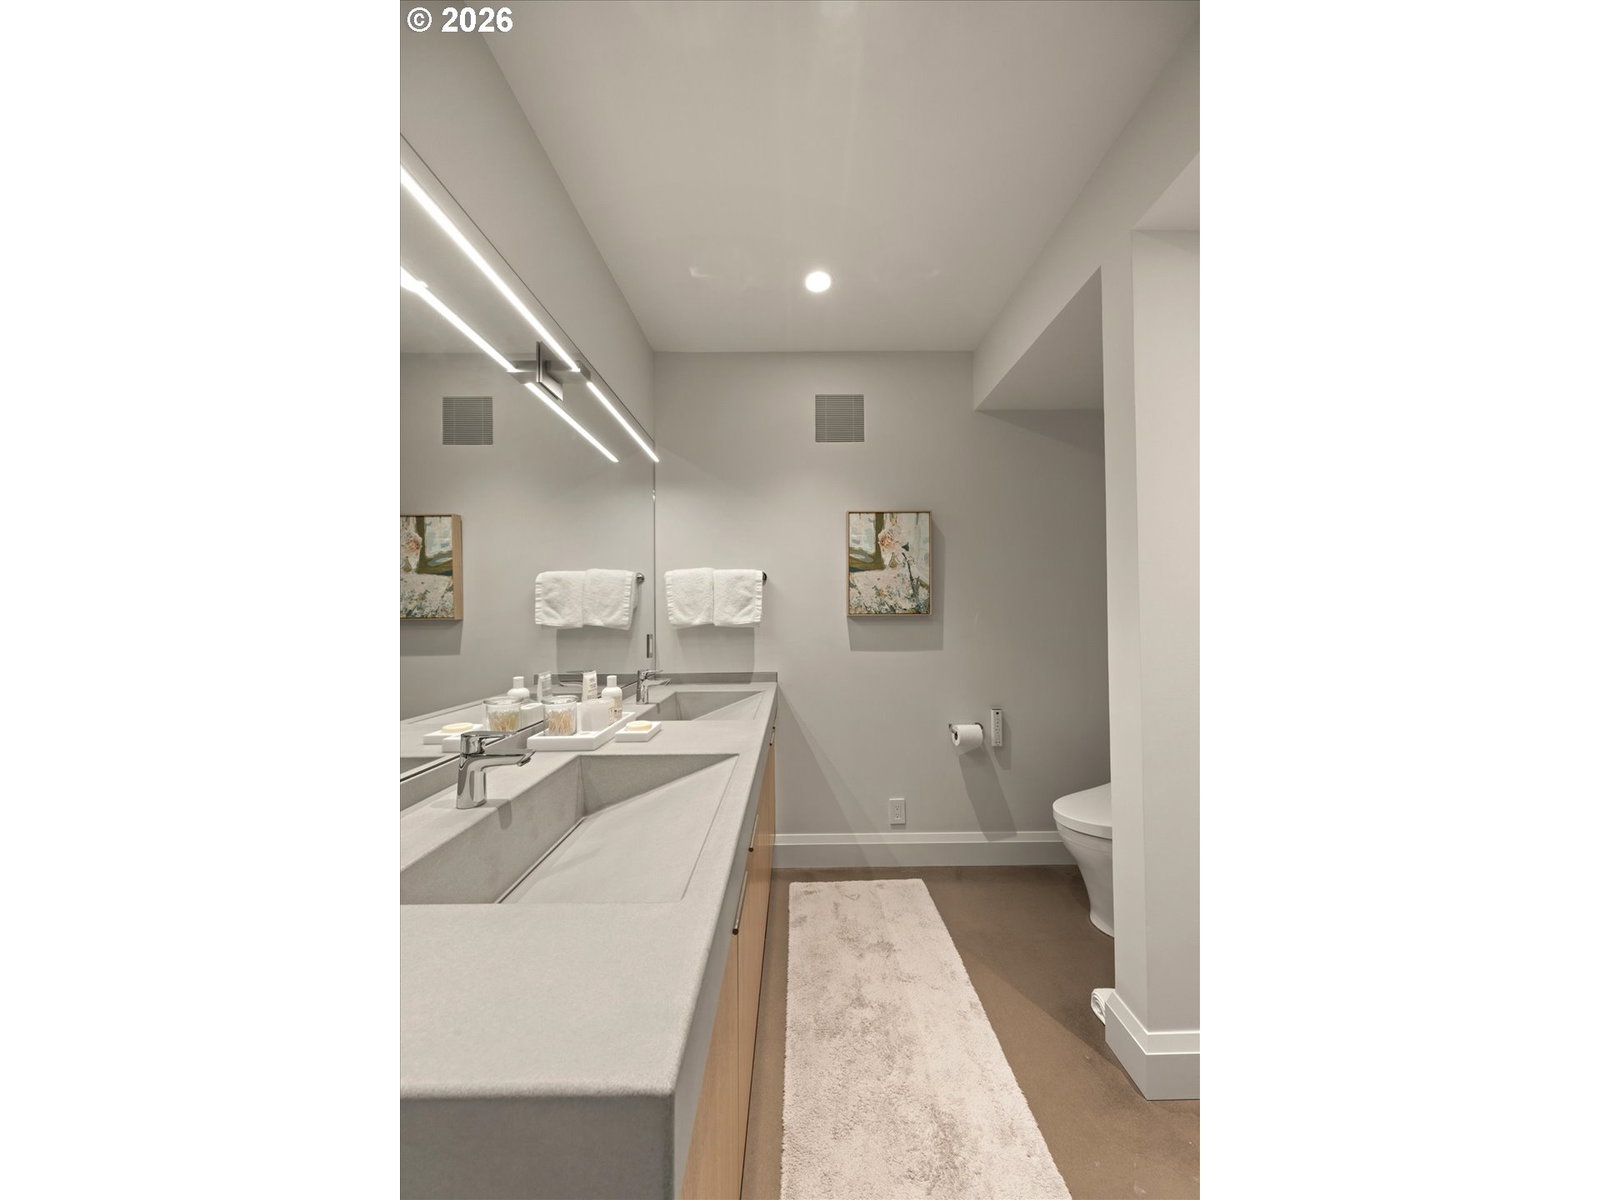
A masterfully renovated Mid-Century Modern residence, reimagined with exceptional precision, quality, and timeless style. With over $4.2 million invested, this legacy property reflects a meticulous commitment to design and craftsmanship at every turn. Thoughtfully designed for true main-level living, the home features a stunning chef’s kitchen ideal for entertaining, complemented by refined, open-concept living spaces. The luxurious primary suite offers a serene retreat with a spa-inspired bath, while all guest bedrooms are en-suite, ensuring comfort and privacy. A relaxed media and pool room seamlessly opens to an exceptionally private outdoor setting, complete with a resort-style pool, hot tub, and expansive patio. Perfectly positioned to capture western sunsets, the home enjoys a tranquil setting in Lake Oswego’s coveted Palisades Park neighborhood, including deeded access to Oswego Lake. A rare and remarkable offering not to be missed
/u.realgeeks.media/smiragroup/logo-icon-lg.png)
Additional Information
- Tax Amount
- $24,027
- Year Built
- 1958
- High School
- Lakeridge
- Elementary School
- Westridge
- Middle School
- Lakeridge
- Fireplaces Total
- 4
- Garage Spaces
- 2
- Garage Type
- Attached
- Acres
- 0.32
- Living Area
- 4,992
- Stories
- 2
- Subdivision
- PALISADES PARK
- Property Type
- Single Family Residence
- Terms
- Cash, Conventional
- Accessibility Features
- Garage on Main, Main Floor Bedroom w/Bath, Utility Room On Main, Walk-in Shower
- Master Bedroom Level
- Main
- Cooling Description
- Central Air
- Fireplace Description
- Gas, Wood Burning
- Fuel Description
- Electricity, Gas
- Heating Description
- Forced Air - 95+%
- Hot Water Description
- Gas
- Exterior Description
- Cedar, Lap Siding, Stone
- Roof Type
- Metal
- Sewer Description
- Public Sewer
- Style
- Mid-Century Modern
- View
- Territorial
- Parking
- Driveway, On Street
- Security Or Entry
- Security Lights
- Parking Description
- Driveway, On Street
- Road Surface
- Paved
- Exterior Features
- Built-in Hot Tub, Fenced, Fire Pit, Garden, Gas Hookup, In Ground Pool, On Site Stormwater Management, Outdoor Fireplace, Patio, Water Feature, Yard
- Interior Features
- Concrete Floor, Garage Door Opener, Hardwood Floors, Heated Tile Floor, High Ceilings, High Speed Internet, Laundry, Soaking Tub, Sound System, Vaulted Ceiling(s), Wood Floors
- Kitchen Appliances
- Appliance Garage, Built-in Range, Built-in Refrigerator, Convection Oven, Cook Island, Dishwasher, Disposal, Double Oven, Gas Appliances, Microwave, Pantry, Plumbed For Ice Maker, Quartz, Range Hood, Stainless Steel Appliance(s), Wine Cooler
Mortgage Calculator
Listing courtesy of Harnish Company Realtors.
 The content relating to real estate for sale on this site comes in part from the IDX program of the RMLS of Portland, Oregon. Real Estate listings held by brokerage firms other than this firm are marked with the RMLS logo, and detailed information about these properties include the name of the listing's broker. Listing content is copyright © 2026 RMLS of Portland, Oregon. All information provided is deemed reliable but is not guaranteed and should be independently verified. This content last updated on . Some properties which appear for sale on this web site may subsequently have sold or may no longer be available.