1931 NW 113TH AVE, Portland, OR 97229
- $999,000
- 4
- BD
- 3
- BA
- 2,982
- SqFt




- List Price
- $999,000
- Price Change
- ▼ $101,000 1785233971
- Days on Market
- 80
- Status
- ACTIVE
- MLS#
- 606514408
- Bedrooms
- 4
- Bathrooms
- 3
- Partial Bathrooms
- 1
- Living Area
- 2,982
- Lot Size
- 10, 000 to 14, 999 SqFt
- Region
- NW Washington Co or Sauvie Island
Property Description
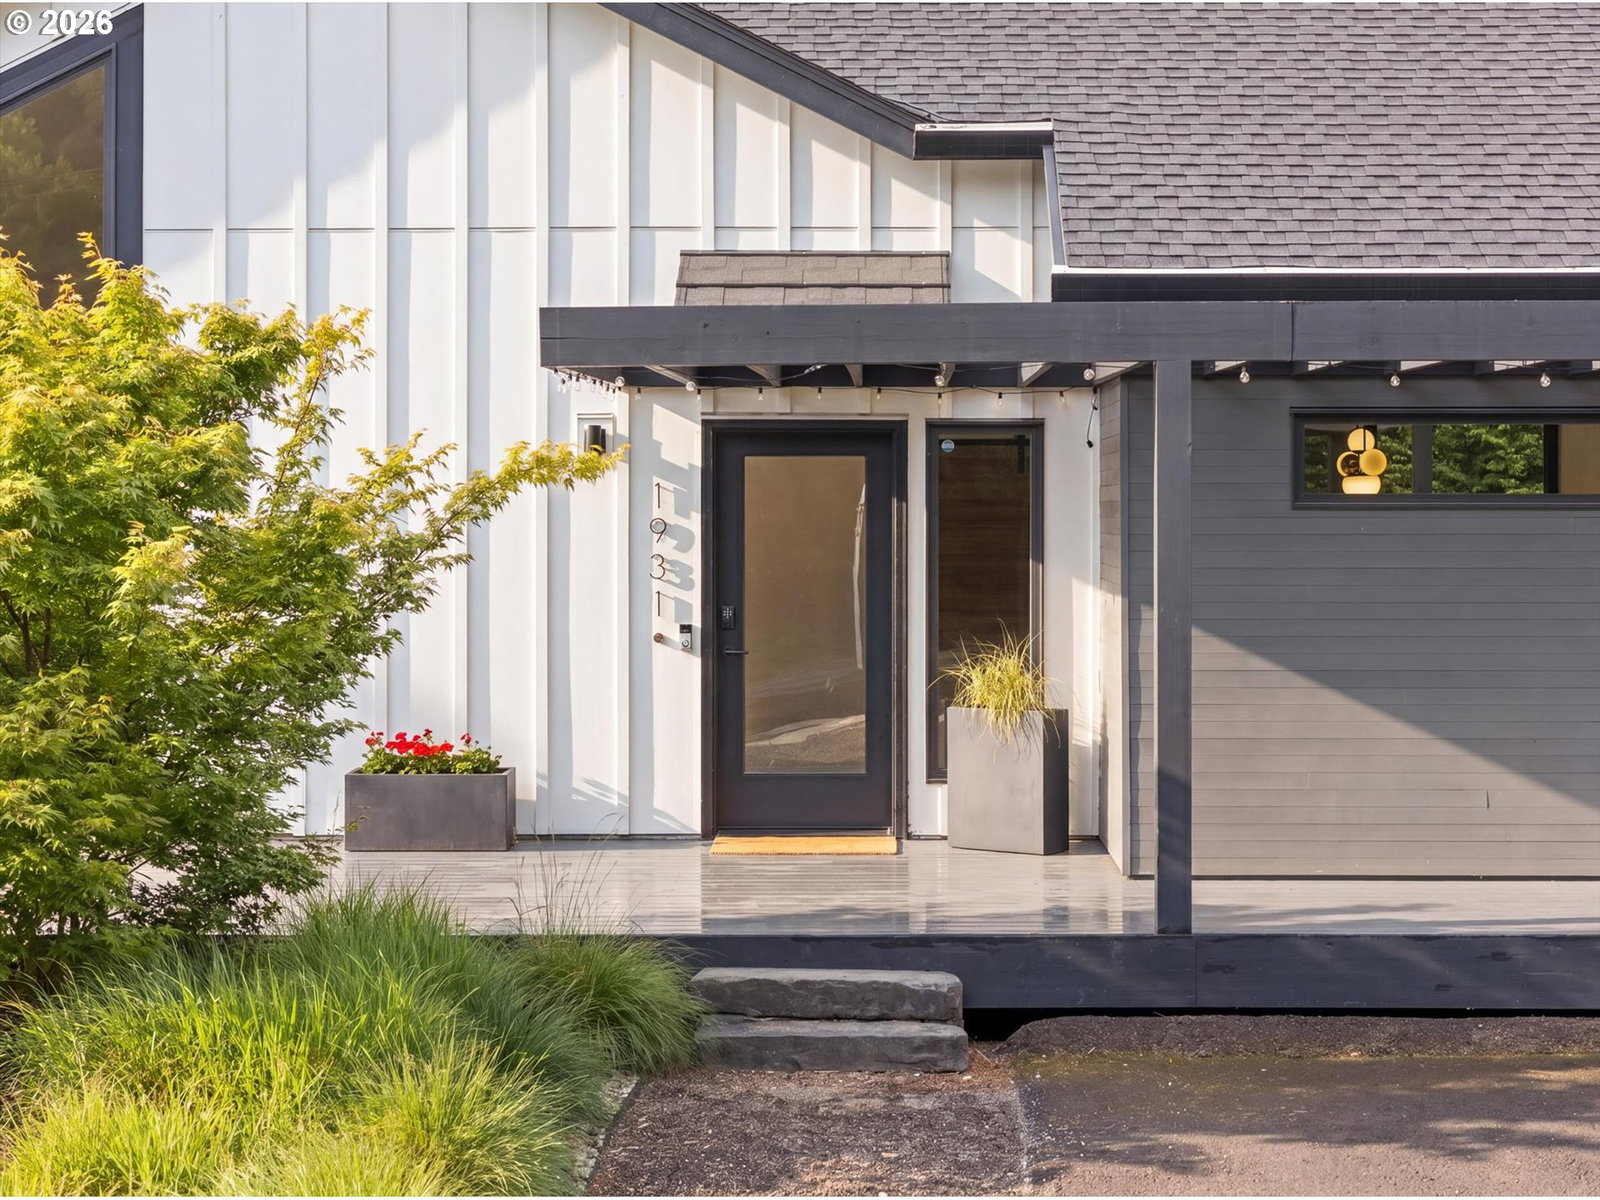
Don't miss this new home built from the ground up in 2020. This luxurious New-Century Modern Farmhouse style home--foundation, framing, roof, plumbing, electrical, HVAC, windows, and finishes, including double the insulation--completed in 2020. This is a quiet and comfortable stunner of a home. Main floor primary suite with large walk-in closet, ensuite bathroom, and slider to covered deck. *Additional main level in-law suite on opposite side of house. Great room with abundant natural light, vaulted ceilings, and gas fireplace. Chef's kitchen with Jenn-Air and Bosch appliances, quartz countertops and pantry. Dining area with slider to 30 x 20 deck, part covered. Lower level of home features family room with gas fireplace, coffee bar, and exterior entrance that could be used as rental. Lower level also has two additional bedrooms and full bath. This home is conveniently located less than 1/2 mile from Lost Park and Jordan Park, and 3 miles from Nike World Headquarters. Washington County Taxes. Large Driveway, 2 car garage, space to possibly expand driveway for parking or turn around beside garage. Motivated Sellers relocating for career move. Will consider all offers.
/u.realgeeks.media/smiragroup/logo-icon-lg.png)
Additional Information
- Tax Amount
- $10,826
- Year Built
- 1958
- High School
- Sunset
- Elementary School
- Cedar Mill
- Middle School
- Tumwater
- Garage Spaces
- 2
- Garage Type
- Attached
- Acres
- 0.23
- Living Area
- 2,982
- Stories
- 2
- Subdivision
- Cedar Mill
- Property Type
- Single Family Residence
- Terms
- Cash, Conventional, FHA, VA Loan
- Master Bedroom Level
- Main
- Cooling Description
- Central Air
- Fireplace Description
- Gas
- Fuel Description
- Gas
- Heating Description
- Forced Air
- Hot Water Description
- Gas
- Exterior Description
- Board & Batten Siding
- Roof Type
- Composition
- Sewer Description
- Public Sewer
- Style
- Farmhouse, Modern
- Parking
- Driveway
- Parking Description
- Driveway
- Road Surface
- Paved
- Exterior Features
- Covered Deck, Covered Patio, Fenced, Sprinkler
- Interior Features
- Engineered Hardwood, High Ceilings, Quartz, Skylight(s), Vaulted Ceiling(s), Washer/Dryer
- Kitchen Appliances
- Built-in Oven, Free-Standing Refrigerator, Gas Appliances, Island, Microwave, Quartz, Range Hood, Stainless Steel Appliance(s)
Mortgage Calculator
Listing courtesy of The Agency Lake Oswego.
 The content relating to real estate for sale on this site comes in part from the IDX program of the RMLS of Portland, Oregon. Real Estate listings held by brokerage firms other than this firm are marked with the RMLS logo, and detailed information about these properties include the name of the listing's broker. Listing content is copyright © 2026 RMLS of Portland, Oregon. All information provided is deemed reliable but is not guaranteed and should be independently verified. This content last updated on . Some properties which appear for sale on this web site may subsequently have sold or may no longer be available.