8895 SW HILLSBORO HWY, Hillsboro, OR 97123
- $1,200,000
- 4
- BD
- 3
- BA
- 2,653
- SqFt




- List Price
- $1,200,000
- Days on Market
- 3
- Status
- ACTIVE
- MLS#
- 607405958
- Bedrooms
- 4
- Bathrooms
- 3
- Living Area
- 2,653
- Lot Size
- 5 to 6.99 Acres
- Region
- Hillsboro, Forest Grove
Property Description
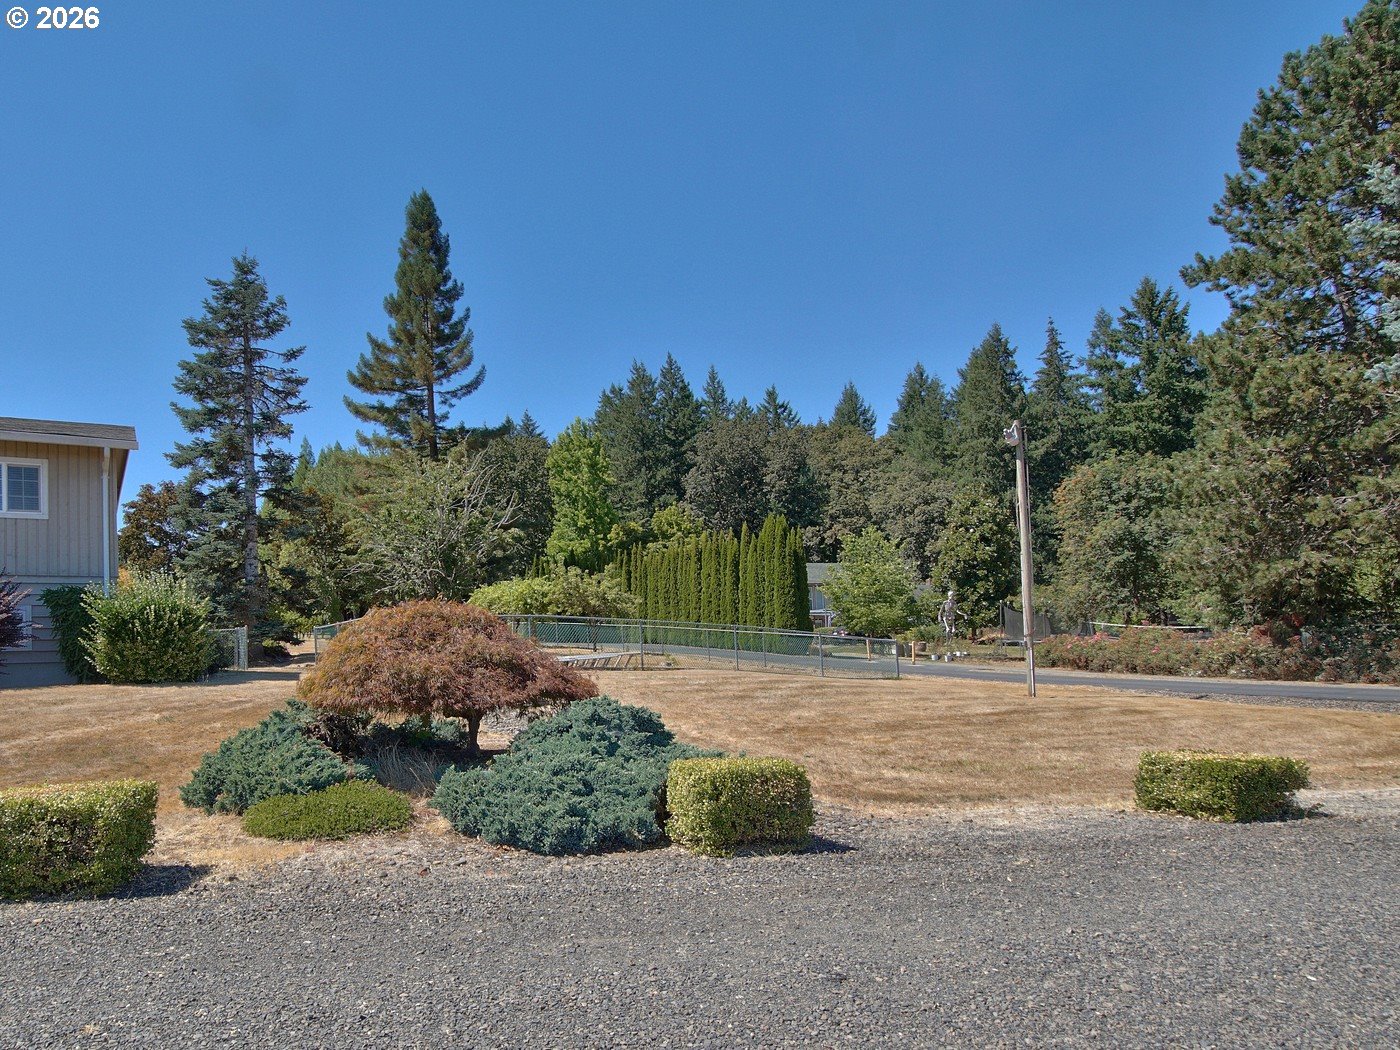
Well Howdy Partner! Any City Slickers dream of a small farm, close in with outbuildings and ready for you to make your own? Well if this sounds like you, this is your new home. Just over 5 acres of land with a 2nd garage and a barn with 4 stalls. The house is clean and updated with beautiful finishing touches. Upstairs is the main living area. Here is where you can enjoy an open floorplan with plenty of space for entertaining. From the kitchen to the dining room and into the living room this is a dream. The primary bedroom is more of a suite, with a large bathroom and a fabulous walk in closet. Downstairs on the main level is easy access from the garage into the home. There are 2 bedrooms on this level as well as the family room, a full bathroom and the laundry room. There are so many wonderful things this property has to offer, you may want to hurry and take a look at this gem.
/u.realgeeks.media/smiragroup/logo-icon-lg.png)
Additional Information
- Tax Amount
- $6,814
- Year Built
- 1979
- High School
- Hillsboro
- Elementary School
- Farmington View
- Middle School
- South Meadows
- Fireplaces Total
- 1
- Garage Spaces
- 2
- Garage Type
- Attached, Extra Deep, Oversized
- Acres
- 5.67
- Living Area
- 2,653
- Stories
- 2
- Property Type
- Single Family Residence
- Terms
- Cash, Conventional, FHA
- Accessibility Features
- Garage on Main, Main Floor Bedroom w/Bath, Parking, Utility Room On Main, Walk-in Shower
- Master Bedroom Level
- Upper
- Cooling Description
- Heat Pump
- Fireplace Description
- Pellet Stove
- Fuel Description
- Electricity
- Heating Description
- Heat Pump
- Hot Water Description
- Electricity
- Exterior Description
- Lap Siding, T-111 Siding
- Roof Type
- Composition
- Sewer Description
- Septic Tank
- Style
- 2 Story, Daylight Ranch
- View
- Territorial, Valley
- Parking
- Driveway, RV Access/Parking
- Parking Description
- Driveway, RV Access/Parking
- Road Surface
- Paved
- Exterior Features
- Deck, Outbuilding, RV Parking, Second Garage, Workshop, Yard
- Interior Features
- Garage Door Opener, Hardwood Floors, Laminate Flooring, Laundry, Vaulted Ceiling(s), Vinyl Floor, Wall to Wall Carpet, Wood Floors
- Kitchen Appliances
- Built-in Oven, Convection Oven, Dishwasher, Disposal, Double Oven, Tile
Mortgage Calculator
Listing courtesy of RE/MAX Equity Group.
 The content relating to real estate for sale on this site comes in part from the IDX program of the RMLS of Portland, Oregon. Real Estate listings held by brokerage firms other than this firm are marked with the RMLS logo, and detailed information about these properties include the name of the listing's broker. Listing content is copyright © 2026 RMLS of Portland, Oregon. All information provided is deemed reliable but is not guaranteed and should be independently verified. This content last updated on . Some properties which appear for sale on this web site may subsequently have sold or may no longer be available.