3919 SW HILLSIDE DR, Portland, OR 97221
- $750,000
- 3
- BD
- 2
- BA
- 2,312
- SqFt




- List Price
- $750,000
- Price Change
- ▼ $24,900 1784677056
- Days on Market
- 47
- Status
- ACTIVE
- MLS#
- 613143364
- Bedrooms
- 3
- Bathrooms
- 2
- Partial Bathrooms
- 1
- Living Area
- 2,312
- Lot Size
- 10, 000 to 14, 999 SqFt
- Region
- Portland NW/ SW/ S, Raleigh Hills
Property Description
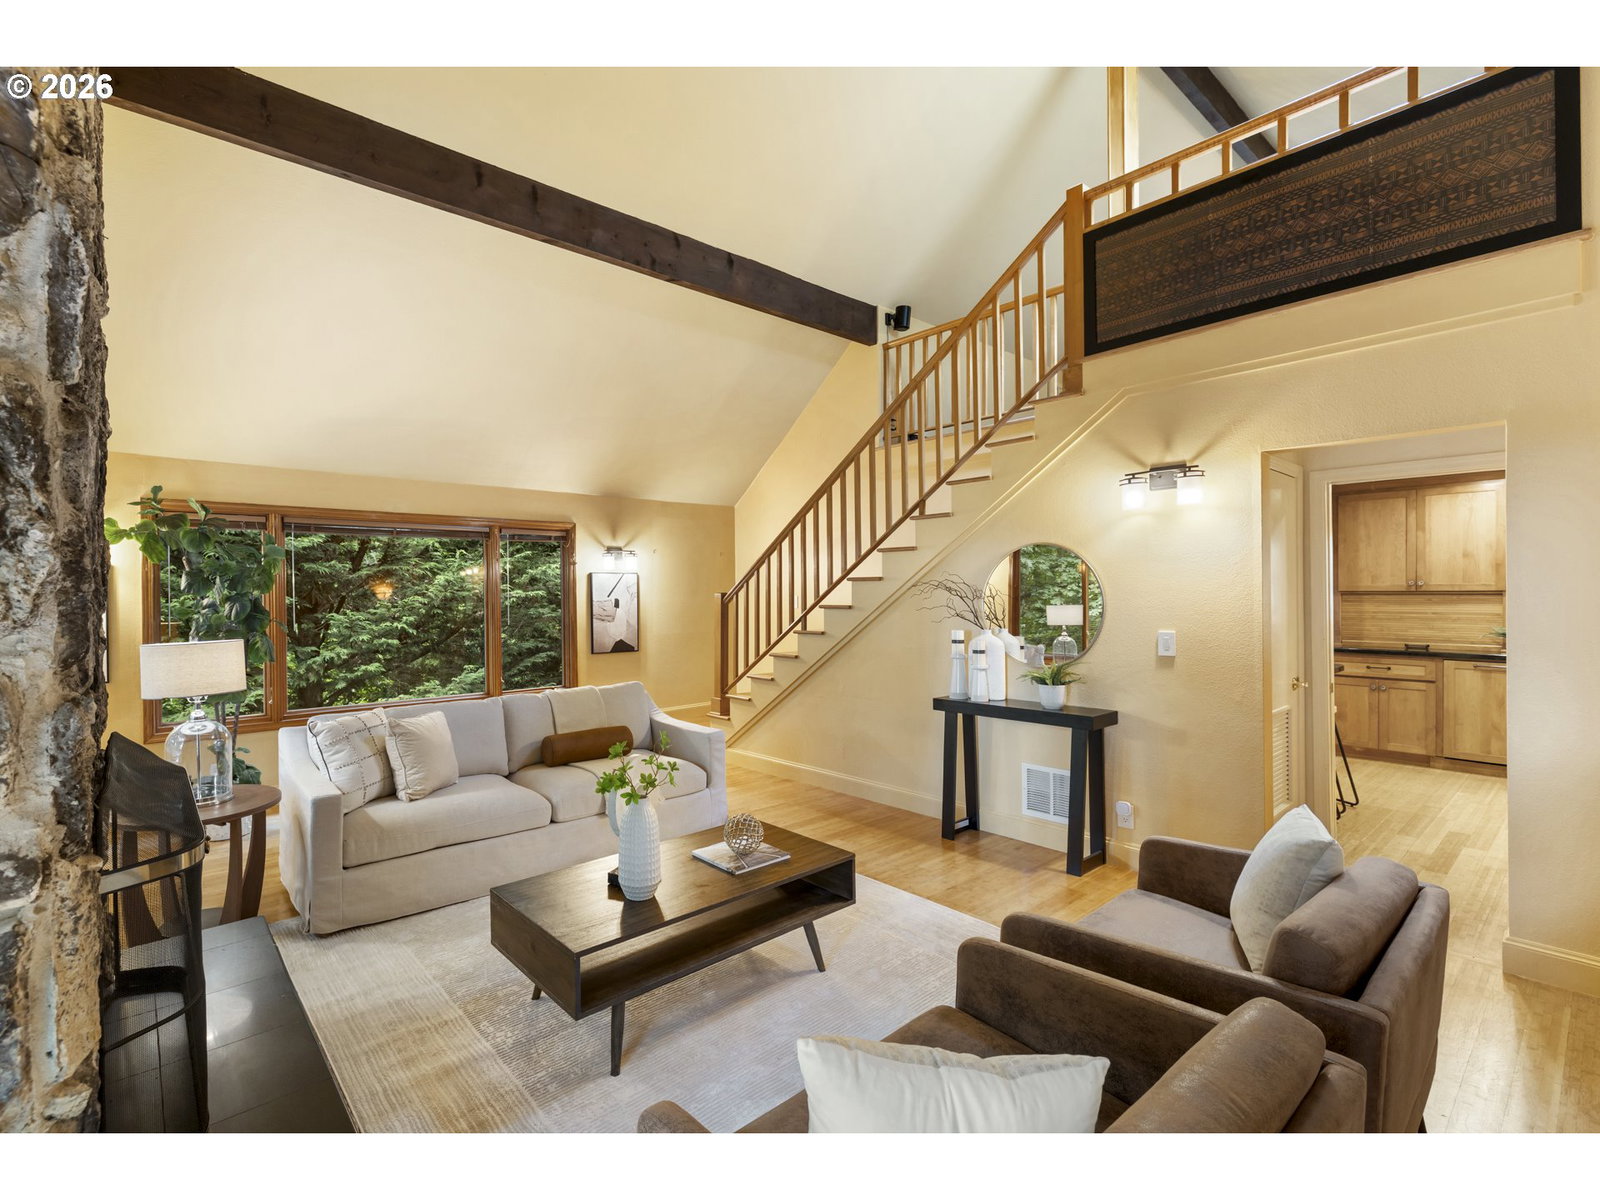
Nestled in Portland’s sought after SW Hills and surrounded by a picture perfect garden, this property feels like a peaceful escape. Inside, high-end finishes highlight the gourmet kitchen, featuring custom cabinetry, granite countertops, clad appliances, wine storage, bamboo flooring, and a pantry. The lower level includes three bedrooms, heated tile floors, updated baths, and a utility room. The primary suite offers a private deck, walk-in closet, and a bathroom with a walk-in shower. Upstairs, a loft provides flexible living space with a mini-split system and wool carpeting. Designed for indoor-outdoor living, the home is surrounded by TimberTech decking and beautifully landscaped grounds, a creek, and pathways on almost a third of an acre. Some of the notable upgrades include a new roof, multi-zoned irrigation system, resurfaced driveway, high-end wood frame windows, Hardie plank siding, remote retractable awnings, pergola, electric gated entry, multiple storage sheds, and a full-house Honeywell propane generator, Furnace, A/C, interior and exterior paint, and Mini-split all updated in the last 5 years. Combining timeless Northwest character, exceptional privacy, and extensive updates, Laurel Haven is a rare sanctuary just minutes from the heart of Portland. [Home Energy Score = 5. HES Report at https://rpt.greenbuildingregistry.com/hes/OR10248552]
/u.realgeeks.media/smiragroup/logo-icon-lg.png)
Additional Information
- Tax Amount
- $10,777
- Year Built
- 1976
- High School
- Ida B Wells
- Elementary School
- Bridlemile
- Middle School
- Robert Gray
- Fireplaces Total
- 1
- Garage Type
- Attached, Carport
- Acres
- 0.32
- Living Area
- 2,312
- Stories
- 3
- Subdivision
- BRIDLEMILE / SOUTHWEST HILLS
- Property Type
- Single Family Residence
- Terms
- Cash, Conventional
- Master Bedroom Level
- Lower
- Cooling Description
- Central Air, Mini Split
- Fireplace Description
- Wood Burning
- Fuel Description
- Electricity
- Heating Description
- Forced Air, Mini Split
- Hot Water Description
- Electricity
- Exterior Description
- Cement Siding
- Roof Type
- Composition
- Sewer Description
- Public Sewer
- Style
- NW Contemporary
- Waterfront Description
- Creek
- View
- Park/Greenbelt, Territorial, Trees/Woods
- Parking
- Carport, Driveway
- Waterfront
- Yes
- Parking Description
- Carport, Driveway
- Road Surface
- Paved
- Interior Features
- Granite, Heated Tile Floor, Laundry, Skylight(s), Tile Floor, Washer/Dryer
- Kitchen Appliances
- Appliance Garage, Disposal, Free-Standing Range, Granite, Pantry
Mortgage Calculator
Listing courtesy of Lark and Fir Realty LLC.
 The content relating to real estate for sale on this site comes in part from the IDX program of the RMLS of Portland, Oregon. Real Estate listings held by brokerage firms other than this firm are marked with the RMLS logo, and detailed information about these properties include the name of the listing's broker. Listing content is copyright © 2026 RMLS of Portland, Oregon. All information provided is deemed reliable but is not guaranteed and should be independently verified. This content last updated on . Some properties which appear for sale on this web site may subsequently have sold or may no longer be available.