4620 SW CULLEN BLVD, Portland, OR 97221
- $1,200,000
- 4
- BD
- 3
- BA
- 3,165
- SqFt




- List Price
- $1,200,000
- Days on Market
- 40
- Status
- ACTIVE
- MLS#
- 613291641
- Bedrooms
- 4
- Bathrooms
- 3
- Living Area
- 3,165
- Lot Size
- 7, 000 to 9, 999 SqFt
- Region
- Portland NW/ SW/ S, Raleigh Hills
Property Description
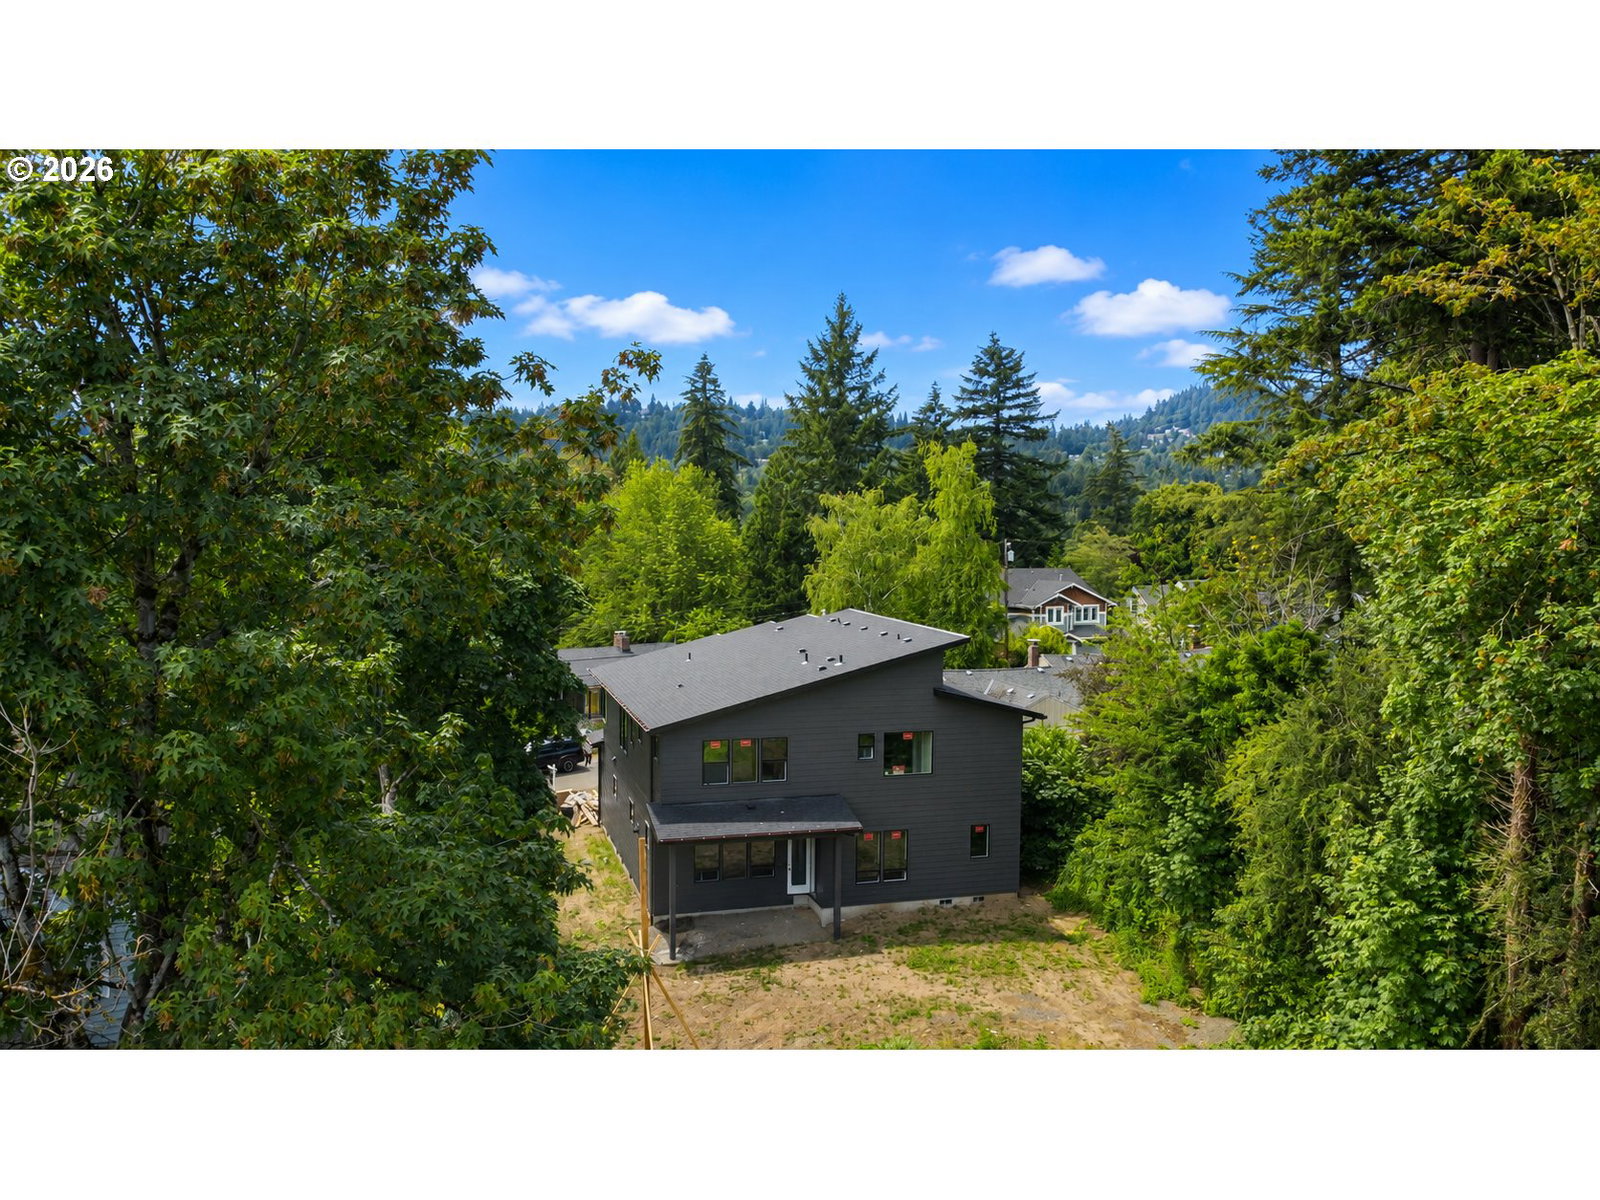
Stunning new home by custom builder, Park Place Homes, offering high-quality finishes throughout! This thoughtfully designed two-story home has an estimated completion date of August 1, 2026 and is available for showings now. Inside, you’ll find a spacious layout with exceptionally high ceilings on both levels, abundant natural light, French oak-inspired hardwood flooring, premium carpet in all bedrooms, and an oversized 3-car garage. The main level features an open-concept design with a bright kitchen, center island, butler’s pantry with a beverage fridge, dedicated dining area, and inviting living room with a recessed natural gas fireplace. A main-level bedroom and full bathroom provide excellent flexibility for guests, multi-gen living, or a private home office. Upstairs, the spacious primary suite offers a private ensuite bathroom and walk-in closet. The upper level also includes a convenient laundry room, generous family room or flex space, and two additional bedrooms. Sliding doors open to the backyard, where a covered patio creates the perfect space for outdoor dining and year-round entertaining. Plus, the home is set up for high-speed internet streaming. Located on a quiet street in one of Portland’s most desirable neighborhoods with top-rated schools, this home presents a fresh new build opportunity. Come see it today — it’s almost ready for you!
/u.realgeeks.media/smiragroup/logo-icon-lg.png)
Additional Information
- Tax Amount
- $2,249
- Year Built
- 2026
- High School
- Ida B Wells
- Elementary School
- Hayhurst
- Middle School
- Robert Gray
- Fireplaces Total
- 1
- Garage Spaces
- 3
- Garage Type
- Attached, Oversized
- Acres
- 0.16
- Living Area
- 3,165
- Stories
- 2
- Subdivision
- HAYHURST
- Property Type
- Single Family Residence
- Terms
- Cash, Conventional
- Accessibility Features
- Built-in Lighting, Garage on Main
- Master Bedroom Level
- Upper
- Cooling Description
- Air Conditioning Ready
- Fireplace Description
- Gas
- Fuel Description
- Gas
- Heating Description
- Forced Air
- Hot Water Description
- Gas, Tankless
- Exterior Description
- Cement Siding, Wood Siding
- Roof Type
- Composition
- Sewer Description
- Public Sewer
- Style
- 2 Story
- View
- Territorial
- Parking
- Driveway
- Parking Description
- Driveway
- Road Surface
- Concrete
- Exterior Features
- Covered Patio, Porch, Yard
- Interior Features
- Garage Door Opener, Hardwood Floors, High Ceilings, Laundry, Wall to Wall Carpet
- Kitchen Appliances
- Butler's Pantry, Dishwasher, Free-Standing Range, Free-Standing Refrigerator, Island, Range Hood
Mortgage Calculator
Listing courtesy of Reger Homes, LLC.
 The content relating to real estate for sale on this site comes in part from the IDX program of the RMLS of Portland, Oregon. Real Estate listings held by brokerage firms other than this firm are marked with the RMLS logo, and detailed information about these properties include the name of the listing's broker. Listing content is copyright © 2026 RMLS of Portland, Oregon. All information provided is deemed reliable but is not guaranteed and should be independently verified. This content last updated on . Some properties which appear for sale on this web site may subsequently have sold or may no longer be available.