2036 TITAN TER, West Linn, OR 97068
- $375,000
- 2
- BD
- 2
- BA
- 1,424
- SqFt




- List Price
- $375,000
- Price Change
- ▼ $14,000 1789009063
- Days on Market
- 46
- Status
- ACTIVE
- MLS#
- 622073254
- Bedrooms
- 2
- Bathrooms
- 2
- Partial Bathrooms
- 1
- Living Area
- 1,424
- Lot Size
- 3, 000 to 4, 999 SqFt
- Region
- Lake Oswego, West Linn
Property Description
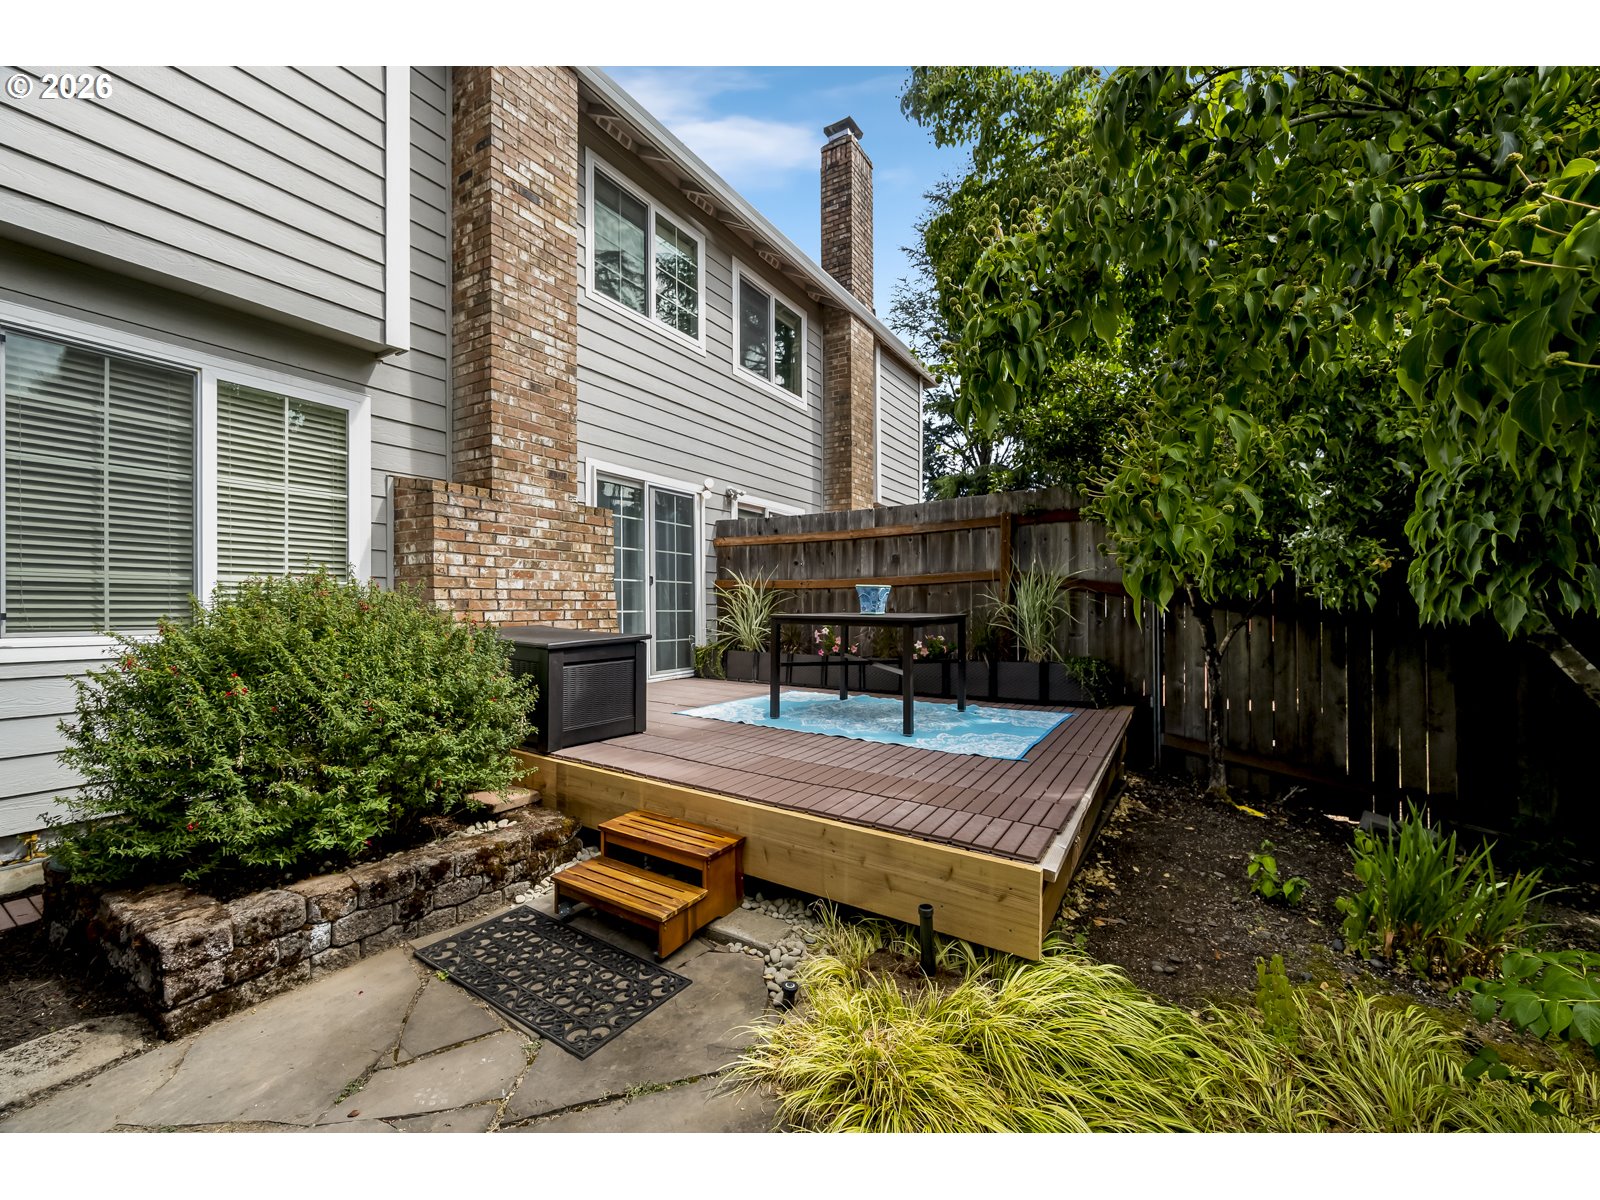
Substantial HOA credit available! This charming 2 Bedroom + Bonus attached home lives like a single family house, with just one shared wall, in the highly desirable Hidden Springs neighborhood of West Linn. Located near top-rated schools, and tucked onto a quiet cul-de-sac, it also offers one of the largest fenced yards in the community. Whether you enjoy gardening, dining al fresco, or playing outdoors, this expansive fenced yard is a rare find. The bright, main level features a light-filled living room with abundant windows, hardwood floors, an open layout with a well-appointed kitchen, and a powder room. Upstairs hosts two generously sized bedroom suites, each offering its own en-suite bathroom and walk-in closet. A versatile bonus room provides the perfect flex space for a home office, fitness area, or play room. Additional highlights include a brand-new furnace, A/C, fresh paint throughout, new carpeting, a 1-car attached garage and a 2-car tandem driveway. Enjoy HOA amenities like pool, tennis, and wonderful Sunburst park right across the street!
/u.realgeeks.media/smiragroup/logo-icon-lg.png)
Additional Information
- Tax Amount
- $4,343
- Year Built
- 1985
- High School
- West Linn
- Elementary School
- Trillium Creek
- Middle School
- Rosemont Ridge
- Fireplaces Total
- 1
- Garage Spaces
- 1
- Garage Type
- Attached
- Hoa Fee
- $608
- Hoa Payment Freq
- Monthly
- Acres
- 0.08
- Living Area
- 1,424
- Stories
- 2
- Subdivision
- Titan Terrace
- Property Type
- Attached
- Terms
- Cash, Conventional
- Accessibility Features
- Built-in Lighting, Garage on Main, Natural Lighting, Parking
- Master Bedroom Level
- Upper
- Cooling Description
- Central Air
- Fireplace Description
- Wood Burning
- Fuel Description
- Gas
- Heating Description
- Forced Air
- Hot Water Description
- Gas
- Exterior Description
- Cement Siding, Lap Siding
- Roof Type
- Composition
- Sewer Description
- Public Sewer
- Style
- Townhouse, Traditional
- View
- Territorial, Trees/Woods
- Parking
- Driveway
- Security Or Entry
- Unknown
- Parking Description
- Driveway
- Covenants/Restrictions
- Yes
- Road Surface
- Paved
Mortgage Calculator
Listing courtesy of Living Room Realty.
 The content relating to real estate for sale on this site comes in part from the IDX program of the RMLS of Portland, Oregon. Real Estate listings held by brokerage firms other than this firm are marked with the RMLS logo, and detailed information about these properties include the name of the listing's broker. Listing content is copyright © 2026 RMLS of Portland, Oregon. All information provided is deemed reliable but is not guaranteed and should be independently verified. This content last updated on . Some properties which appear for sale on this web site may subsequently have sold or may no longer be available.