5494 MARION HILL RD, Turner, OR 97392
- $995,000
- 3
- BD
- 2
- BA
- 3,880
- SqFt




- List Price
- $995,000
- Days on Market
- 3
- Status
- ACTIVE
- MLS#
- 625095394
- Bedrooms
- 3
- Bathrooms
- 2
- Partial Bathrooms
- 1
- Living Area
- 3,880
- Lot Size
- 20 to 49.99 Acres
- Region
- Marion Co: Except Salem and Keizer
Property Description
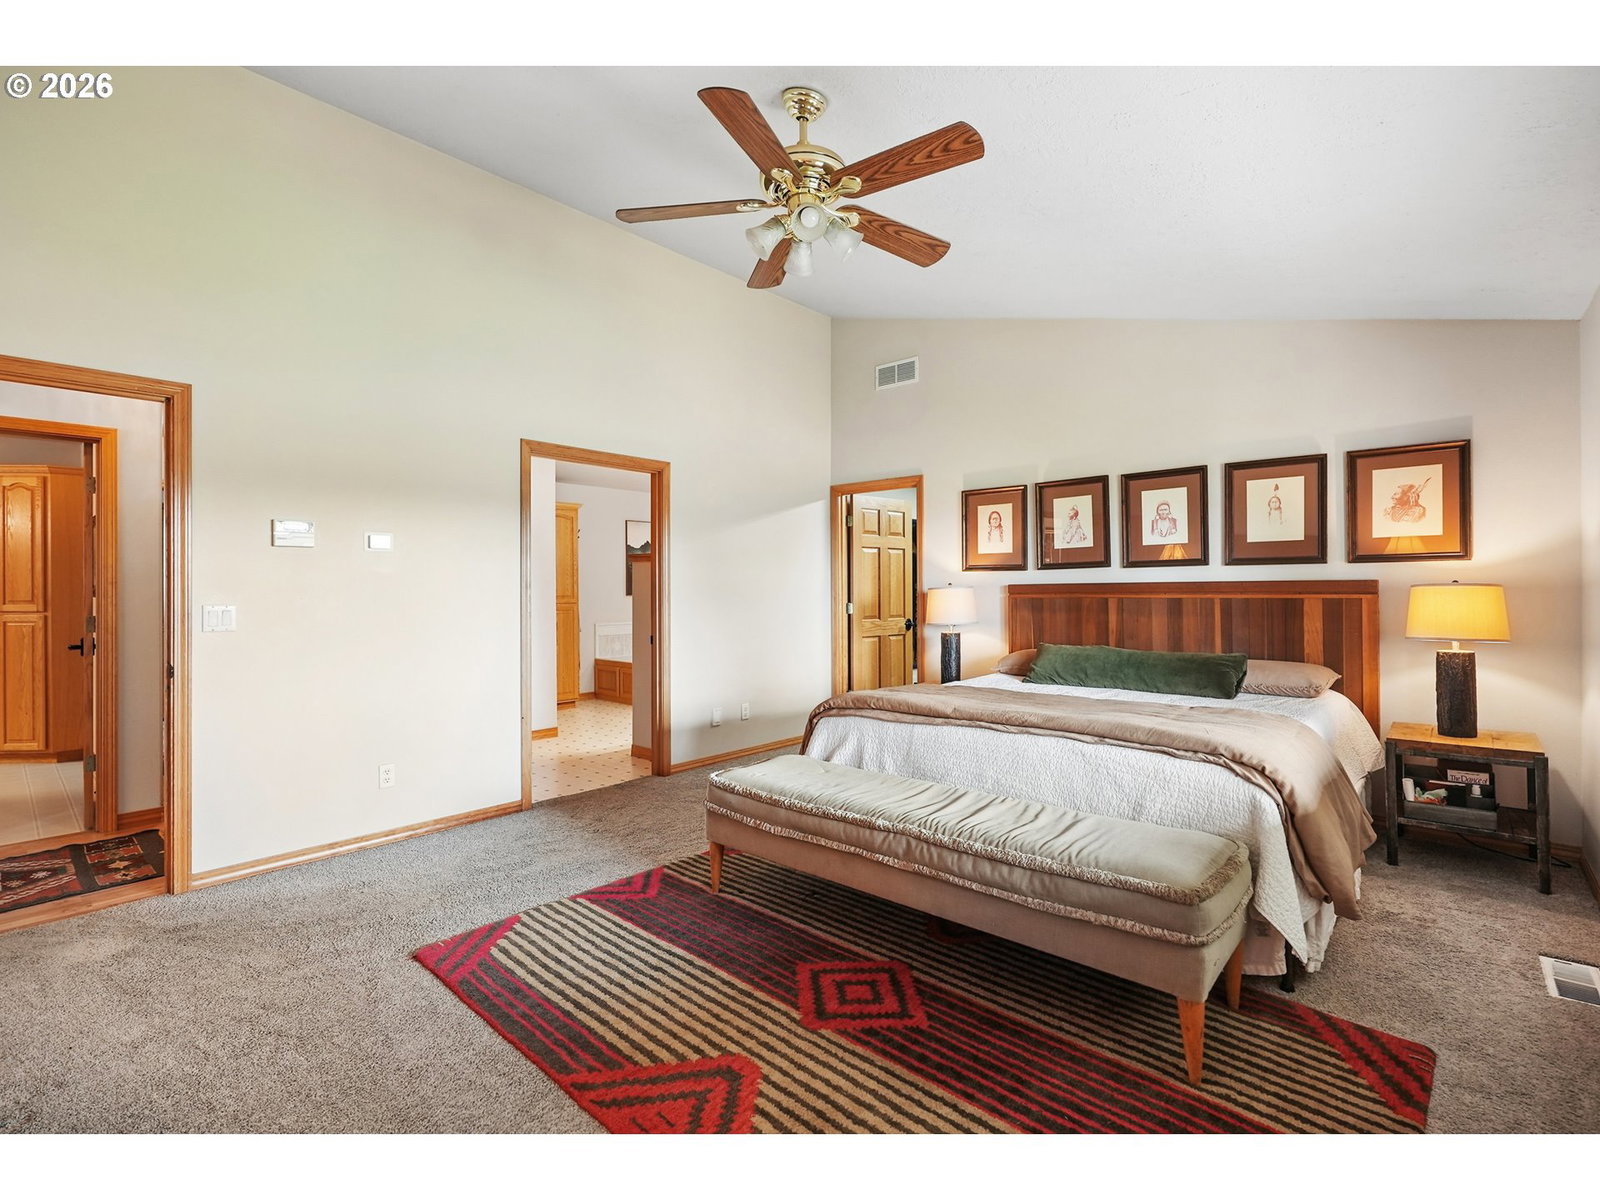
Welcome to your private Oregon estate, where breathtaking views of Snow Peak Summit meet exceptional versatility on 33.42 acres of Special Agricultural zoned land. Whether you're looking for a working farm, hobby ranch, or simply room to spread out, this one-of-a-kind property offers endless possibilities.The spacious 3,880 sq/ft home features 3 bedrooms, 2.5 bathrooms, an open-concept floor plan, oversized living spaces, and soaring vaulted ceilings that create a bright, inviting atmosphere. A massive 700 sq/ft bonus room above the garage provides the perfect space for a home office, game room, studio, hobby area or guest quarters.Built for those who need space, the property boasts an incredible amount of garage and shop storage, including two extra deep garage bays, two oversized RV garage bays, and a detached four bay shop complete with its own electrical panel; ideal for equipment, toys, projects, or a home based-business.Outside, the fully fenced acreage is ready for livestock, horses, or other agricultural pursuits. Enjoy peaceful mornings and unforgettable sunsets from the covered patio that extends to a beautifully designed paver entertaining area, all while taking in panoramic farm views.Additional features include RV hookups, generator hookup, abundant parking, and the flexibility that comes with desirable country living.Properties offering this combination of acreage, stunning views, spacious living, and unmatched shop space are exceptionally rare. Don't miss your opportunity to own this remarkable Oregon estate.
/u.realgeeks.media/smiragroup/logo-icon-lg.png)
Additional Information
- Tax Amount
- $7,748
- Year Built
- 2000
- High School
- Cascade
- Elementary School
- Cloverdale
- Middle School
- Cascade
- Garage Spaces
- 4
- Garage Type
- Attached, Extra Deep, Oversized
- Acres
- 33.42
- Living Area
- 3,880
- Stories
- 2
- Subdivision
- SCEN.RUR
- Property Type
- Single Family Residence
- Terms
- Cash, Conventional, FHA, VA Loan
- Accessibility Features
- Accessible Doors, Accessible Entrance, Accessible Full Bath, Garage on Main, Ground Level, Kitchen Cabinets, Main Floor Bedroom w/Bath, Natural Lighting, Parking, Utility Room On Main
- Master Bedroom Level
- Main
- Cooling Description
- Central Air
- Fuel Description
- Electricity, Propane
- Heating Description
- Forced Air, Zoned
- Hot Water Description
- Electricity, Tank
- Exterior Description
- Cement Siding, Lap Siding
- Roof Type
- Composition
- Sewer Description
- Septic Tank
- Style
- 2 Story, Farmhouse
- View
- Mountain(s), Trees/Woods, Valley
- Parking
- Covered, Driveway
- Security Or Entry
- Unknown
- Parking Description
- Covered, Driveway
- Road Surface
- Concrete, Paved
- Exterior Features
- Covered Deck, Covered Patio, Dog Run, Fenced, Gas Hookup, Outbuilding, Outdoor Fireplace, Patio, RV Hookup, RV Parking, RV/Boat Storage, Second Garage, Sprinkler, Workshop, Yard
- Interior Features
- Central Vacuum, Garage Door Opener, Hardwood Floors, High Ceilings, Laundry, Vaulted Ceiling(s), Washer/Dryer
- Kitchen Appliances
- Dishwasher, Disposal, Free-Standing Range, Island, Pantry, Stainless Steel Appliance(s)
Mortgage Calculator
Listing courtesy of RE/MAX Equity Group.
 The content relating to real estate for sale on this site comes in part from the IDX program of the RMLS of Portland, Oregon. Real Estate listings held by brokerage firms other than this firm are marked with the RMLS logo, and detailed information about these properties include the name of the listing's broker. Listing content is copyright © 2026 RMLS of Portland, Oregon. All information provided is deemed reliable but is not guaranteed and should be independently verified. This content last updated on . Some properties which appear for sale on this web site may subsequently have sold or may no longer be available.