2731 KNOX RIDGE TER, Forest Grove, OR 97116
- $555,000
- 5
- BD
- 3
- BA
- 2,253
- SqFt




- List Price
- $555,000
- Price Change
- ▼ $20,000 1784409103
- Days on Market
- 42
- Status
- ACTIVE
- MLS#
- 626299906
- Bedrooms
- 5
- Bathrooms
- 3
- Living Area
- 2,253
- Lot Size
- 7, 000 to 9, 999 SqFt
- Region
- Hillsboro, Forest Grove
Property Description
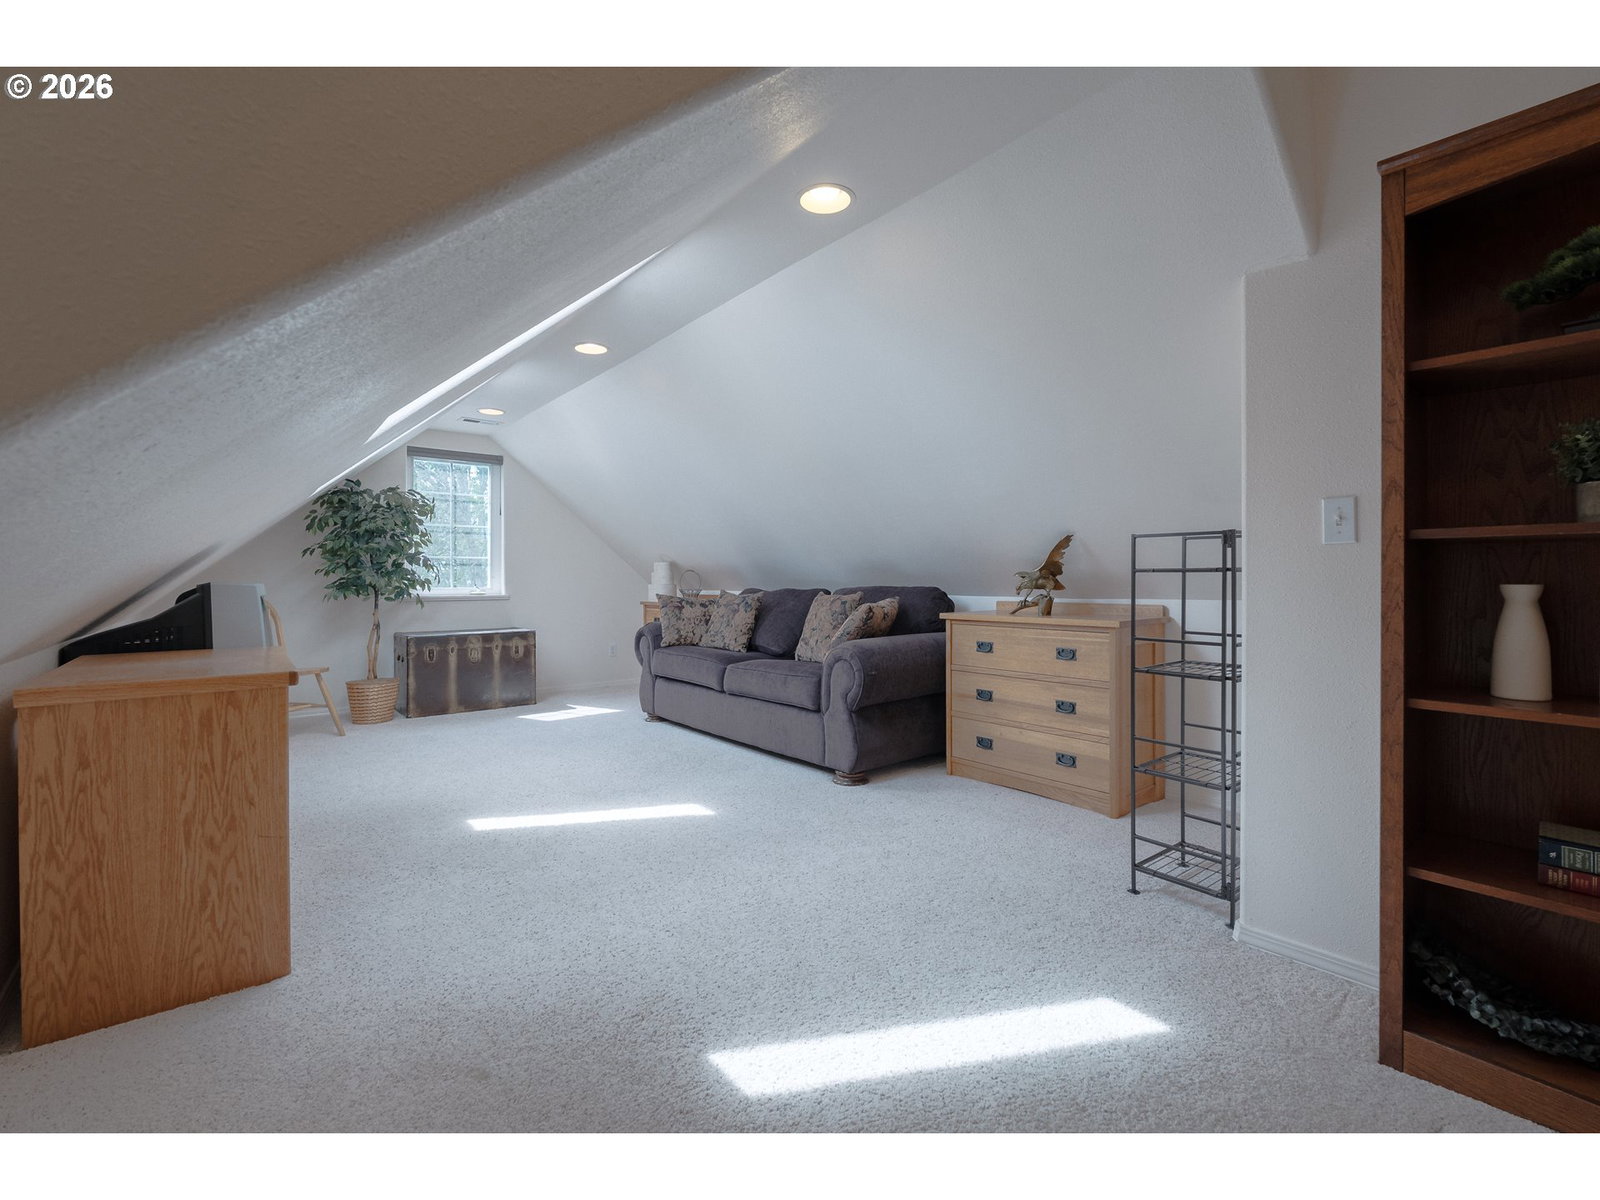
Welcome to this spacious and well-maintained home offering 5 bedrooms, 3 full bathrooms, and 2,253 square feet of comfortable living space on a generous .17-acre lot. Built in 1996 and located in a highly desirable neighborhood, this home features a versatile floor plan with four traditional bedrooms and a spacious fifth bedroom upstairs that can easily serve as a bonus room, media room, playroom, or home office. Skylights fill this room with natural light, creating a bright and flexible space tailored to your needs. The main level includes a bedroom and full bathroom, providing ample space for guests, a home office, or multi-generational living. The kitchen features a walk-in pantry, built-in range, convenient eating area, and a sink overlooking a charming garden window that brings sunlight and outdoor beauty into the heart of the home. The family room features a gas fireplace and custom floor-to-ceiling built-ins, creating a warm and welcoming space to gather and relax. Central air conditioning provides year-round indoor comfort. Outside you’ll find a spacious and well-manicured backyard retreat that you’re sure to love - complete with a patio, trellis, mature grapevines, and tool shed - perfect for entertaining, gardening, relaxing, and outdoor dining. This exceptional home combines space, functionality, and charm in a wonderful neighborhood close to Tom McCall Upper Elementary and Talisman City Park, with nearby shopping, restaurants, and everyday conveniences.
/u.realgeeks.media/smiragroup/logo-icon-lg.png)
Additional Information
- Tax Amount
- $5,961
- Year Built
- 1996
- High School
- Forest Grove
- Elementary School
- Dilley
- Middle School
- Neil Armstrong
- Fireplaces Total
- 1
- Garage Spaces
- 2
- Garage Type
- Attached
- Acres
- 0.17
- Living Area
- 2,253
- Stories
- 2
- Property Type
- Single Family Residence
- Lot Size Dimension
- 7405 SF
- Terms
- Cash, Conventional, FHA, State GI Loan, USDA Loan, VA Loan
- Accessibility Features
- Garage on Main, Walk-in Shower
- Master Bedroom Level
- Upper
- Cooling Description
- Central Air
- Fireplace Description
- Gas
- Fuel Description
- Gas
- Heating Description
- Forced Air - 95+%
- Hot Water Description
- Gas
- Exterior Description
- Cement Siding, T-111 Siding
- Roof Type
- Composition
- Sewer Description
- Public Sewer
- Style
- 2 Story, Traditional
- Parking
- Driveway, Off Street
- Parking Description
- Driveway, Off Street
- Road Surface
- Paved
- Exterior Features
- Fenced, Patio, Tool Shed, Yard
- Interior Features
- Ceiling Fan(s), Garage Door Opener, Hardwood Floors, Laundry, Skylight(s), Soaking Tub, Vaulted Ceiling(s), Vinyl Floor, Wall to Wall Carpet
- Kitchen Appliances
- Built-in Range, Dishwasher, Disposal, Pantry, Plumbed For Ice Maker, Range Hood, Tile
Mortgage Calculator
Listing courtesy of Realty First.
 The content relating to real estate for sale on this site comes in part from the IDX program of the RMLS of Portland, Oregon. Real Estate listings held by brokerage firms other than this firm are marked with the RMLS logo, and detailed information about these properties include the name of the listing's broker. Listing content is copyright © 2026 RMLS of Portland, Oregon. All information provided is deemed reliable but is not guaranteed and should be independently verified. This content last updated on . Some properties which appear for sale on this web site may subsequently have sold or may no longer be available.