11465 SW FAIRFIELD ST, Beaverton, OR 97005
- $769,900
- 5
- BD
- 3
- BA
- 3,024
- SqFt




- List Price
- $769,900
- Price Change
- ▼ $25,100 1788148892
- Days on Market
- 206
- Status
- ACTIVE
- MLS#
- 628394699
- Bedrooms
- 5
- Bathrooms
- 3
- Living Area
- 3,024
- Lot Size
- 10, 000 to 14, 999 SqFt
- Region
- Beaverton, Aloha
Property Description
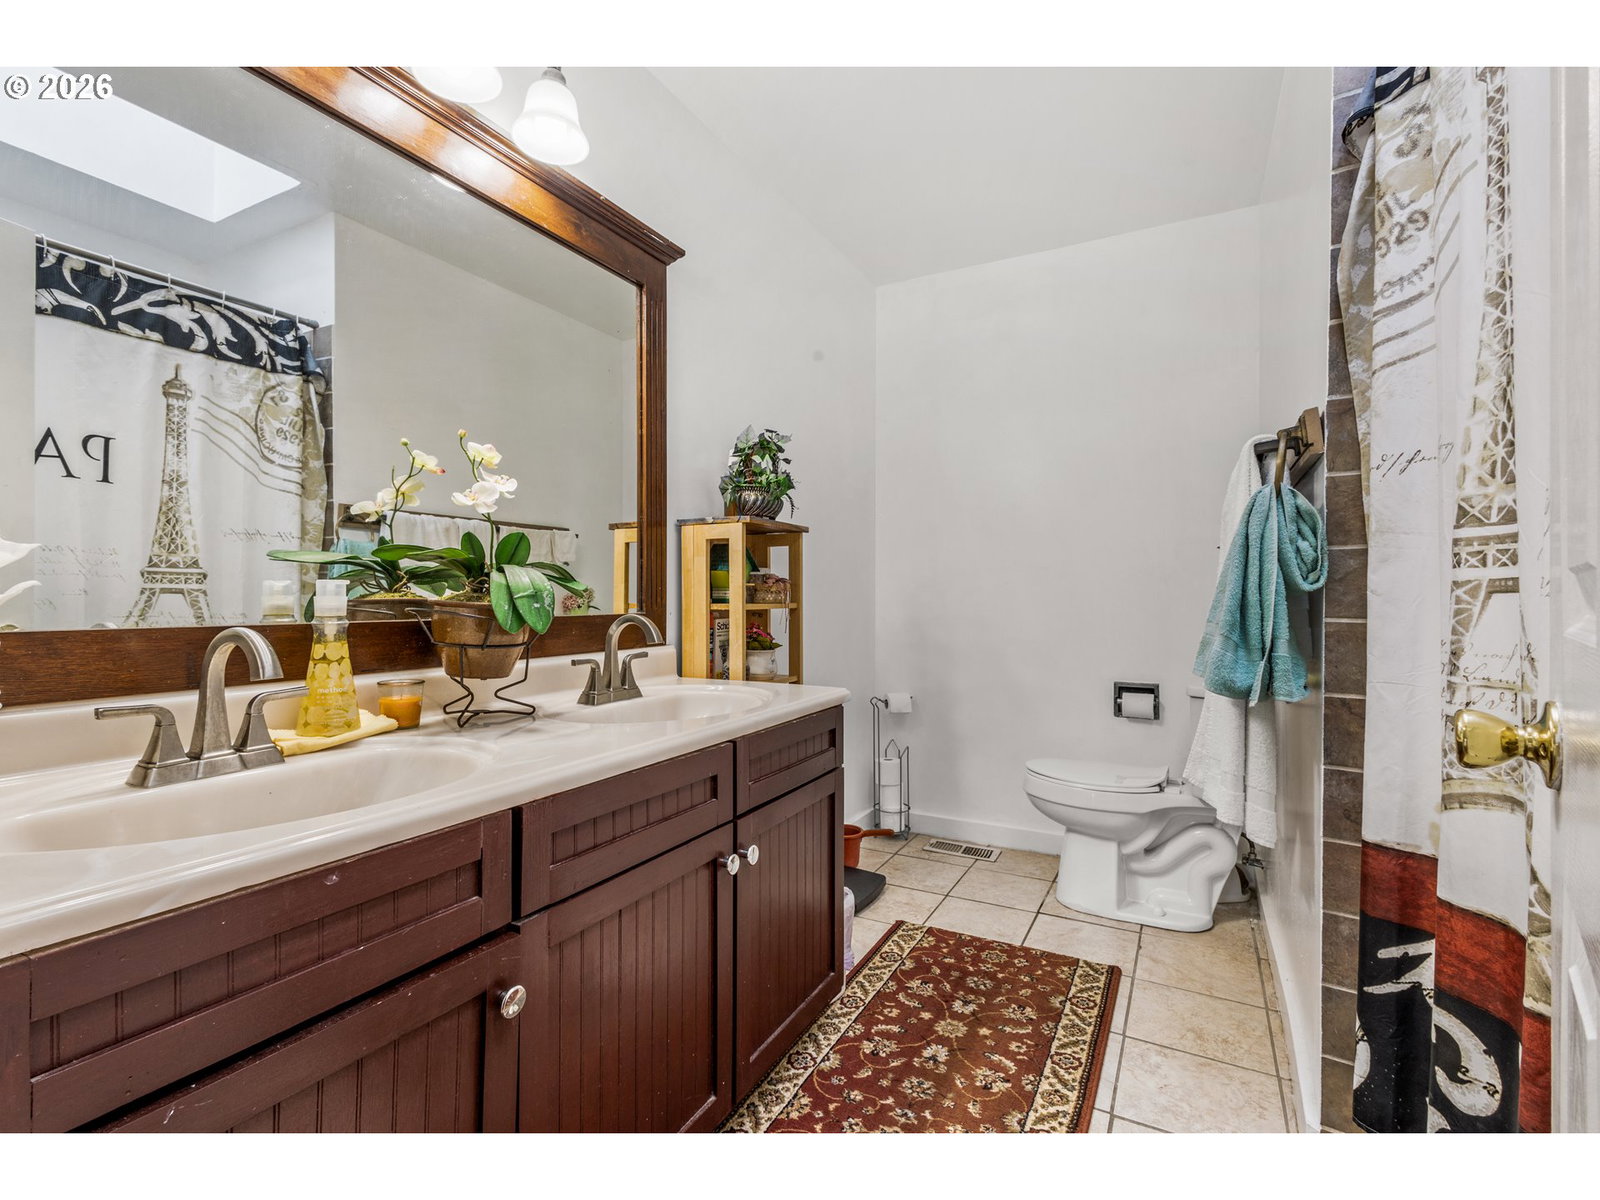
Rare opportunity to live in the Lynnwood - Cedar Hills neighborhood. Spacious 5 bedrooms and 3 full baths home with over 3,000 square feet living area, gleaming hardwood floors throughout, with a nice entry, cozy living room with a wood burning fireplace. A formal dining room that is accessible to a covered patio area for entertaining or outdoor cooking. The kitchen has stainless appliances, a gas range, tile marble countertops, an island counter for additional cooking and an eating bar, complete with bar stools. Tons of cabinet space. Nook adjacent to the kitchen as a sitting or additional dining area. Primary bedroom suite complete with a full bathroom on the main floor. Additional bedroom and family room in the lower level with a full bathroom. Ample fenced backyard space, room for gardening and outdoor activities. Custom built gazebo and a stationary sit-in swing structure for additional relaxation. Accessible to Highway 217, nearby Beaverton Mall, shops and restaurants.
/u.realgeeks.media/smiragroup/logo-icon-lg.png)
Additional Information
- Tax Amount
- $6,254
- Year Built
- 1964
- High School
- Beaverton
- Elementary School
- William Walker
- Middle School
- Cedar Park
- Fireplaces Total
- 2
- Garage Spaces
- 2
- Garage Type
- Attached
- Hoa Fee
- $212
- Hoa Payment Freq
- Annually
- Acres
- 0.34
- Living Area
- 3,024
- Stories
- 2
- Subdivision
- Lynnwood - Cedar Hills
- Property Type
- Single Family Residence
- Terms
- Cash, Conventional, FHA, VA Loan
- Master Bedroom Level
- Main
- Cooling Description
- Central Air
- Fireplace Description
- Wood Burning
- Fuel Description
- Gas
- Heating Description
- Forced Air
- Hot Water Description
- Gas
- Exterior Description
- Wood Siding
- Roof Type
- Composition
- Sewer Description
- Public Sewer
- Style
- Split, Traditional
- Parking
- Driveway, On Street
- Parking Description
- Driveway, On Street
- Exterior Features
- Covered Patio, Fenced, Garden, Gazebo, Porch, Yard
- Interior Features
- Hardwood Floors, Marble, Tile Floor
- Kitchen Appliances
- Dishwasher, Free-Standing Gas Range, Free-Standing Refrigerator, Island, Marble, Microwave, Plumbed For Ice Maker, Range Hood, Stainless Steel Appliance(s), Tile
Mortgage Calculator
Listing courtesy of Kelly Right Real Estate of Portland, LLC.
 The content relating to real estate for sale on this site comes in part from the IDX program of the RMLS of Portland, Oregon. Real Estate listings held by brokerage firms other than this firm are marked with the RMLS logo, and detailed information about these properties include the name of the listing's broker. Listing content is copyright © 2026 RMLS of Portland, Oregon. All information provided is deemed reliable but is not guaranteed and should be independently verified. This content last updated on . Some properties which appear for sale on this web site may subsequently have sold or may no longer be available.