13217 SE BLACKBERRY CIR, Portland, OR 97236
- $549,900
- 4
- BD
- 2
- BA
- 2,135
- SqFt






- List Price
- $549,900
- Days on Market
- 70
- Status
- ACTIVE
- MLS#
- 633055410
- Bedrooms
- 4
- Bathrooms
- 2
- Partial Bathrooms
- 1
- Living Area
- 2,135
- Lot Size
- 10, 000 to 14, 999 SqFt
- Region
- Portland Southeast
Property Description
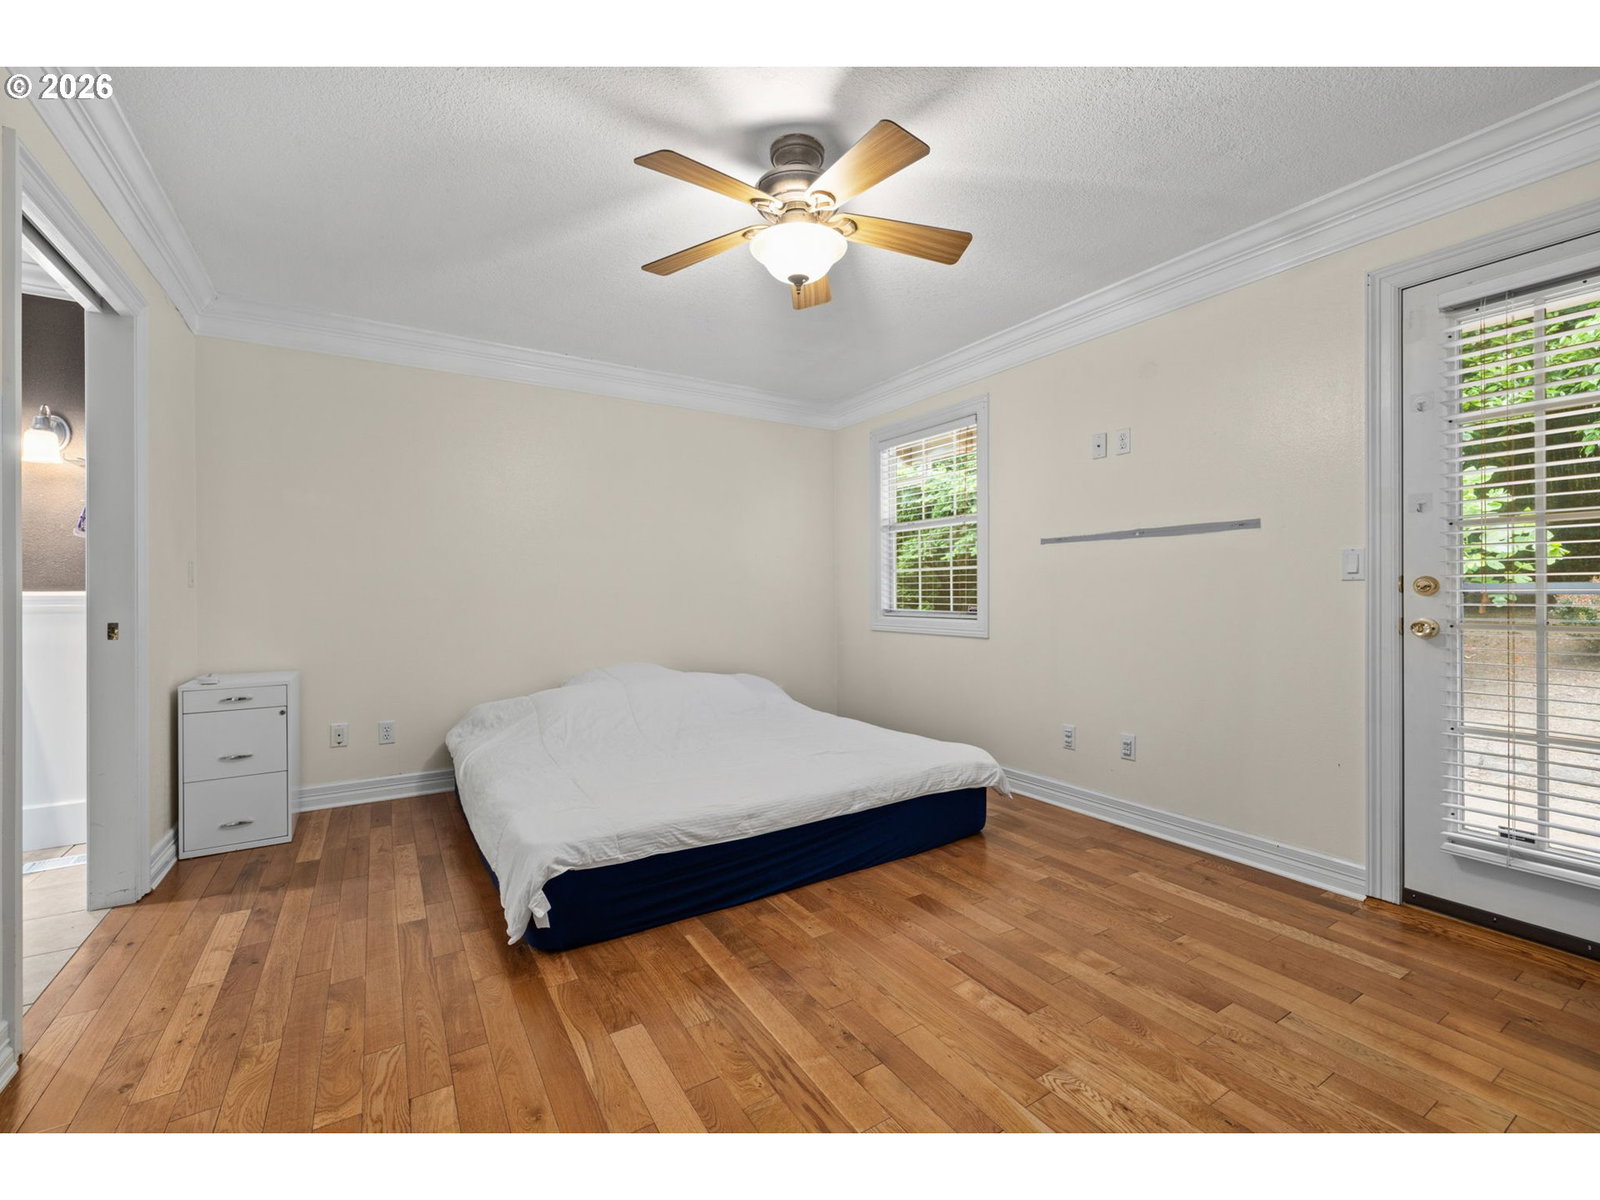
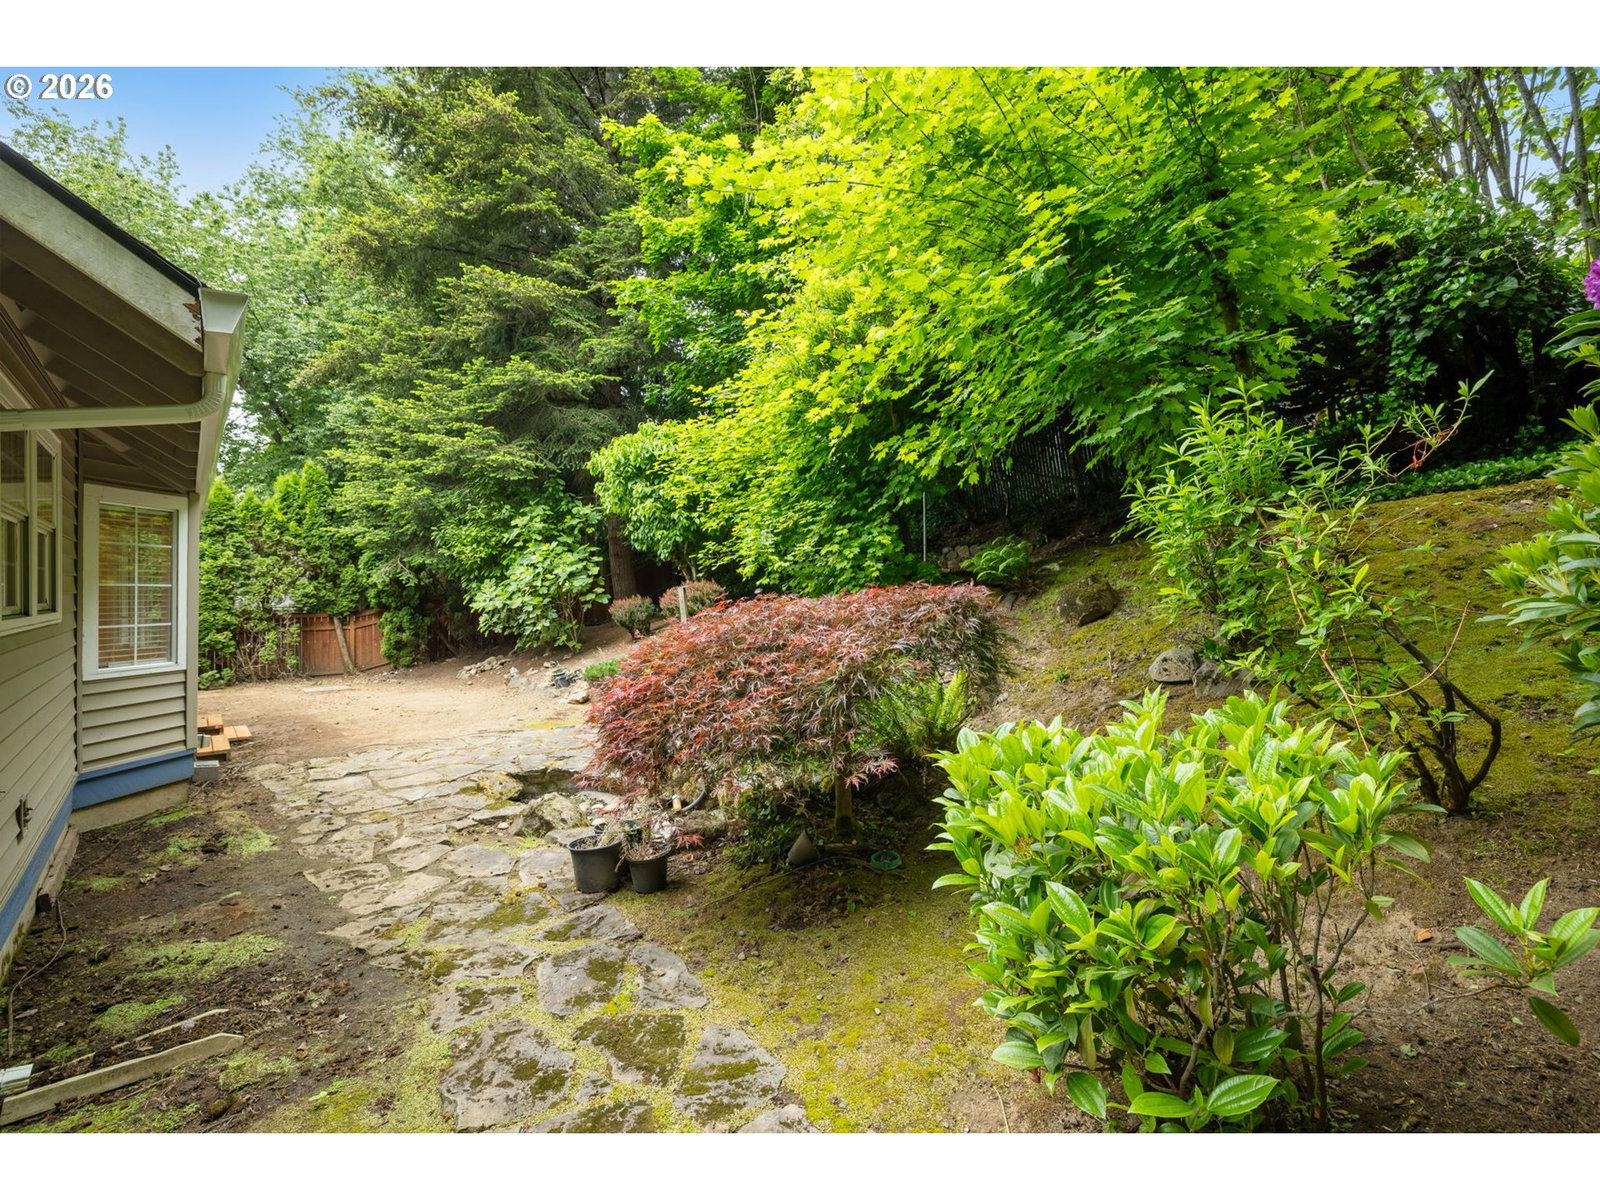
Back on market at no fault to sellers. Located in a peaceful neighborhood just steps from the cul-de-sac, this beautifully maintained home combines comfort, flexibility, and privacy. Offering 4 bedrooms and 2.5 baths, the thoughtful layout features a spacious primary suite on the main level, while three additional bedrooms and a full bath upstairs provide plenty of space for family, guests, or a home office. Designed for both everyday living and entertaining, the main floor includes a formal dining room, a bright and inviting living room, and a well-appointed kitchen with stainless steel appliances, elegant tile countertops, generous cabinetry, and a casual dining nook. A convenient half bath completes the main level. Outside, the spacious yard is surrounded by mature landscaping, creating a private retreat with room to unwind, garden, or host gatherings. Additional highlights include a newer roof, central A/C for year-round comfort, new carpet, new paint for the upper level bedrooms, and an attached two-car garage. With its functional floor plan, serene setting, and timeless appeal, this home is ready for its next chapter. [Home Energy Score = 5. HES Report at https://rpt.greenbuildingregistry.com/hes/OR10248619]
/u.realgeeks.media/smiragroup/logo-icon-lg.png)
Additional Information
- Tax Amount
- $8,216
- Year Built
- 1991
- High School
- David Douglas
- Elementary School
- Gilbert Park
- Middle School
- Alice Ott
- Fireplaces Total
- 1
- Garage Spaces
- 2
- Garage Type
- Attached
- Acres
- 0.24
- Living Area
- 2,135
- Stories
- 2
- Property Type
- Single Family Residence
- Terms
- Cash, Conventional, FHA, VA Loan
- Accessibility Features
- Bathroom Cabinets, Garage on Main, Kitchen Cabinets, Main Floor Bedroom w/Bath, Minimal Steps, Natural Lighting, Parking
- Master Bedroom Level
- Main
- Cooling Description
- Central Air, Window Unit(s)
- Fireplace Description
- Gas
- Fuel Description
- Electricity, Gas
- Heating Description
- Forced Air
- Hot Water Description
- Gas
- Exterior Description
- Vinyl Siding
- Roof Type
- Composition, Shingle
- Sewer Description
- Public Sewer
- Style
- 2 Story, Craftsman
- View
- Territorial, Trees/Woods
- Parking
- Driveway, On Street
- Security Or Entry
- None
- Parking Description
- Driveway, On Street
- Road Surface
- Paved
- Exterior Features
- Fenced, Garden, Porch, Public Road, Sprinkler, Tool Shed, Yard
- Interior Features
- Ceiling Fan(s), Garage Door Opener, Hardwood Floors, High Speed Internet, Tile Floor, Wall to Wall Carpet
- Kitchen Appliances
- Dishwasher, Disposal, Free-Standing Range, Island, Plumbed For Ice Maker, Range Hood, Solid Surface Countertop, Stainless Steel Appliance(s)
Mortgage Calculator
Listing courtesy of MORE Realty.
 The content relating to real estate for sale on this site comes in part from the IDX program of the RMLS of Portland, Oregon. Real Estate listings held by brokerage firms other than this firm are marked with the RMLS logo, and detailed information about these properties include the name of the listing's broker. Listing content is copyright © 2026 RMLS of Portland, Oregon. All information provided is deemed reliable but is not guaranteed and should be independently verified. This content last updated on . Some properties which appear for sale on this web site may subsequently have sold or may no longer be available.