2791 NW Rhododendron, Estacada, OR 97023
- $609,335
- 4
- BD
- 3
- BA
- 2,414
- SqFt




- List Price
- $609,335
- Days on Market
- 72
- Status
- ACTIVE
- MLS#
- 639138519
- Bedrooms
- 4
- Bathrooms
- 3
- Living Area
- 2,414
- Lot Size
- 5, 000 to 6, 999 SqFt
- Region
- Milwaukie, Gladstone, Happy Valley, Clckmas, Dmscus, Estacada
Property Description
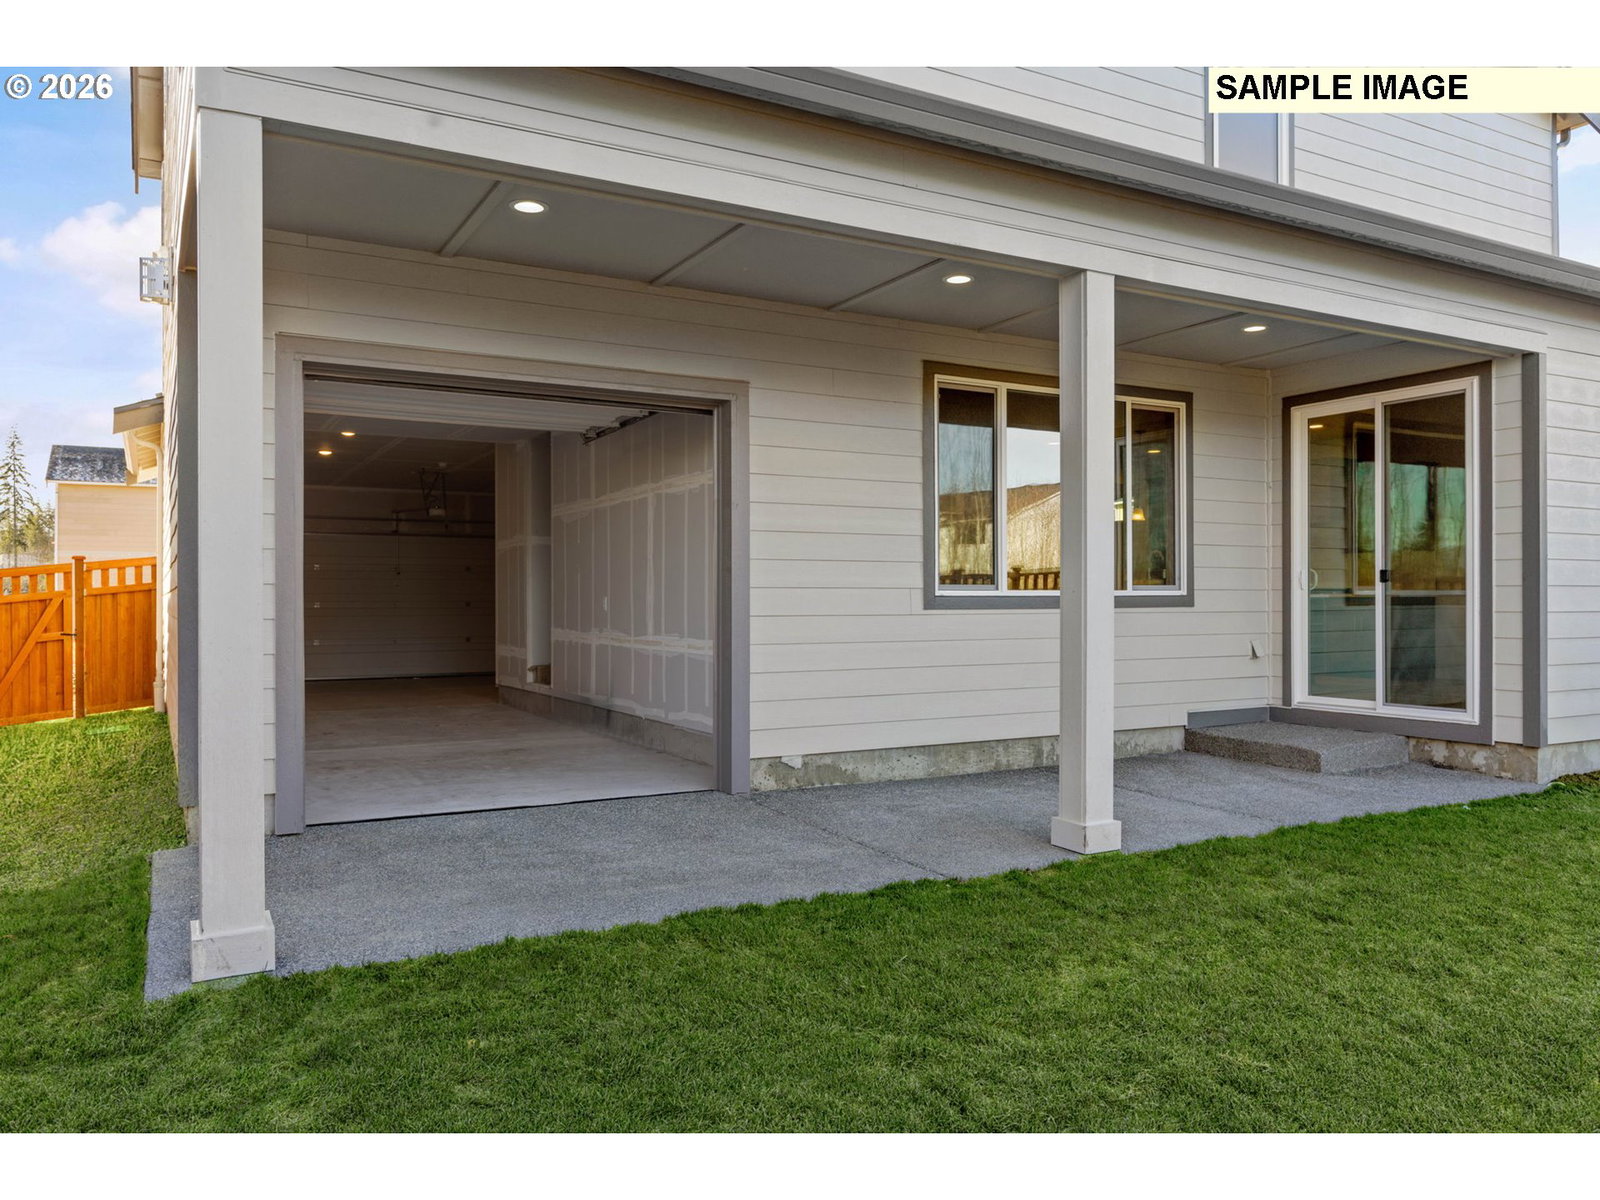
Embrace modern living with this open-concept floor plan that provides a seamless flow between the living, dining, and kitchen areas. Highlighted by the optional gourmet kitchen, this space becomes the heart of the home. Large windows bathe the area in natural light, creating an inviting atmosphere for both relaxed evenings and lively gatherings. The adjacent covered patio extends your living space outdoors, perfect for alfresco dining or a tranquil retreat after a busy day. Your comfort becomes the forefront of design with the spacious primary suite. The upper floor offers versatility with an option of a 4th bedroom or a loft that can be transformed into a home office, playroom, or fitness area. This home is thoughtfully designed with smart spaces that cater to a dynamic lifestyle. Welcome guests with a full en-suite bathroom on the first floor or accommodate multi-generational living. Storage solutions are abundant, a generous pantry and strategically placed closets throughout promise a life free from clutter. This plan reimagines outdoor living seamlessly integrating indoor and outdoor spaces. Special incentives available to the first 3 buyers in Coyote Ridge! For more information, visit the Faraday Hills model home at 2209 NE Claire Rd. in Estacada daily 10am to 6pm.
/u.realgeeks.media/smiragroup/logo-icon-lg.png)
Additional Information
- Year Built
- 2026
- High School
- Estacada
- Elementary School
- River Mill
- Middle School
- Estacada
- Garage Spaces
- 2
- Garage Type
- Attached
- Hoa Fee
- $38
- Hoa Payment Freq
- Monthly
- Acres
- 0.12
- Living Area
- 2,414
- Stories
- 2
- Subdivision
- Coyote Ridge
- Property Type
- Single Family Residence
- Terms
- Cash, Conventional, FHA, USDA Loan, VA Loan
- Master Bedroom Level
- Upper
- Cooling Description
- Central Air, Heat Pump
- Fuel Description
- Electricity
- Heating Description
- ENERGY STAR Qualified Equipment, Forced Air - 95+%, Heat Pump
- Hot Water Description
- Electricity
- Exterior Description
- Cement Siding, Lap Siding
- Roof Type
- Composition, Shingle
- Sewer Description
- Public Sewer
- Style
- Craftsman
- View
- Trees/Woods
- Parking
- Driveway, On Street
- Parking Description
- Driveway, On Street
- Covenants/Restrictions
- Yes
- Road Surface
- Paved
- Exterior Features
- Covered Patio, Porch, Sprinkler, Yard
- Interior Features
- Garage Door Opener, High Ceilings, Laminate Flooring, Luxury Vinyl Plank, Wall to Wall Carpet
- Kitchen Appliances
- Dishwasher, Disposal, Free-Standing Range, Island, Microwave, Pantry, Quartz, Range Hood, Stainless Steel Appliance(s)
Mortgage Calculator
Listing courtesy of SEKISUI HOUSE PNW, INC.
 The content relating to real estate for sale on this site comes in part from the IDX program of the RMLS of Portland, Oregon. Real Estate listings held by brokerage firms other than this firm are marked with the RMLS logo, and detailed information about these properties include the name of the listing's broker. Listing content is copyright © 2026 RMLS of Portland, Oregon. All information provided is deemed reliable but is not guaranteed and should be independently verified. This content last updated on . Some properties which appear for sale on this web site may subsequently have sold or may no longer be available.