10650 NE FOX FARM RD, Dundee, OR 97115
- $750,000
- 2
- BD
- 2
- BA
- 1,262
- SqFt


- List Price
- $750,000
- Days on Market
- 1
- Status
- ACTIVE
- MLS#
- 651199223
- Bedrooms
- 2
- Bathrooms
- 2
- Partial Bathrooms
- 1
- Living Area
- 1,262
- Lot Size
- 1 to 2.99 Acres
- Region
- Yamhill County including Willamina
Property Description
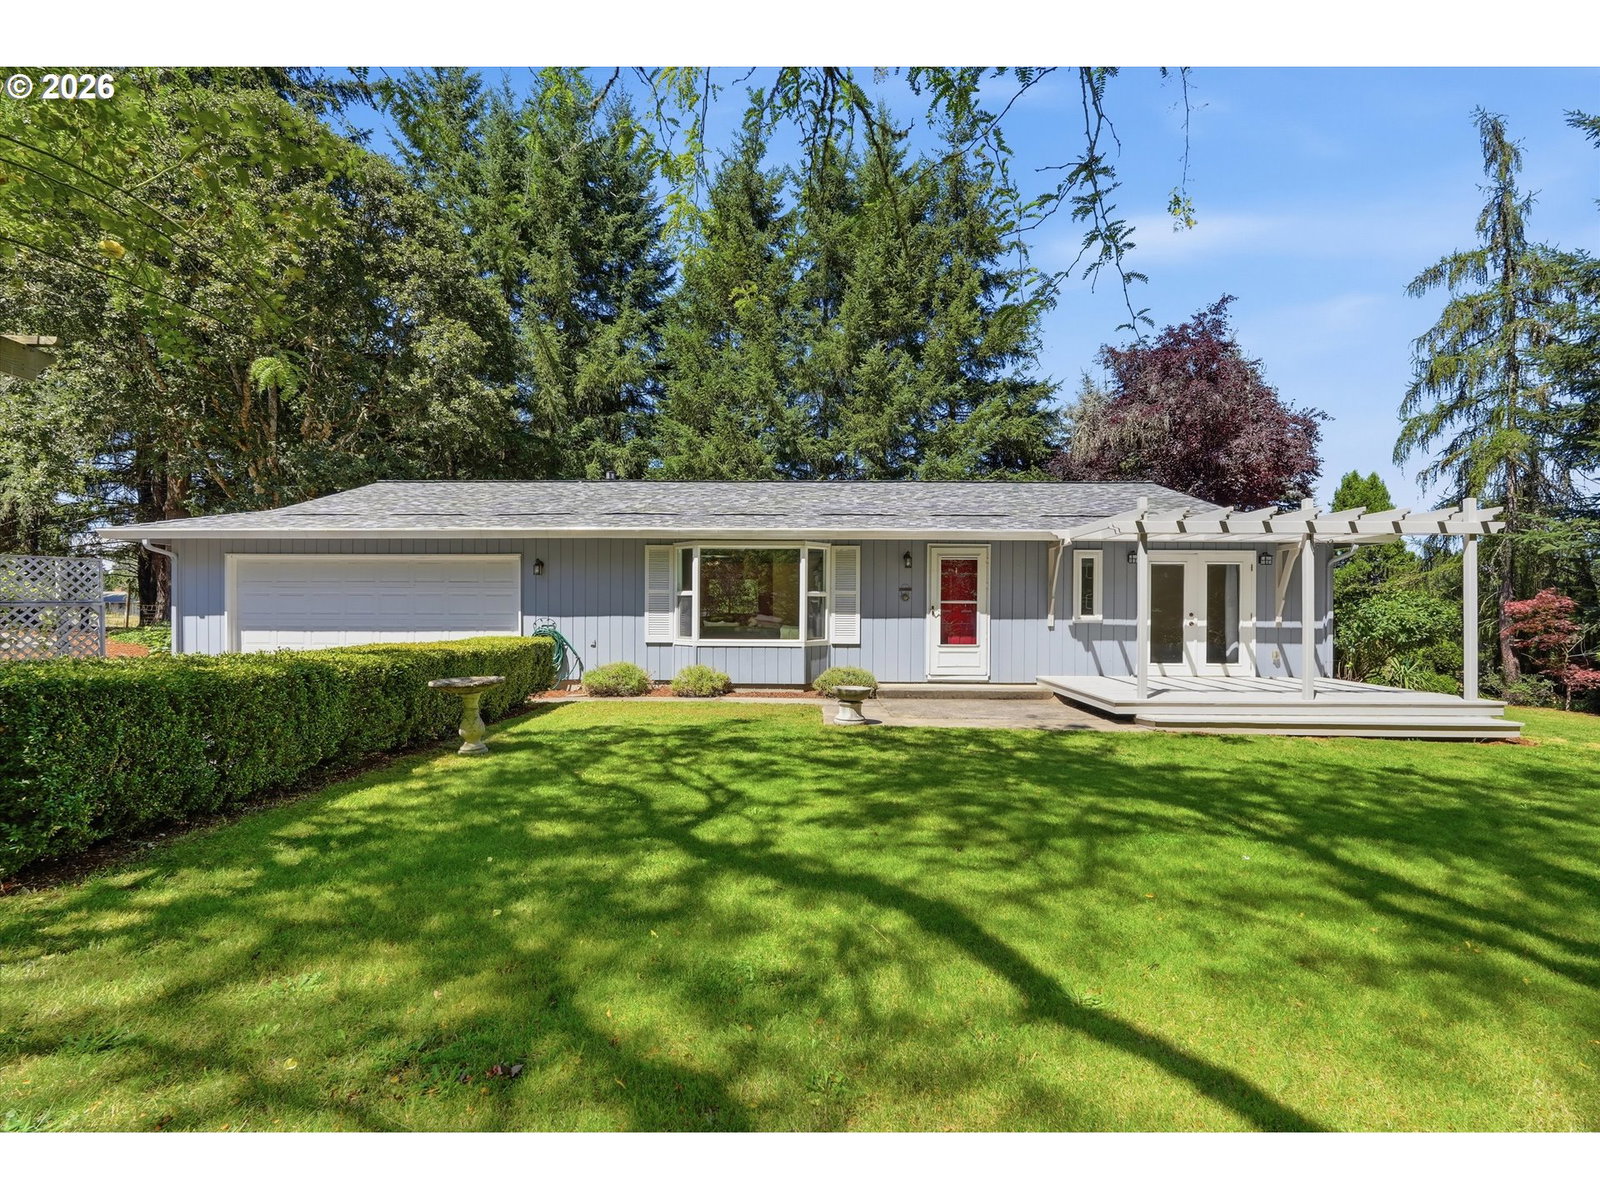
Open House | Sunday, August 2 | 1-3 pm! A rare Dundee property with space, privacy and an incredible shop! This lovely one-level home sits on 2.37 acres with a mix of pasture and forested land. Inside the home, you'll find hardwood floors, fresh interior paint, a charming farmhouse kitchen, built-ins that provide additional storage, a comfortable primary suite, and a second bedroom with French doors opening directly to the deck. The spacious attached garage offers abundant storage, plus a convenient laundry area and mudroom/bathroom. Major updates include a new roof, furnace and air conditioning in 2020. A circular driveway provides easy access to both the home and the shop and plenty of parking. Built in 2017, the impressive 30'x60' shop is designed for both hobbyists and professionals alike. One side of the shop features a fully insulated workshop complete with a half bathroom and heater, while the other offers an expansive shop area with extra-tall garage doors. Outside, the enchanting setting is filled with lilacs, Japanese maples and blueberries. Wander into the forested portion of the property to discover a large patio tucked among a grove of Douglas firs. A charming hot tub building nestled among the trees feels like your own private woodland retreat. Pasture, mature landscaping and usable acreage create endless possibilities. Enjoy peaceful country living just minutes from the heart of wine country. You're only a short drive from world-class wineries, downtown Dundee, Red Hills Market, the shops and restaurants of downtown Newberg, and George Fox University!
/u.realgeeks.media/smiragroup/logo-icon-lg.png)
Additional Information
- Tax Amount
- $3,766
- Year Built
- 1983
- High School
- Newberg
- Elementary School
- Dundee
- Middle School
- Chehalem Valley
- Garage Spaces
- 2
- Garage Type
- Attached
- Acres
- 2.37
- Living Area
- 1,262
- Stories
- 1
- Subdivision
- Sunnycrest Meadows
- Property Type
- Single Family Residence
- Terms
- Cash, Conventional, FHA, VA Loan
- Accessibility Features
- Garage on Main, Ground Level, Main Floor Bedroom w/Bath, Minimal Steps, One Level, Parking, Utility Room On Main
- Master Bedroom Level
- Main
- Cooling Description
- Central Air
- Fuel Description
- Electricity, Gas
- Heating Description
- Forced Air
- Hot Water Description
- Electricity
- Exterior Description
- T-111 Siding
- Roof Type
- Composition
- Sewer Description
- Standard Septic
- Style
- 1 Story, Ranch
- View
- Trees/Woods
- Parking
- Driveway, RV Access/Parking
- Parking Description
- Driveway, RV Access/Parking
- Road Surface
- Paved
- Exterior Features
- Deck, Fenced, Free-Standing Hot Tub, RV Parking, RV/Boat Storage, Workshop, Yard
- Interior Features
- Garage Door Opener, Hardwood Floors, Washer/Dryer
- Kitchen Appliances
- Dishwasher, Free-Standing Range, Free-Standing Refrigerator
Mortgage Calculator
Listing courtesy of Premiere Property Group, LLC.
 The content relating to real estate for sale on this site comes in part from the IDX program of the RMLS of Portland, Oregon. Real Estate listings held by brokerage firms other than this firm are marked with the RMLS logo, and detailed information about these properties include the name of the listing's broker. Listing content is copyright © 2026 RMLS of Portland, Oregon. All information provided is deemed reliable but is not guaranteed and should be independently verified. This content last updated on . Some properties which appear for sale on this web site may subsequently have sold or may no longer be available.