867 SE 39TH CT, Hillsboro, OR 97123
- $515,000
- 3
- BD
- 2
- BA
- 1,746
- SqFt




- List Price
- $515,000
- Price Change
- ▼ $10,000 1778103688
- Days on Market
- 124
- Status
- ACTIVE
- MLS#
- 653795789
- Bedrooms
- 3
- Bathrooms
- 2
- Partial Bathrooms
- 1
- Living Area
- 1,746
- Lot Size
- 3, 000 to 4, 999 SqFt
- Region
- Hillsboro, Forest Grove
Property Description
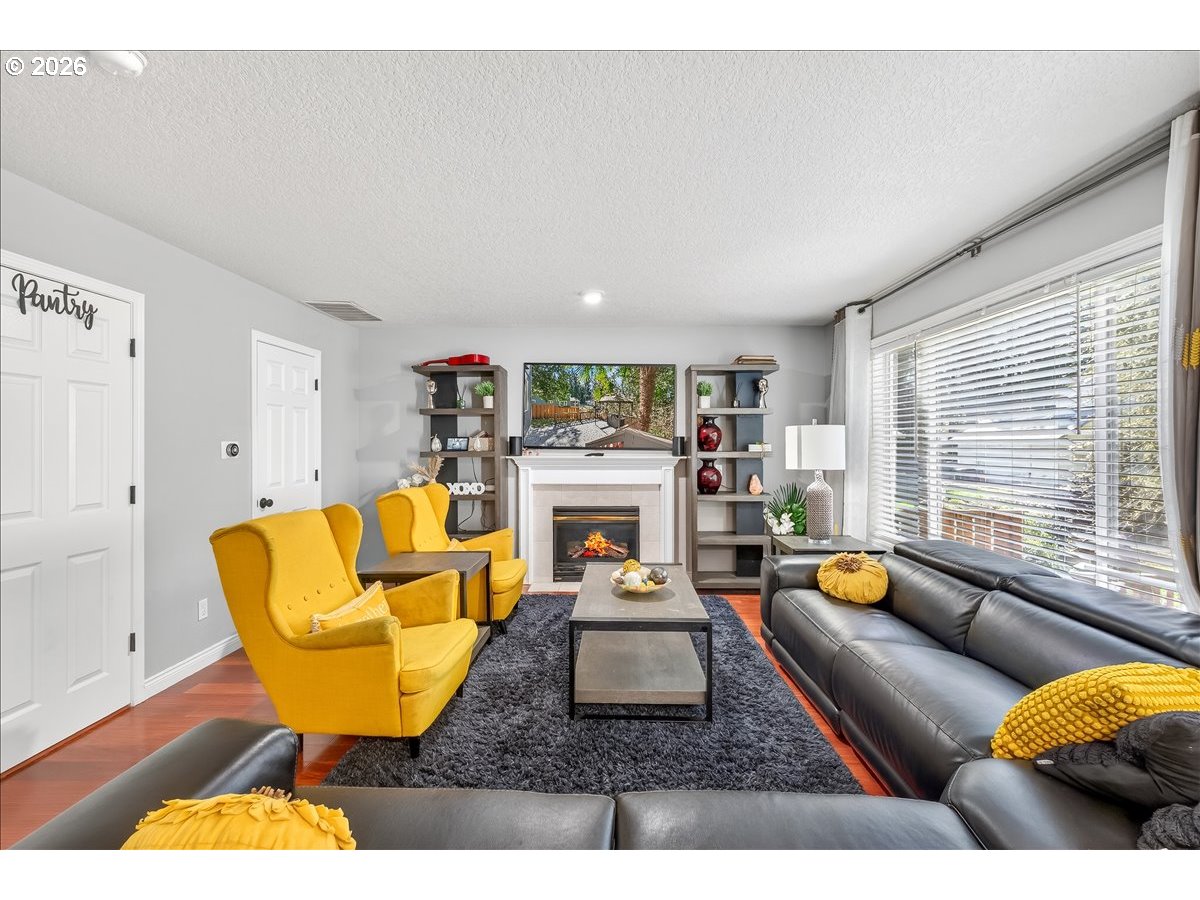
Seller is motivated to find this gorgeous home a new owner, come and take a look! Close proximity to schools and parks. Discover tranquility and modern living in this charming 3BR/2.5BA home, perfectly situated in the heart of Hillsboro, OR. Tucked away on a flag lot, this 1746 sq ft residence with double doors leading to a 2-tier composite deck that backs to a serene green space, offering peace and privacy. The back yard space is very low maintenance! The main level features a dedicated office with elegant French doors and gleaming wood & tile flooring throughout the main level. The recently updated kitchen is outfitted with stainless steel appliances, built-in microwave reflecting both style and functionality. Enjoy the comfort of new interior paint and recently installed central A/C and new furnace in 2026. Peace of mind knowing that the water main line was also fully replaced in 2025. The primary suite is a haven with its vaulted ceilings, expansive walk-in closet, and en-suite bath. A convenient upper-level laundry room includes both a washer and dryer, adding to this home's practical design. Additional highlights include a family room complete with a cozy gas fireplace, freshly cleaned and maintained roof and gutters, all contributing to the home's appeal. Positioned on a quiet culdesac-friendly street, this property is just moments away from top schools, parks and the Intel campuses. [Home Energy Score = 8. HES Report at https://rpt.greenbuildingregistry.com/hes/OR10215004]
/u.realgeeks.media/smiragroup/logo-icon-lg.png)
Additional Information
- Tax Amount
- $4,665
- Year Built
- 2000
- High School
- Hillsboro
- Elementary School
- Brookwood
- Middle School
- South Meadows
- Garage Spaces
- 2
- Garage Type
- Attached
- Acres
- 0.10
- Living Area
- 1,746
- Stories
- 2
- Property Type
- Single Family Residence
- Terms
- Cash, Conventional, FHA, VA Loan
- Master Bedroom Level
- Upper
- Cooling Description
- Central Air
- Fireplace Description
- Gas
- Fuel Description
- Gas
- Heating Description
- Forced Air
- Hot Water Description
- Gas, Tank
- Exterior Description
- Cement Siding
- Roof Type
- Composition
- Sewer Description
- Public Sewer
- Style
- 2 Story, Traditional
- Waterfront Description
- Creek
- View
- Creek/Stream, Trees/Woods
- Parking
- Driveway
- Waterfront
- Yes
- Parking Description
- Driveway
- Road Surface
- Paved
- Exterior Features
- Deck, Porch
- Interior Features
- Ceiling Fan(s), Granite, High Speed Internet, Laundry, Tile Floor, Vaulted Ceiling(s), Wall to Wall Carpet, Washer/Dryer, Wood Floors
- Kitchen Appliances
- Dishwasher, Disposal, Free-Standing Gas Range, Free-Standing Refrigerator, Gas Appliances, Granite, Microwave, Plumbed For Ice Maker, Stainless Steel Appliance(s), Tile
Mortgage Calculator
Listing courtesy of John L. Scott Market Center.
 The content relating to real estate for sale on this site comes in part from the IDX program of the RMLS of Portland, Oregon. Real Estate listings held by brokerage firms other than this firm are marked with the RMLS logo, and detailed information about these properties include the name of the listing's broker. Listing content is copyright © 2026 RMLS of Portland, Oregon. All information provided is deemed reliable but is not guaranteed and should be independently verified. This content last updated on . Some properties which appear for sale on this web site may subsequently have sold or may no longer be available.